Welcome to this beautifully maintained home in the highly desirable Arcadia Ridge community! Designed with both comfort and flexibility in mind, this move-in-ready home features no carpet throughout, a new HVAC system with a transferable warranty, and a functional floor plan that has been exceptionally cared for. The main floor offers a private office that can easily serve as a 4th bedroom, while the oversized upstairs loft provides endless possibilities as a home gym, media room, game room, or second living area. Step outside and enjoy everything Arcadia Ridge has to offer, including a resort-style amenity center with a sparkling pool, splash pad, playgrounds, scenic walking trails, and beautiful green spaces perfect for relaxing or staying active. Conveniently located near shopping, dining, and major highways, this home offers the perfect blend of comfort, convenience, and community.
For sale
$318,500
1625 Desert Candle, San Antonio, TX 78245
3beds
2,332sqft
:
Get pre-qualified$2,321/mo
Single Family Residence
Built in 2015
6,011 Square Feet Lot
$315,400 Zestimate®
$137/sqft
$30/mo HOA
What's special
Sparkling poolSplash padFunctional floor planOversized upstairs loftScenic walking trailsBeautiful green spacesResort-style amenity center
- 6 days |
- 141 |
- 7 |
Likely to sell faster than
Zillow last checked:
Listing updated:
Listed by:
Tylen Figueroa-DeLaney TREC #768023 (210) 744-9858,
Real Broker, LLC
Source: LERA MLS,MLS#: 2006807
Facts & features
Interior
Bedrooms & bathrooms
- Bedrooms: 3
- Bathrooms: 3
- Full bathrooms: 2
- 1/2 bathrooms: 1
Primary bedroom
- Features: Walk-In Closet(s), Ceiling Fan(s), Full Bath
- Level: Upper
- Area: 224
- Dimensions: 16 x 14
Bedroom 2
- Area: 165
- Dimensions: 15 x 11
Bedroom 3
- Area: 130
- Dimensions: 13 x 10
Primary bathroom
- Features: Shower Only, Double Vanity
- Area: 64
- Dimensions: 8 x 8
Kitchen
- Area: 120
- Dimensions: 10 x 12
Living room
- Area: 289
- Dimensions: 17 x 17
Office
- Area: 126
- Dimensions: 9 x 14
Heating
- Central, Natural Gas
Cooling
- Central Air
Appliances
- Included: Microwave, Gas Cooktop, Disposal, Dishwasher, Gas Water Heater
- Laundry: Upper Level, Laundry Room, Washer Hookup, Dryer Connection
Features
- Two Living Area, Eat-in Kitchen, Kitchen Island, Pantry, Study/Library, Game Room, High Ceilings, Open Floorplan, High Speed Internet, Walk-In Closet(s), Ceiling Fan(s)
- Flooring: Carpet, Ceramic Tile, Wood
- Has basement: No
- Has fireplace: No
- Fireplace features: Not Applicable
Interior area
- Total interior livable area: 2,332 sqft
Property
Parking
- Total spaces: 2
- Parking features: Two Car Garage, Attached
- Attached garage spaces: 2
Features
- Levels: Two
- Stories: 2
- Patio & porch: Covered
- Pool features: None, Community
Lot
- Size: 6,011 Square Feet
Details
- Parcel number: 043553430160
Construction
Type & style
- Home type: SingleFamily
- Property subtype: Single Family Residence
Materials
- Brick, 3 Sides Masonry, Siding
- Foundation: Slab
- Roof: Composition
Condition
- Pre-Owned
- New construction: No
- Year built: 2015
Details
- Builder name: Centex
Utilities & green energy
- Utilities for property: Cable Available
Green energy
- Indoor air quality: Integrated Pest Management
Community & HOA
Community
- Features: Playground, Jogging Trails, Bike Trails
- Security: Smoke Detector(s)
- Subdivision: Arcadia Ridge Phase 1 - Bexar
HOA
- Has HOA: Yes
- HOA fee: $360 annually
- HOA name: ARCADIA RIDGE
Location
- Region: San Antonio
Financial & listing details
- Price per square foot: $137/sqft
- Tax assessed value: $355,690
- Annual tax amount: $6,552
- Price range: $318.5K - $318.5K
- Date on market: 8/7/2026
- Cumulative days on market: 8 days
- Listing terms: Conventional,FHA,VA Loan,Cash
Estimated market value
$315,400
$300,000 - $331,000
$2,124/mo
Price history
| Date | Event | Price |
|---|---|---|
| 8/7/2026 | Listed for sale | $318,500-9%$137/sqft |
Source:  LERA MLS #2006807 Report a problem LERA MLS #2006807 Report a problem | ||
| 7/22/2022 | Sold | -- |
Source: LERA MLS #1615215 Report a problem | ||
| 7/6/2022 | Pending sale | $350,000$150/sqft |
Source: LERA MLS #1615215 Report a problem | ||
| 6/22/2022 | Price change | $350,000-5.4%$150/sqft |
Source: LERA MLS #1615215 Report a problem | ||
| 6/16/2022 | Listed for sale | $370,000+64.4%$159/sqft |
Source: LERA MLS #1615215 Report a problem | ||
| 3/5/2019 | Listing removed | $225,000$96/sqft |
Source: Coldwell Banker D'Ann Harper, Realtors #1331365 Report a problem | ||
| 9/26/2018 | Price change | $225,000-1.1%$96/sqft |
Source: Coldwell Banker D'Ann Harper, Realtors #1331365 Report a problem | ||
| 8/9/2018 | Listed for sale | $227,500$98/sqft |
Source: Coldwell Banker D'Ann Harper #1331365 Report a problem | ||
Public tax history
| Year | Property taxes | Tax assessment |
|---|---|---|
| 2025 | $4,714 -11.4% | $355,690 -3.3% |
| 2024 | $5,320 -23.9% | $367,910 -3% |
| 2023 | $6,992 +24.2% | $379,470 +21.5% |
| 2022 | $5,627 -1.4% | $312,345 +10% |
| 2021 | $5,709 | $283,950 +6.2% |
| 2020 | $5,709 +10.2% | $267,350 +11.3% |
| 2019 | $5,181 | $240,300 +8.8% |
| 2018 | $5,181 +5.3% | $220,820 +0% |
| 2017 | $4,920 +120.3% | $220,800 +121.5% |
| 2016 | $2,234 | $99,700 |
Find assessor info on the county website
Monthly payment
Est. payment
Payment breakdown
Explore the cost of this home by adjusting the details. Changes won't be saved.Climate risks
Neighborhood: 78245
Nearby schools
GreatSchools rating
- 9/10Dr. Caroline Wernli Elementary SchoolGrades: PK-5Distance: 0.8 mi
- 7/10Bernal MiddleGrades: 6-8Distance: 0.7 mi
- 6/10Brennan High SchoolGrades: 9-12Distance: 4.1 mi
Schools provided by the listing agent
- Elementary: Wernli Elementary School
- Middle: Bernal
- High: William Brennan
- District: Northside
Source: LERA MLS. This data may not be complete. We recommend contacting the local school district to confirm school assignments for this home.
- $301,6003 bd2 ba2.3k sqft1621 Desert Candle, San Antonio, TX 78245Off Market
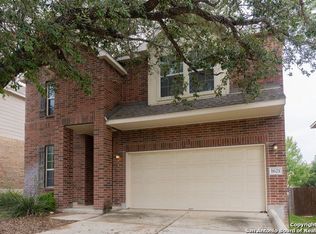
- $355,3004 bd3 ba2.6k sqft1631 Desert Candle, San Antonio, TX 78245Off Market
- $247,2003 bd2 ba1.4k sqft1647 Crown Daisy, San Antonio, TX 78245Off Market
- $296,4003 bd3 ba2.3k sqft1617 Desert Candle, San Antonio, TX 78245Off Market
- $370,8003 bd2 ba2.4k sqft1450 Kedros, San Antonio, TX 78245Off Market
- $338,8003 bd2 ba2k sqft310 Clorinda, San Antonio, TX 78253Off Market
- $258,8003 bd2 ba1.5k sqft1613 Desert Candle, San Antonio, TX 78245Off Market
- $375,9004 bd3 ba2.6k sqft1454 Kedros, San Antonio, TX 78245Off Market
A local agent can set up tours, give advice and negotiate with sellers.
Similar homes
- $415,0004 bd4 ba3.1k sqft13871 Tribeca, San Antonio, TX 78245For Sale

 MLS ID #2007831, Shelley Neuman TREC #827451, Real Broker, LLC. LERA MLS
 - $314,9903 bd2 ba1.9k sqft15143 Maskette Ave, San Antonio, TX 78245For Sale
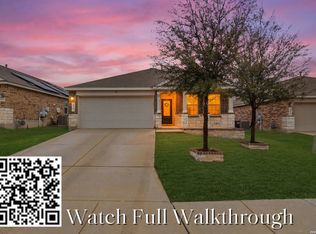 MLS ID #1951794, Mario Camarillo TREC #756309, The Agency San Antonio. LERA MLS
 - $275,0003 bd3 ba2.3k sqft11322 Fine Design, San Antonio, TX 78245For Sale
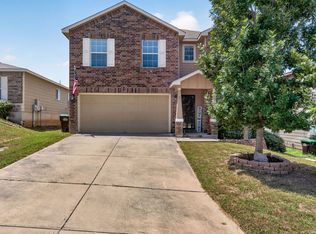 MLS ID #2005351, Margarita Fender TREC #735971, Redbird Realty LLC. LERA MLS
 - $325,0004 bd4 ba2.8k sqft2639 barkey, San Antonio, TX 78245For Sale
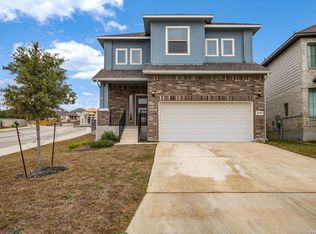 MLS ID #1936829, Josh Boggs TREC #563487, Keller Williams Heritage. LERA MLS
 - $298,5003 bd2 ba1.9k sqft15107 Stagehand, San Antonio, TX 78245For SaleMLS ID #1946458, Jessica Mejia TREC #688655, Real Broker, LLC. LERA MLS
- $325,0006 bd3 ba2.5k sqft14828 FRONTED GOOSE, San Antonio, TX 78253For SaleMLS ID #2003440, Amanda Villarreal TREC #683546, Keller Williams City-View. LERA MLS
- $390,0003 bd2 ba2k sqft2638 Tortuga Verde, San Antonio, TX 78245For SaleMLS ID #2005400, Christian Carielo TREC #0752978, Real Broker, LLC. LERA MLS
- $350,0003 bd2 ba1.7k sqft2640 BARKEY SPGS, San Antonio, TX 78245For SaleMLS ID #1995967, Brayson Verzella TREC #538286, Real Broker, LLC. LERA MLS
- $315,0004 bd3 ba2.3k sqft9023 Camino Rey, San Antonio, TX 78245For SaleMLS ID #1998788, Jesse Lopez TREC #694332, Blue Utopia Realty, Inc.. LERA MLS
- $343,0005 bd3 ba2.5k sqft2811 DAVIS TRCE, San Antonio, TX 78245For SaleMLS ID #1999657, Priscilla Flores-Reyes TREC #780922, Keeping It Realty. LERA MLS
- $284,9994 bd3 ba1.8k sqft5031 Flight Sail, San Antonio, TX 78245For SaleMLS ID #1973212, Rebecca Chan TREC #714790, Real Broker, LLC. LERA MLS
- $355,0004 bd3 ba2.7k sqft15703 Selene View, San Antonio, TX 78245For SaleMLS ID #1953993, Tania Tarver TREC #690017, Connect Realty.com. LERA MLS
- $293,5003 bd3 ba2.1k sqft3202 Comal Spgs, San Antonio, TX 78253For SaleMLS ID #1992019, Alicia McVean TREC #664089, LPT Realty, LLC. LERA MLS
- $312,0004 bd3 ba2.4k sqft15502 Crimson Topaz, San Antonio, TX 78253For SaleMLS ID #1965428, David Garcia TREC #684055, SERHANT.. LERA MLS
- $249,9003 bd2 ba1.6k sqft14663 Semele Vw, San Antonio, TX 78245For SaleMLS ID #1992474, Josue Gallardo TREC #624913, Keller Williams City-View. LERA MLS
- $283,0004 bd3 ba2.4k sqft10914 Rustic Spoke, San Antonio, TX 78245For SaleMLS ID #1942896, Silvia Solis de Canales TREC #647558, RE/MAX Associates. LERA MLS
- $310,0003 bd2 ba1.3k sqft12507 SPIKE HTS, San Antonio, TX 78245For SaleMLS ID #1972974, Priscilla Fitzpatrick TREC #772682, Real Broker, LLC. LERA MLS
- $309,9905 bd4 ba2.6k sqft367 Hunters Ranch E, San Antonio, TX 78253For SaleMLS ID #1943135, Tamara Price TREC #572393, Real Broker, LLC. LERA MLS
- $394,9004 bd4 ba2.5k sqft1206 Nashua Sq, San Antonio, TX 78245For SaleMLS ID #1994194, Shane Neal TREC #608871, eXp Realty. LERA MLS
- $370,0005 bd3 ba2.4k sqft12951 JEFF RNCH, San Antonio, TX 78245For SaleMLS ID #1999431, Deborah Pyatte-Davis TREC #757979, Vylla Home. LERA MLS
