ASSUMABLE INTEREST RATE OF 3.875% Perched on a desirable corner lot with elevated hilltop views, this charming home offers the perfect combination of comfort, convenience, and entertainment. Ideally located with easy access to Hwy 1604 and Hwy 151, you'll be just minutes from shopping, dining, and popular attractions. Enjoy spectacular views of the seasonal fireworks displays from SeaWorld right from the comfort of your private custom backyard deck. Inside, the flexible floor plan features a versatile downstairs bonus room that can serve as a 4th bedroom, home office, or study to fit your lifestyle needs. Residents enjoy access to outstanding community amenities, including a clubhouse, swimming pool, pickle-ball, playground and more. This home combines a prime location, functional living spaces, and unique outdoor features, making it an exceptional opportunity for homeowners seeking both convenience and enjoyment.
For sale
$310,000
3202 Comal Spgs, San Antonio, TX 78253
3beds
2,142sqft
:
Get pre-qualified$2,300/mo
Single Family Residence
Built in 2014
8,886 Square Feet Lot
$305,400 Zestimate®
$145/sqft
$70/mo HOA
What's special
Unique outdoor featuresFunctional living spacesFlexible floor planElevated hilltop viewsVersatile downstairs bonus roomDesirable corner lotPrivate custom backyard deck
- 43 days |
- 178 |
- 18 |
Zillow last checked:
Listing updated:
Listed by:
Alicia McVean TREC #664089 (210) 381-8830,
LPT Realty, LLC
Source: LERA MLS,MLS#: 1992019
Facts & features
Interior
Bedrooms & bathrooms
- Bedrooms: 3
- Bathrooms: 3
- Full bathrooms: 2
- 1/2 bathrooms: 1
Primary bedroom
- Features: Walk-In Closet(s), Ceiling Fan(s), Full Bath
- Level: Upper
- Area: 208
- Dimensions: 16 x 13
Bedroom 2
- Area: 110
- Dimensions: 11 x 10
Bedroom 3
- Area: 110
- Dimensions: 11 x 10
Primary bathroom
- Features: Shower Only
- Area: 56
- Dimensions: 8 x 7
Dining room
- Area: 100
- Dimensions: 10 x 10
Family room
- Area: 272
- Dimensions: 17 x 16
Kitchen
- Area: 144
- Dimensions: 16 x 9
Office
- Area: 150
- Dimensions: 15 x 10
Heating
- Central, Natural Gas
Cooling
- Central Air
Appliances
- Included: Self Cleaning Oven, Microwave, Range, Gas Cooktop, Disposal, Dishwasher, Vented Exhaust Fan, Gas Water Heater, Plumb for Water Softener
- Laundry: Laundry Closet, Upper Level, Washer Hookup, Dryer Connection
Features
- Two Living Area, Eat-in Kitchen, Kitchen Island, Study/Library, Game Room, Utility Room Inside, All Bedrooms Upstairs, Secondary Bedroom Down, 1st Floor Lvl/No Steps, High Ceilings, Open Floorplan, High Speed Internet, Walk-In Closet(s), Ceiling Fan(s), Solid Counter Tops
- Flooring: Carpet, Ceramic Tile
- Windows: Window Coverings
- Has basement: No
- Has fireplace: No
- Fireplace features: Not Applicable
Interior area
- Total interior livable area: 2,142 sqft
Video & virtual tour
Property
Parking
- Total spaces: 2
- Parking features: Two Car Garage, Garage Door Opener
- Garage spaces: 2
Accessibility
- Accessibility features: 2+ Access Exits
Features
- Levels: Two
- Stories: 2
- Pool features: None, Community
Lot
- Size: 8,886 Square Feet
Details
- Parcel number: 044009770610
Construction
Type & style
- Home type: SingleFamily
- Property subtype: Single Family Residence
Materials
- Brick, Siding, Fiber Cement
- Foundation: Slab
- Roof: Composition
Condition
- Pre-Owned
- New construction: No
- Year built: 2014
Details
- Builder name: PULTE
Utilities & green energy
- Electric: CPS
- Gas: CPS
- Sewer: SAWS, Sewer System
- Water: SAWS, Water System
- Utilities for property: Cable Available
Community & HOA
Community
- Features: Clubhouse, Playground, BBQ/Grill, Basketball Court, Other, Cluster Mail Box
- Security: Smoke Detector(s), Prewired, Controlled Access
- Subdivision: Alamo Ranch
HOA
- Has HOA: Yes
- HOA fee: $210 quarterly
- HOA name: ALAMO RANCH COMMUNITY ASSOCIATION
Location
- Region: San Antonio
Financial & listing details
- Price per square foot: $145/sqft
- Tax assessed value: $330,100
- Annual tax amount: $6,062
- Price range: $310K - $310K
- Date on market: 6/15/2026
- Cumulative days on market: 44 days
- Listing terms: Conventional,FHA,VA Loan,Cash,Assumable,USDA Loan
Estimated market value
$305,400
$290,000 - $321,000
$1,872/mo
Price history
| Date | Event | Price |
|---|---|---|
| 6/15/2026 | Listed for sale | $310,000+10.9%$145/sqft |
Source:  LERA MLS #1992019 Report a problem LERA MLS #1992019 Report a problem | ||
| 5/18/2021 | Sold | -- |
Source: LERA MLS #1519794 Report a problem | ||
| 5/8/2021 | Pending sale | $279,500$130/sqft |
Source: LERA MLS #1519794 Report a problem | ||
| 4/17/2021 | Contingent | $279,500$130/sqft |
Source: LERA MLS #1519794 Report a problem | ||
| 4/12/2021 | Listed for sale | $279,500$130/sqft |
Source: LERA MLS #1519794 Report a problem | ||
| 7/29/2019 | Listing removed | $279,500$130/sqft |
Source: Home Team of America #1383715 Report a problem | ||
| 5/14/2019 | Listed for sale | $279,500$130/sqft |
Source: Home Team of America #1383715 Report a problem | ||
| 3/13/2018 | Listing removed | $1,800$1/sqft |
Source: Home Team of America #1292496 Report a problem | ||
| 2/13/2018 | Listed for rent | $1,800$1/sqft |
Source: Home Team of America #1292496 Report a problem | ||
Public tax history
| Year | Property taxes | Tax assessment |
|---|---|---|
| 2025 | $4,099 -11.7% | $330,100 +0.4% |
| 2024 | $4,645 -5.1% | $328,630 -1.8% |
| 2023 | $4,894 -19.8% | $334,630 -0.1% |
| 2022 | $6,100 +17.8% | $334,940 +30.5% |
| 2021 | $5,178 | $256,680 +5.9% |
| 2020 | $5,178 +5.5% | $242,460 -0.1% |
| 2019 | $4,907 | $242,820 +5.2% |
| 2018 | $4,907 +13.3% | $230,857 +10% |
| 2017 | $4,332 +4.6% | $209,870 +4.5% |
| 2016 | $4,141 | $200,850 +4% |
| 2015 | -- | $193,190 |
Find assessor info on the county website
Monthly payment
Est. payment
Payment breakdown
Explore the cost of this home by adjusting the details. Changes won't be saved.Climate risks
Neighborhood: 78253
Nearby schools
GreatSchools rating
- 8/10Cole Elementary SchoolGrades: PK-5Distance: 0.9 mi
- 7/10Briscoe Middle SchoolGrades: 6-8Distance: 1 mi
- 6/10Taft High SchoolGrades: 9-12Distance: 2.6 mi
Schools provided by the listing agent
- Elementary: Cole
- Middle: Dolph Briscoe
- High: William Brennan
- District: Northside
Source: LERA MLS. This data may not be complete. We recommend contacting the local school district to confirm school assignments for this home.
- $153,618-- bd-- ba-- sqft3206 Comal Spgs, San Antonio, TX 78253Off Market
- $75,662-- bd-- ba-- sqft3206 Comal Spgs, San Antonio, TX 78253Off Market
- $153,397-- bd-- ba-- sqft3206 Comal Spgs, San Antonio, TX 78253Off Market
- $275,100-- bd-- ba-- sqft3206 Comal Spgs, San Antonio, TX 78253Off Market
- $255,000-- bd-- ba-- sqft3206 Comal Spgs, San Antonio, TX 78253Off Market
- $261,8003 bd2 ba1.5k sqft3210 Comal Spgs, San Antonio, TX 78253Off Market
- $--3 bd2 ba1.5k sqft3214 Comal Spgs, San Antonio, TX 78253Sold
- $327,9004 bd2 ba2.4k sqft12622 Crockett Way, San Antonio, TX 78253Off Market
A local agent can set up tours, give advice and negotiate with sellers.
Similar homes
- $290,0003 bd3 ba2.1k sqft12602 Crockett Way, San Antonio, TX 78253For Sale
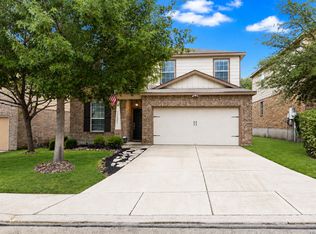
 MLS ID #1965344, Zachariah Castillo TREC #620516, Keller Williams City-View. LERA MLS
 - $299,9993 bd3 ba2k sqft6703 Karnes Leaf, San Antonio, TX 78253For Sale
 MLS ID #1990397, Shane Neal TREC #608871, eXp Realty. LERA MLS
 - $309,9005 bd3 ba2.5k sqft1538 India Agate, San Antonio, TX 78245For Sale
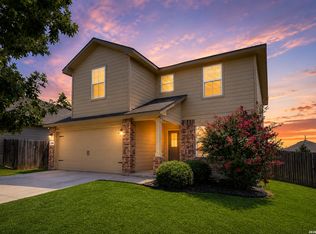 MLS ID #2003588, Lia Horton TREC #573993, Keller Williams Heritage. LERA MLS
 - $275,0003 bd2 ba1.3k sqft12722 Pronghorn Oak, San Antonio, TX 78253For Sale
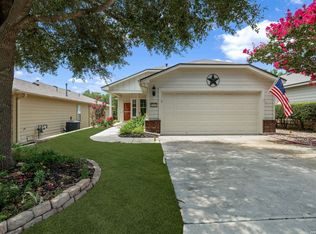 MLS ID #1995432, Jennifer Wilson TREC #566157, Redefining Home Real Estate Brokerage. LERA MLS
 - $333,9953 bd3 ba2.1k sqft7018 Plains, San Antonio, TX 78253For SaleMLS ID #1941125, Valeria Sisson TREC #751934, eXp Realty. LERA MLS
- $325,0003 bd2 ba1.6k sqft12534 BIG VALLEY CRK, San Antonio, TX 78254For SaleMLS ID #2002524, Henry Herrera TREC #580344, Keller Williams Heritage. LERA MLS
- $309,9903 bd2 ba1.7k sqft9426 Palomino Path, San Antonio, TX 78254For SaleMLS ID #55356605, Albert Yanez, Texas Legacy Properties. HAR
- $270,0003 bd2 ba1.8k sqft1618 Firwick, San Antonio, TX 78253For SaleMLS ID #1973274, Alicia McVean TREC #664089, LPT Realty, LLC. LERA MLS
- $295,0004 bd3 ba2.7k sqft13030 Cipresso Palco, San Antonio, TX 78253For SaleMLS ID #1946734, Devin Resendez TREC #663042, Keller Williams Legacy. LERA MLS
- $300,0003 bd2 ba1.9k sqft12728 SHORELINE DR, San Antonio, TX 78254For SaleMLS ID #1995099, Pauline Heberling TREC #566042, RE/MAX North-San Antonio. LERA MLS
- $315,0004 bd3 ba2.1k sqft8120 Dublin Frst, San Antonio, TX 78253For SaleMLS ID #1968787, Abel Contreras TREC #638716, BHHS Don Johnson Realtors - SA. LERA MLS
- $339,9004 bd3 ba2.9k sqft1214 Tetford, San Antonio, TX 78253For SaleMLS ID #1937870, Franklin Sinche TREC #671581, Found It LLC. LERA MLS
- $314,9003 bd2 ba1.8k sqft10410 Turnpike Turn, San Antonio, TX 78254For SaleMLS ID #2001504, Even Prado TREC #649873, All City San Antonio Registered Series. LERA MLS
- $288,9002 bd2 ba1.4k sqft12907 Pronghorn Oak, San Antonio, TX 78253For SaleMLS ID #1950315, Mark Stillings TREC #565162, Real Broker, LLC. LERA MLS
- $279,9004 bd2 ba1.7k sqft831 Red Crossbill, San Antonio, TX 78253For SaleMLS ID #1995330, Danielle Gulley TREC #807406, JB Goodwin, REALTORS. LERA MLS
- $299,9993 bd3 ba2.4k sqft1303 Swan Ct, San Antonio, TX 78245For SaleMLS ID #1991003, Jennifer Cluff TREC #779402, Keller Williams Heritage. LERA MLS
- $315,0003 bd3 ba2k sqft6307 Black Bear, San Antonio, TX 78253For SaleMLS ID #1965389, Eric Martinez TREC #762617, HEMISFAIR REALTY LLC. LERA MLS
- $324,9904 bd3 ba2.9k sqft8422 Pioneer Fld, San Antonio, TX 78253For SaleMLS ID #1993064, Dayton Schrader TREC #312921, eXp Realty. LERA MLS
- $285,0003 bd3 ba2.1k sqft11322 Sprightly Lane, San Antonio, TX 78254For SaleMLS ID #1972691, Stacy Davidson TREC #752486, JB Goodwin, REALTORS. LERA MLS
- $307,0004 bd3 ba2.2k sqft12010 Dove Ranch, San Antonio, TX 78254For SaleMLS ID #1942878, Lori Hockley TREC #664097, Coldwell Banker D'Ann Harper. LERA MLS
