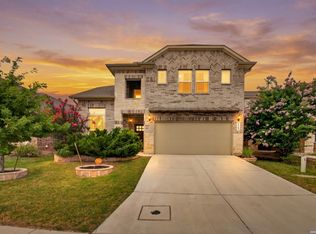
Welcome to 8422 Pioneer Field in San Antonio! This spacious two-story home offers 4 bedrooms, 2.5 baths, and a versatile office located at the front of the home, perfect for working remotely or creating a private study space. The open-concept floor plan features a large living area that flows seamlessly into the kitchen, complete with a large island, ample cabinet and countertop space, and a gas range, making it ideal for both everyday living and entertaining. All bedrooms are conveniently located upstairs, including the oversized primary suite featuring a full bath with a double vanity, separate shower and soaking tub, and plenty of closet space. A large loft provides additional living space that can be used as a game room, media room, or second family area. Step outside to enjoy the extended covered patio, offering the perfect spot for relaxing or hosting gatherings. Ideally situated between San Antonio and Medina Lake, this home provides easy access to city amenities and outdoor recreation while being located near shopping, dining, and major roadways. The property is also zoned to the highly regarded Medina Valley ISD.
For sale
Price cut: $10K (7/23)
$324,990
8422 Pioneer Fld, San Antonio, TX 78253
4beds
2,984sqft
Single Family Residence
Built in 2015
6,751 Square Feet Lot
$322,500 Zestimate®
$109/sqft
$38/mo HOA
What's special
Spacious two-story homeOpen-concept floor planExtended covered patioPlenty of closet spaceGas rangeLarge islandOversized primary suite
- 60 days |
- 217 |
- 22 |
Zillow last checked:
Listing updated:
Listed by:
Dayton Schrader TREC #312921 (210) 757-9785,
eXp Realty
Source: LERA MLS,MLS#: 1993064
Facts & features
Interior
Bedrooms & bathrooms
- Bedrooms: 4
- Bathrooms: 3
- Full bathrooms: 2
- 1/2 bathrooms: 1
Primary bedroom
- Level: Upper
- Area: 342
- Dimensions: 19 x 18
Bedroom 2
- Area: 169
- Dimensions: 13 x 13
Bedroom 3
- Area: 165
- Dimensions: 15 x 11
Bedroom 4
- Area: 221
- Dimensions: 13 x 17
Primary bathroom
- Features: Tub/Shower Separate, Double Vanity, Soaking Tub
- Area: 126
- Dimensions: 14 x 9
Dining room
- Area: 192
- Dimensions: 16 x 12
Kitchen
- Area: 266
- Dimensions: 19 x 14
Living room
- Area: 342
- Dimensions: 18 x 19
Office
- Area: 160
- Dimensions: 10 x 16
Heating
- Central, Natural Gas
Cooling
- Central Air
Appliances
- Included: Range, Gas Cooktop, Disposal, Dishwasher
- Laundry: Washer Hookup, Dryer Connection
Features
- Two Living Area, Eat-in Kitchen, Kitchen Island, Pantry, Study/Library, Game Room, Utility Room Inside, Open Floorplan, Ceiling Fan(s)
- Flooring: Carpet, Ceramic Tile, Vinyl
- Has basement: No
- Has fireplace: No
- Fireplace features: Not Applicable
Interior area
- Total interior livable area: 2,984 sqft
Video & virtual tour
Property
Parking
- Total spaces: 2
- Parking features: Two Car Garage
- Garage spaces: 2
Features
- Levels: Two
- Stories: 2
- Patio & porch: Patio, Covered
- Pool features: None, Community
Lot
- Size: 6,751 Square Feet
Details
- Parcel number: 044046270140
Construction
Type & style
- Home type: SingleFamily
- Property subtype: Single Family Residence
Materials
- Brick, Stone, Fiber Cement
- Foundation: Slab
- Roof: Composition
Condition
- Pre-Owned
- New construction: No
- Year built: 2015
Details
- Builder name: KB Homes
Community & HOA
Community
- Features: Playground
- Subdivision: Falcon Landing
HOA
- Has HOA: Yes
- HOA fee: $453 annually
- HOA name: FALCON LANDING COMMUNITY ASSOCIATION
Location
- Region: San Antonio
Financial & listing details
- Price per square foot: $109/sqft
- Tax assessed value: $355,620
- Annual tax amount: $2,957
- Price range: $325K - $325K
- Date on market: 6/18/2026
- Cumulative days on market: 61 days
- Listing terms: Conventional,FHA,VA Loan,Cash
Estimated market value
$322,500
$306,000 - $339,000
$2,322/mo
Price history
| Date | Event | Price |
|---|---|---|
| 7/23/2026 | Price change | $324,990-3%$109/sqft |
Source:  LERA MLS #1993064 Report a problem LERA MLS #1993064 Report a problem | ||
| 6/18/2026 | Listed for sale | $335,000+22.9%$112/sqft |
Source: LERA MLS #1993064 Report a problem | ||
| 9/20/2018 | Sold | -- |
Source: LERA MLS #1330189 Report a problem | ||
| 8/24/2018 | Pending sale | $272,500$91/sqft |
Source: RE/MAX North-San Antonio #1330189 Report a problem | ||
| 8/3/2018 | Listed for sale | $272,500$91/sqft |
Source: RE/MAX North-San Antonio #1330189 Report a problem | ||
Public tax history
| Year | Property taxes | Tax assessment |
|---|---|---|
| 2025 | -- | $355,620 -4.8% |
| 2024 | -- | $373,360 +3.8% |
| 2023 | $2,675 +6.8% | $359,527 +10% |
| 2022 | $2,504 +3.6% | $326,843 +10% |
| 2021 | $2,417 | $297,130 +4.3% |
| 2020 | $2,417 -0.7% | $284,790 -0.7% |
| 2019 | $2,435 | $286,750 +3.5% |
| 2018 | $2,435 +10.6% | $277,120 +7.2% |
| 2017 | $2,201 +139.7% | $258,490 +143.2% |
| 2016 | $918 | $106,280 |
Find assessor info on the county website
Monthly payment
Est. payment
Payment breakdown
Explore the cost of this home by adjusting the details. Changes won't be saved.Climate risks
Neighborhood: 78253
Nearby schools
GreatSchools rating
- 7/10Potranco Elementary SchoolGrades: PK-5Distance: 6.4 mi
- 6/10Medina Valley Loma Alta MiddleGrades: 6-8Distance: 6 mi
- 5/10Medina Valley High SchoolGrades: 9-12Distance: 12.5 mi
Schools provided by the listing agent
- Elementary: Potranco
- Middle: Loma Alta
- High: Medina Valley
- District: Medina Valley I.S.D.
Source: LERA MLS. This data may not be complete. We recommend contacting the local school district to confirm school assignments for this home.
- $--4 bd3 ba2.9k sqft8418 Pioneer Fld, San Antonio, TX 78253Sold

- $309,4003 bd2 ba2.3k sqft8426 Pioneer Fld, San Antonio, TX 78253Off Market

- $349,0004 bd2 ba2.9k sqft8414 Pioneer Fld, San Antonio, TX 78253Off Market
- $331,8005 bd3 ba2.9k sqft8430 Pioneer Fld, San Antonio, TX 78253Off Market
- $100-- bd-- ba-- sqftCatalina Prt, San antonio, TX 78253Off Market
- $362,1005 bd4 ba2.9k sqft8410 Pioneer Fld, San Antonio, TX 78253Off Market
- $305,5003 bd3 ba2.4k sqft8434 Pioneer Fld, San Antonio, TX 78253Off Market
- $263,7004 bd2 ba1.6k sqft8423 Pioneer Fld, San Antonio, TX 78253Off Market
A local agent can set up tours, give advice and negotiate with sellers.
Similar homes
- $279,0004 bd3 ba2.4k sqft8239 Phantom Fld, San Antonio, TX 78253For Sale

 MLS ID #1934232, Gabriel Barrera TREC #495261, All City San Antonio Registered Series. LERA MLS
 - $325,0004 bd3 ba2.9k sqft1214 Tetford, San Antonio, TX 78253For Sale
 MLS ID #2004248, Christopher Engstrom TREC #745386, Phyllis Browning Company. LERA MLS
 - $374,0004 bd3 ba2.5k sqft8203 Dovers Den, San Antonio, TX 78253For Sale
 MLS ID #1996392, Monique Cardenas TREC #647512, San Antonio Portfolio KW RE. LERA MLS
 - $365,0004 bd4 ba2.4k sqft8843 Winchester Way, San Antonio, TX 78254For Sale
 MLS ID #2005377, Lovetta McAlpin TREC #598390, Keller Williams Heritage. LERA MLS
 - $309,9995 bd3 ba2.5k sqft8918 Taylor, San Antonio, TX 78254For SaleMLS ID #1991534, Myra Ramirez TREC #641569, AXIS Brokerage. LERA MLS
- $360,0004 bd3 ba3.3k sqft251 Reeves Garden, San Antonio, TX 78253For SaleMLS ID #1991164, Tyler Willmann TREC #553857, Keller Williams City-View. LERA MLS
- $345,0005 bd4 ba2.8k sqft610 Sea Eagle, San Antonio, TX 78253For SaleMLS ID #1991372, Catherine Naiser TREC #534225, Keller Williams City-View. LERA MLS
- $348,8004 bd3 ba2.3k sqft8351 Angelina Parke, San Antonio, TX 78254For SaleMLS ID #1991281, Sandra Gonzalez TREC #596120, SK1 Properties, LLC. LERA MLS
- $369,9994 bd3 ba2.7k sqft5716 MCKINNEY FLS, San Antonio, TX 78253For SaleMLS ID #1994059, Adam Rivera TREC #645190, Kuper Sotheby's Int'l Realty. LERA MLS
- $319,0004 bd2 ba2.1k sqft3410 Port Pl, San Antonio, TX 78253For SaleMLS ID #1992991, Jason Criollo TREC #832663, eXp Realty. LERA MLS
- $334,9005 bd4 ba2.6k sqft6434 Encore Oaks, San Antonio, TX 78252For SaleMLS ID #1992192, Jeffrey Pozzi TREC #624760, Coldwell Banker D'Ann Harper. LERA MLS
- $295,0004 bd3 ba2.2k sqft11067 MONAHAN PARK, San Antonio, TX 78254For SaleMLS ID #2005071, Christi Easton TREC #531154, Edward B. Partridge, Broker. LERA MLS
- $299,0003 bd3 ba2.2k sqft678 Sage Thrasher, San Antonio, TX 78253For SaleMLS ID #1996691, Clarissa Martinez TREC #793141, Real Broker, LLC. LERA MLS
- $349,0005 bd3 ba2.5k sqft9207 Savoy Sands, San Antonio, TX 78254For SaleMLS ID #1994080, Dario Garcia TREC #736341, Mambo Realty. LERA MLS
- $340,0005 bd4 ba2.7k sqft142 Amethyst Woodstar, San Antonio, TX 78253For SaleMLS ID #1962905, David Blegen TREC #626817, Keller Williams City-View. LERA MLS
- $370,0005 bd3 ba2.5k sqft8707 Riddles Peak, San Antonio, TX 78254For SaleMLS ID #1994871, Nisreen Alkhafaji TREC #758912, Keller Williams City-View. LERA MLS
- $293,5003 bd3 ba2.1k sqft3202 Comal Spgs, San Antonio, TX 78253For SaleMLS ID #1992019, Alicia McVean TREC #664089, LPT Realty, LLC. LERA MLS
- $349,9904 bd3 ba2.4k sqft9534 Novacek, San Antonio, TX 78254For SaleMLS ID #1969335, Dayton Schrader TREC #312921, eXp Realty. LERA MLS
- $329,9004 bd2 ba1.9k sqft13515 AILEY KNL, San Antonio, TX 78254For SaleMLS ID #1965695, Victor Espinoza TREC #602052, Justin Crisp. LERA MLS
- $375,0004 bd3 ba2.7k sqft702 Point Sunset, San Antonio, TX 78253For SaleMLS ID #1972940, Mike Gutierrez TREC #733782, Stetsn Real Estate. LERA MLS
