Beautiful 1.5-story home featuring 4 bedrooms, 3.5 baths, and ideally situated next to HOA-owned green space on the right side of the home that cannot be built on, this property enjoys the feel of an oversized lot without the added maintenance or expense. Step inside to a long ceramic tile entry leading into an open-concept floor plan. Ceramic tile extends throughout the main living areas, with carpet only in the bedrooms, staircase, and upstairs game/media room. Just off the entry is a separate dining room highlighted by large double windows that fill the space with natural light. The spacious kitchen is designed for both everyday living and entertaining, featuring abundant cabinetry, generous counter space, a walk-in pantry, gas cooking, quartz countertops, a large center island, and a bright breakfast area. Decorative transom windows beneath portions of the upper cabinetry add character and additional natural light. Soaring ceilings in the kitchen and living room, along with numerous windows enhanced with 3M window film, create a bright and inviting atmosphere. The primary suite offers a ceiling fan, double vanity, garden tub, separate shower, and a spacious layout. The secondary bedrooms are generously sized, providing plenty of room for family or guests. Upstairs, you'll find an expansive game/media room complete with a convenient half bath, making it the perfect space for movie nights, a playroom, or a home office. Step outside to enjoy the covered patio and extended pergola, creating an ideal setting for relaxing or entertaining year-round.
For sale
$365,000
8843 Winchester Way, San Antonio, TX 78254
4beds
2,435sqft
:
Get pre-qualified$2,684/mo
Single Family Residence
Built in 2015
6,011 Square Feet Lot
$359,500 Zestimate®
$150/sqft
$57/mo HOA
What's special
- 6 days |
- 581 |
- 39 |
Likely to sell faster than
Zillow last checked:
Listing updated:
Listed by:
Lovetta McAlpin TREC #598390 (210) 422-7475,
Keller Williams Heritage
Source: LERA MLS,MLS#: 2005377
Facts & features
Interior
Bedrooms & bathrooms
- Bedrooms: 4
- Bathrooms: 4
- Full bathrooms: 3
- 1/2 bathrooms: 1
Primary bedroom
- Features: Walk-In Closet(s), Ceiling Fan(s), Full Bath
- Area: 182
- Dimensions: 13 x 14
Bedroom 2
- Area: 121
- Dimensions: 11 x 11
Bedroom 3
- Area: 132
- Dimensions: 11 x 12
Bedroom 4
- Area: 120
- Dimensions: 10 x 12
Primary bathroom
- Features: Tub/Shower Separate, Double Vanity, Soaking Tub
- Area: 99
- Dimensions: 11 x 9
Dining room
- Area: 120
- Dimensions: 10 x 12
Kitchen
- Area: 150
- Dimensions: 10 x 15
Living room
- Area: 154
- Dimensions: 14 x 11
Heating
- Central, Natural Gas
Cooling
- Ceiling Fan(s), Central Air
Appliances
- Included: Self Cleaning Oven, Microwave, Range, Gas Cooktop, Disposal, Dishwasher, Plumbed For Ice Maker, Water Softener Owned, Gas Water Heater, Plumb for Water Softener, 2+ Water Heater Units
- Laundry: Main Level, Washer Hookup, Dryer Connection
Features
- Two Living Area, Separate Dining Room, Eat-in Kitchen, Two Eating Areas, Kitchen Island, Pantry, Game Room, Utility Room Inside, High Ceilings, Open Floorplan, High Speed Internet, All Bedrooms Downstairs, Walk-In Closet(s), Master Downstairs, Ceiling Fan(s), Solid Counter Tops, Programmable Thermostat
- Flooring: Carpet, Ceramic Tile
- Windows: Double Pane Windows, Window Coverings
- Has basement: No
- Has fireplace: No
- Fireplace features: Not Applicable
Interior area
- Total interior livable area: 2,435 sqft
Property
Parking
- Total spaces: 2
- Parking features: Two Car Garage, Attached, Garage Door Opener
- Attached garage spaces: 2
Features
- Levels: One
- Stories: 1
- Patio & porch: Patio, Covered
- Pool features: None, Community
- Fencing: Privacy
Lot
- Size: 6,011 Square Feet
Details
- Parcel number: 044512620220
Construction
Type & style
- Home type: SingleFamily
- Property subtype: Single Family Residence
Materials
- Brick, Stone, Fiber Cement
- Foundation: Slab
- Roof: Composition
Condition
- Pre-Owned
- New construction: No
- Year built: 2015
Utilities & green energy
- Electric: CPS
- Gas: CPS
- Sewer: SAWS, Sewer System
- Water: SAWS, Water System
- Utilities for property: Cable Available, Private Garbage Service
Community & HOA
Community
- Features: Playground
- Security: Smoke Detector(s), Prewired
- Subdivision: Kallison Ranch
HOA
- Has HOA: Yes
- HOA fee: $171 quarterly
- HOA name: KALLISON RANCH HOMEOWNERS ASSOCIATION
Location
- Region: San Antonio
Financial & listing details
- Price per square foot: $150/sqft
- Tax assessed value: $403,600
- Annual tax amount: $6,374
- Price range: $365K - $365K
- Date on market: 8/3/2026
- Cumulative days on market: 4 days
- Listing terms: Conventional,FHA,VA Loan,Cash
Estimated market value
$359,500
$342,000 - $377,000
$2,286/mo
Price history
| Date | Event | Price |
|---|---|---|
| 8/6/2026 | Listed for sale | $365,000+14.1%$150/sqft |
Source:  LERA MLS #2005377 Report a problem LERA MLS #2005377 Report a problem | ||
| 4/12/2021 | Sold | -- |
Source: eXp Realty #58395307 Report a problem | ||
| 1/13/2021 | Price change | $320,000-1.2%$131/sqft |
Source: eXp Realty LLC #1482952 Report a problem | ||
| 10/10/2020 | Price change | $324,000-0.3%$133/sqft |
Source: eXp Realty LLC #1482952 Report a problem | ||
| 9/12/2020 | Listed for sale | $325,000+13.3%$133/sqft |
Source: eXp Realty LLC #1482952 Report a problem | ||
| 7/10/2019 | Listing removed | $286,900$118/sqft |
Source: eXp Realty, LLC #1393255 Report a problem | ||
| 5/31/2019 | Listed for sale | $286,900-1%$118/sqft |
Source: eXp Realty, LLC #1387349 Report a problem | ||
| 3/7/2019 | Listing removed | $289,900$119/sqft |
Source: San Antonio's Finest Realty #1337803 Report a problem | ||
| 12/17/2018 | Price change | $289,900-3%$119/sqft |
Source: San Antonio's Finest Realty #1337803 Report a problem | ||
| 10/30/2018 | Price change | $299,000-2%$123/sqft |
Source: San Antonio's Finest Realty #1337803 Report a problem | ||
| 9/11/2018 | Listed for sale | $305,000$125/sqft |
Source: San Antonio's Finest Realty #1337803 Report a problem | ||
Public tax history
| Year | Property taxes | Tax assessment |
|---|---|---|
| 2025 | $5,354 -4.4% | $403,600 +2.2% |
| 2024 | $5,603 +4.3% | $395,040 +7.2% |
| 2023 | $5,372 -10.4% | $368,368 -6.6% |
| 2022 | $5,997 -6.2% | $394,440 +29.5% |
| 2021 | $6,394 | $304,500 -3.2% |
| 2020 | $6,394 +5.4% | $314,680 +6% |
| 2019 | $6,068 | $296,800 +4.1% |
| 2018 | $6,068 +2.2% | $285,120 +1.1% |
| 2017 | $5,937 +20.9% | $282,080 +28.3% |
| 2016 | $4,910 | $219,880 +521.1% |
| 2015 | -- | $35,400 +80.6% |
| 2014 | -- | $19,600 |
Find assessor info on the county website
Monthly payment
Est. payment
Payment breakdown
Explore the cost of this home by adjusting the details. Changes won't be saved.Climate risks
Neighborhood: 78254
Nearby schools
GreatSchools rating
- 8/10Henderson Elementary SchoolGrades: PK-5Distance: 0.1 mi
- 5/10Straus MiddleGrades: 6-8Distance: 1 mi
- 6/10Harlan High SchoolGrades: 9-12Distance: 0.7 mi
Schools provided by the listing agent
- Elementary: Henderson
- Middle: Straus
- High: Harlan Hs
- District: Northside
Source: LERA MLS. This data may not be complete. We recommend contacting the local school district to confirm school assignments for this home.
- $317,1003 bd2 ba2k sqft8839 Winchester Way, San Antonio, TX 78254Off Market
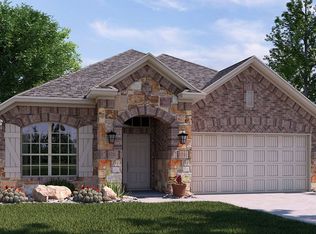
- $100-- bd-- ba-- sqft8847 Winchester Way, San Antonio, TX 78254Off Market
- $347,6004 bd2 ba2.5k sqft8835 Winchester Way, San Antonio, TX 78254Off Market
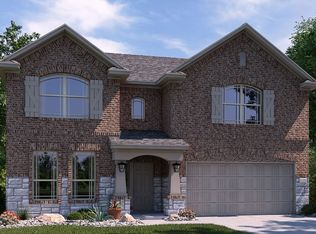
- $487,8006 bd4 ba4.3k sqft8826 Virginia Rye, San Antonio, TX 78254Off Market
- $--4 bd4 ba3.1k sqft8842 Kallison Arbor, San Antonio, TX 78254Sold
- $--4 bd3 ba2.3k sqft8838 Kallison Arbor, San Antonio, TX 78254Sold
- $383,5004 bd3 ba2.8k sqft14539 Bucking Trl, San Antonio, TX 78254Off Market
- $339,0003 bd2 ba2.1k sqft8834 Kallison Arbor, San Antonio, TX 78254Off Market
A local agent can set up tours, give advice and negotiate with sellers.
A local lender can help you make sure your offer is ready when you are.
Similar homes
- $394,9504 bd3 ba2.5k sqft14527 BUCKING TRL, San Antonio, TX 78254For Sale

 MLS ID #2004707, Anthony Guttierrez TREC #688068, Rise Realty Group & Associates LLC. LERA MLS
 - $425,0004 bd4 ba2.8k sqft8714 Trigger Corral, San Antonio, TX 78254For Sale
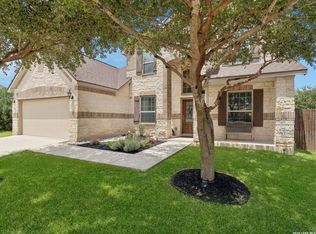 MLS ID #2006121, Binkan Cinaroglu TREC #592614, Kuper Sotheby's Int'l Realty. LERA MLS
 - $382,4874 bd3 ba2.5k sqft14705 Calamity Way, San Antonio, TX 78254For Sale
 MLS ID #1993507, Randy Elgin TREC #525639, Keller Williams Legacy. LERA MLS
 - $370,0005 bd3 ba2.5k sqft8707 Riddles Peak, San Antonio, TX 78254For Sale
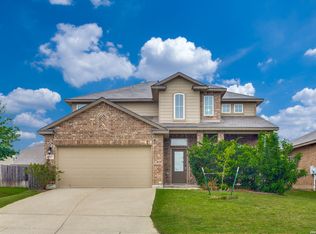 MLS ID #1994871, Nisreen Alkhafaji TREC #758912, Keller Williams City-View. LERA MLS
 - $465,0005 bd3 ba2.7k sqft13523 Bradford Glen, San Antonio, TX 78254For SaleMLS ID #2006115, Joshua De Los Santos TREC #683706, Exquisite Properties, LLC. LERA MLS
- $365,0003 bd2 ba2k sqft8127 Lovela, San Antonio, TX 78254For SaleMLS ID #1937780, Rolando San Miguel TREC #577856, Trinidad Realty Partners, Inc. LERA MLS
- $289,0004 bd2 ba1.9k sqft14411 High Plains Dr, San Antonio, TX 78254For SaleMLS ID #1954600, Mike Anthony TREC #591406, RE/MAX North-San Antonio. LERA MLS
- $374,0004 bd3 ba2.5k sqft8203 Dovers Den, San Antonio, TX 78253For SaleMLS ID #1996392, Monique Cardenas TREC #647512, San Antonio Portfolio KW RE. LERA MLS
- $400,0004 bd3 ba2.4k sqft8908 Study Butte, San Antonio, TX 78254For SaleMLS ID #1998962, Shane Hamilton TREC #558379, Keller Williams Heritage. LERA MLS
- $349,9904 bd3 ba2.4k sqft9534 Novacek, San Antonio, TX 78254For SaleMLS ID #1969335, Dayton Schrader TREC #312921, eXp Realty. LERA MLS
- $399,9904 bd3 ba2.1k sqft12213 BIANCA MILL WAY, San Antonio, TX 78254For SaleMLS ID #1999267, Kevin Rogers TREC #655096, 43 Realty, LLC. LERA MLS
- $319,0004 bd3 ba2.4k sqft8447 Meadow Plains, San Antonio, TX 78254For SaleMLS ID #1964406, Aya Hussein TREC #759956, Resi Realty, LLC. LERA MLS
- $375,0004 bd4 ba2.4k sqft11710 Briceway Land, San Antonio, TX 78254For SaleMLS ID #1957053, Julianne Hawkins TREC #636231, Phyllis Browning Company. LERA MLS
- $385,0004 bd3 ba2k sqft9915 BRICEWOOD HL, San Antonio, TX 78254For SaleMLS ID #1994779, Pedro Fuentes TREC #796227, White Line Realty LLC. LERA MLS
- $369,9994 bd3 ba2.7k sqft5716 MCKINNEY FLS, San Antonio, TX 78253For SaleMLS ID #1994059, Adam Rivera TREC #645190, Kuper Sotheby's Int'l Realty. LERA MLS
- $324,9904 bd3 ba2.9k sqft8422 Pioneer Fld, San Antonio, TX 78253For SaleMLS ID #1993064, Dayton Schrader TREC #312921, eXp Realty. LERA MLS
- $379,9993 bd3 ba1.9k sqft8623 Pinto Cyn, San Antonio, TX 78254For SaleMLS ID #1995379, Hoi Ta TREC #691674, Texas Premier Realty. LERA MLS
- $325,0004 bd3 ba2.5k sqft11935 Curtis, San Antonio, TX 78254For SaleMLS ID #1917007, Allen Lu TREC #634209, Adapt Realty Group. LERA MLS
- $435,0004 bd4 ba3.2k sqft8535 Murray Grey, San Antonio, TX 78254For SaleMLS ID #1964407, Frank T. Ruffo TREC #325204, The Real Estate Group. LERA MLS
- $310,0004 bd2 ba1.6k sqft10234 Bricewood Place, San Antonio, TX 78254For SaleMLS ID #2004297, Tammy Cooper TREC #580885, RE/MAX North-San Antonio. LERA MLS
