Skip main navigation
Sold
  • Price Unknown

    8842 KALLISON ARBOR, San Antonio, TX 78254

    4beds
    3,104sqft
    Single Family Residence
    Built in 2022
    0.3 Acres Lot
    $468,900 Zestimate®
    $--/sqft
    $3,108 Estimated rent

    Home value

    $468,900

    $436,000 - $506,000

    $3,108/mo

    Zestimate® history
    Loading
    Loading...

    Owner options

    List your home for rent

    $3,108/mo

    Rent Zestimate®

    Find your next renter with Zillow Rental Manager. Plus, with online applications, you can quickly screen prospective tenants – for free.

    Learn more

    $3,108/mo

    Rent Zestimate®

    Refinance and save

    Refinancing to a lower rate could help reduce your monthly payments and save thousands over the life of the loan.

    See today's rates

    Explore your selling options

    Work with a Zillow partner agent

    Leverage their expertise and Zillow's premium Showcase listings to get your home seen by more buyers.

    Get started

    List with your own agent

    Get your home in front of millions of buyers by listing it on Zillow.

    Learn how to do it

    Sell it yourself

    Take full control of how buyers see your home on Zillow by listing For Sale by Owner (FSBO).

    List your home

    What's special

    Open floor planPrivate backyard oasisHigh ceilingsStainless steel appliancesGleaming granite countertopsCovered patioCorner lot
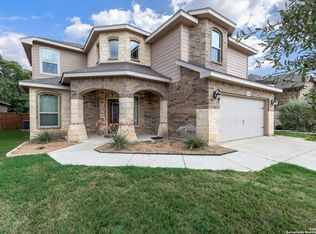
    Welcome to your dream home in Kallison Ranch with NO HOA!! This stunning move-in ready, two-story residence is situated on a SPACIOUS corner lot, the largest in the neighborhood, offering true pride of ownership. As you enter, you'll be captivated by the open floor plan and HIGH ceilings. The kitchen is a chef's delight, featuring gleaming granite countertops, ample prep and storage space, stainless steel appliances, and a versatile island that overlooks the cozy living area, making it perfect for entertaining. The main level boasts two bedrooms, including a luxurious primary suite. The primary en suite is a sanctuary of comfort and style, equipped with a walk-in shower that fulfills every desire, separate vanities, a soaking tub, and a dual entry walk-in closet. Upstairs, you'll find two more spacious bedrooms, each with access to their own full bathrooms, along with a bonus room that offers endless possibilities for use. Step outside to your private backyard oasis, complete with a covered patio ideal for outdoor dining and relaxation, and a new play structure that remains with the home. This home is also equipped with the latest in smart home technology, including a Qolsys IQ2 Panel with Cellular Radio, SkyBell Slimline HD Video Doorbell, Programmable Thermostat, Kwikset 888 Z-Wave Door Lock, a Smart Wall Oven with Touchscreen, and a tankless hot water heater. Don't miss the opportunity to own this exceptional home where modern convenience meets timeless elegance. Click the Virtual Tour link to view the 3D walkthrough. Discounted rate options and no lender fee future refinancing may be available for qualified buyers of this home.

    Zillow last checked:

    Listing updated:

    Listed by:

    Jessica Phillips TREC #797146 (916) 622-7587,

    Orchard Brokerage

    Source: LERA MLS,MLS#: 1796440MLS Logo

    Facts & features

    Interior

    Bedrooms & bathrooms
    • Bedrooms: 4
    • Bathrooms: 4
    • Full bathrooms: 4
    Primary bedroom
    • Features: Walk-In Closet(s), Ceiling Fan(s), Full Bath
    • Area: 252
    • Dimensions: 14 x 18
    Bedroom 2
    • Area: 176
    • Dimensions: 11 x 16
    Bedroom 3
    • Area: 165
    • Dimensions: 11 x 15
    Bedroom 4
    • Area: 221
    • Dimensions: 13 x 17
    Primary bathroom
    • Features: Tub/Shower Separate, Separate Vanity, Double Vanity
    • Area: 200
    • Dimensions: 10 x 20
    Dining room
    • Area: 143
    • Dimensions: 11 x 13
    Family room
    • Area: 504
    • Dimensions: 21 x 24
    Kitchen
    • Area: 187
    • Dimensions: 11 x 17
    Living room
    • Area: 336
    • Dimensions: 14 x 24
    Heating
    • Central, Natural Gas
    Cooling
    • Ceiling Fan(s), Two Central
    Appliances
    • Included: Cooktop, Built-In Oven, Microwave, Gas Cooktop, Refrigerator, Disposal, Dishwasher, Tankless Water Heater
    • Laundry: Main Level, Laundry Room, Washer Hookup, Dryer Connection
    Features
    • Two Living Area, Eat-in Kitchen, Kitchen Island, Breakfast Bar, High Ceilings, Open Floorplan, Walk-In Closet(s), Master Downstairs, Ceiling Fan(s), Chandelier, Solid Counter Tops, Programmable Thermostat
    • Flooring: Carpet, Ceramic Tile
    • Windows: Window Coverings
    • Has basement: No
    • Has fireplace: No
    • Fireplace features: Not Applicable
    Interior area
    • Total structure area: 3,104
    • Total interior livable area: 3,104 sqft

    Property

    Parking
    • Total spaces: 2
    • Parking features: Two Car Garage, Attached
    • Attached garage spaces: 2
    Features
    • Levels: Two
    • Stories: 2
    • Patio & porch: Covered
    • Pool features: None, Community
    Lot
    • Size: 0.30 Acres
    • Features: Corner Lot, Curbs, Sidewalks, Streetlights
    Details
    • Parcel number: 044512580340

    Construction

    Type & style
    • Home type: SingleFamily
    • Property subtype: Single Family Residence
    Materials
    • Brick, Stone, Siding
    • Foundation: Slab
    • Roof: Composition
    Condition
    • Pre-Owned
    • New construction: No
    • Year built: 2022

    Utilities & green energy

    • Sewer: Sewer System
    • Water: Water System
    • Utilities for property: City Garbage service

    Community & neighborhood

    Community
    • Community features: Playground
    Location
    • Region: San Antonio
    • Subdivision: Kallison Ranch

    Other

    Other facts
    • Listing terms: Conventional,FHA,VA Loan,Cash
    • Road surface type: Paved

    Price history

    DateEventPrice
    2/28/2025Sold--
    Source: LERA MLS #1796440 Report a problem
    2/6/2025Pending sale$499,900$161/sqft
    Source: LERA MLS #1796440 Report a problem
    2/1/2025Contingent$499,900$161/sqft
    Source: LERA MLS #1796440 Report a problem
    1/21/2025Listed for sale$499,900$161/sqft
    Source: LERA MLS #1796440 Report a problem
    1/18/2025Contingent$499,900$161/sqft
    Source: LERA MLS #1796440 Report a problem
    1/7/2025Price change$499,900-2.9%$161/sqft
    Source: LERA MLS #1796440 Report a problem
    11/11/2024Price change$515,000-2.8%$166/sqft
    Source: LERA MLS #1796440 Report a problem
    10/21/2024Price change$530,000-1.8%$171/sqft
    Source: LERA MLS #1796440 Report a problem
    9/27/2024Price change$539,900-1.8%$174/sqft
    Source: LERA MLS #1796440 Report a problem
    9/5/2024Price change$549,900-1.8%$177/sqft
    Source: LERA MLS #1796440 Report a problem
    8/17/2024Price change$560,000-1.8%$180/sqft
    Source: LERA MLS #1796440 Report a problem
    8/9/2024Price change$570,000-0.9%$184/sqft
    Source: LERA MLS #1796440 Report a problem
    7/26/2024Listed for sale$575,000$185/sqft
    Source: LERA MLS #1796440 Report a problem
    9/2/2022Sold--
    Source: Agent Provided Report a problem

    Public tax history

    YearProperty taxesTax assessment
    2025$7,512 +0.7%$518,360 +5.2%
    2024$7,463 -4.5%$492,590 -1.6%
    2023$7,819 +33.7%$500,400 +73.3%
    2022$5,850 +468.3%$288,710 +458.4%
    2021$1,029 $51,700 +8.4%
    2020$1,029 -0.9%$47,700
    2019$1,039 $47,700 +30.7%
    2018$1,039 +13.5%$36,500 -10.1%
    2017$915 $40,600 +16.3%
    2016-- $34,900

    Find assessor info on the county website

    Neighborhood: 78254

    Nearby schools

    GreatSchools rating
    Schools provided by the listing agent
    • Elementary: Henderson
    • Middle: Straus
    • High: Harlan Hs
    • District: Northside

    Source: LERA MLS. This data may not be complete. We recommend contacting the local school district to confirm school assignments for this home.

    Get a cash offer in 3 minutes
    Find out how much your home could sell for in as little as 3 minutes with a no-obligation cash offer.
    Estimated market value
    $468,900
    Get a cash offer in 3 minutes
    Find out how much your home could sell for in as little as 3 minutes with a no-obligation cash offer.
    Estimated market value
    $468,900