***OPEN HOUSE TODAY & TOMORROW FROM 11am-2pm*** Welcome to this beautifully maintained two story home offering the perfect blend of space, style, and functionality. From the moment you arrive, you'll appreciate the impressive stone and brick exterior, mature trees, and inviting curb appeal. Inside, soaring ceilings and abundant natural light create a bright, open atmosphere. The spacious living area flows seamlessly into the gourmet kitchen, featuring granite countertops, stainless steel appliances, dark wood cabinetry, a large breakfast bar, gas cooking, and plenty of storage, making it ideal for both everyday living and entertaining. The private primary suite offers a relaxing retreat with a spa-like bath complete with a soaking tub, separate glass shower, dual vanities, and a generous walk-in closet. Upstairs, you'll find additional bedrooms and flexible living space perfect for a game room, media room, or home office. Step outside to enjoy the covered patio and spacious backyard, ready for weekend barbecues or quiet evenings at home. Conveniently located near top-rated schools, shopping, dining, and major highways, this move-in ready home offers comfort, style, and a location you'll love. Schedule your private showing today!
For sale
$394,950
14527 BUCKING TRL, San Antonio, TX 78254
4beds
2,511sqft
:
Get pre-qualified$2,859/mo
Single Family Residence
Built in 2015
6,011 Square Feet Lot
$388,000 Zestimate®
$157/sqft
$44/mo HOA
What's special
Spacious backyardGas cookingAbundant natural lightStainless steel appliancesFlexible living spaceGranite countertopsInviting curb appeal
- 14 days |
- 375 |
- 26 |
Likely to sell faster than
Zillow last checked:
Listing updated:
Listed by:
Anthony Guttierrez TREC #688068 (210) 383-2159,
Rise Realty Group & Associates LLC
Source: LERA MLS,MLS#: 2004707
Facts & features
Interior
Bedrooms & bathrooms
- Bedrooms: 4
- Bathrooms: 3
- Full bathrooms: 2
- 1/2 bathrooms: 1
Primary bedroom
- Features: Walk-In Closet(s), Ceiling Fan(s), Full Bath
- Area: 210
- Dimensions: 14 x 15
Bedroom 2
- Area: 143
- Dimensions: 13 x 11
Bedroom 3
- Area: 132
- Dimensions: 12 x 11
Bedroom 4
- Area: 165
- Dimensions: 15 x 11
Primary bathroom
- Features: Tub/Shower Separate, Double Vanity, Soaking Tub
- Area: 72
- Dimensions: 9 x 8
Dining room
- Area: 121
- Dimensions: 11 x 11
Family room
- Area: 289
- Dimensions: 17 x 17
Kitchen
- Area: 144
- Dimensions: 12 x 12
Heating
- Central, Natural Gas
Cooling
- 13-15 SEER AX, Ceiling Fan(s), Central Air
Appliances
- Included: Range, Refrigerator, Disposal, Dishwasher, Plumbed For Ice Maker, Water Softener Owned, Gas Water Heater, Plumb for Water Softener, ENERGY STAR Qualified Appliances
- Laundry: Main Level, Washer Hookup, Dryer Connection
Features
- Two Living Area, Liv/Din Combo, Separate Dining Room, Eat-in Kitchen, Game Room, Utility Room Inside, High Ceilings, Open Floorplan, Walk-In Closet(s), Master Downstairs, Ceiling Fan(s), Chandelier, Solid Counter Tops, Programmable Thermostat
- Flooring: Carpet, Ceramic Tile
- Windows: Double Pane Windows, Low Emissivity Windows, Window Coverings
- Has basement: No
- Attic: 12"+ Attic Insulation
- Has fireplace: No
- Fireplace features: Not Applicable
Interior area
- Total interior livable area: 2,511 sqft
Property
Parking
- Total spaces: 2
- Parking features: Two Car Garage
- Garage spaces: 2
Features
- Levels: Two
- Stories: 2
- Patio & porch: Patio, Covered
- Exterior features: Sprinkler System
- Pool features: None, Community
Lot
- Size: 6,011 Square Feet
- Residential vegetation: Mature Trees
Details
- Parcel number: 044512460040
Construction
Type & style
- Home type: SingleFamily
- Property subtype: Single Family Residence
Materials
- Brick, 3 Sides Masonry, Stone, Fiber Cement, Radiant Barrier
- Foundation: Slab
- Roof: Composition
Condition
- Pre-Owned
- New construction: No
- Year built: 2015
Details
- Builder name: LENNAR
Utilities & green energy
- Utilities for property: City Garbage service
Green energy
- Green verification: HERS Index Score, HERS 0-85, ENERGY STAR Certified Homes, Build San Antonio Green
- Energy efficient items: Variable Speed HVAC
- Indoor air quality: Contaminant Control
- Water conservation: Low Flow Commode, Low-Flow Fixtures
Community & HOA
Community
- Features: Clubhouse, Playground
- Subdivision: Kallison Ranch
HOA
- Has HOA: Yes
- HOA fee: $132 quarterly
- HOA name: KALLISON RANCH HOMEOWNERS ASSOCIATION, INC.
Location
- Region: San Antonio
Financial & listing details
- Price per square foot: $157/sqft
- Tax assessed value: $400,100
- Annual tax amount: $7,347
- Price range: $395K - $395K
- Date on market: 7/31/2026
- Cumulative days on market: 14 days
- Listing terms: Conventional,FHA,VA Loan,Cash
Estimated market value
$388,000
$369,000 - $407,000
$2,317/mo
Price history
| Date | Event | Price |
|---|---|---|
| 7/31/2026 | Listed for sale | $394,950$157/sqft |
Source:  LERA MLS #2004707 Report a problem LERA MLS #2004707 Report a problem | ||
| 8/27/2015 | Sold | -- |
Source: LERA MLS #1119166 Report a problem | ||
Public tax history
| Year | Property taxes | Tax assessment |
|---|---|---|
| 2025 | $5,478 +3% | $400,100 +7.7% |
| 2024 | $5,316 +9.3% | $371,615 +10% |
| 2023 | $4,864 -12.4% | $337,832 +10% |
| 2022 | $5,554 -9.9% | $307,120 +10% |
| 2021 | $6,161 | $279,200 -8.1% |
| 2020 | $6,161 +9.6% | $303,776 +10% |
| 2019 | $5,624 | $276,160 |
| 2018 | $5,624 -2% | $276,160 +1.1% |
| 2017 | $5,740 +8.7% | $273,230 +8.5% |
| 2016 | $5,279 | $251,930 +611.7% |
| 2015 | -- | $35,400 +80.6% |
| 2014 | -- | $19,600 |
Find assessor info on the county website
Monthly payment
Est. payment
Payment breakdown
Explore the cost of this home by adjusting the details. Changes won't be saved.Climate risks
Neighborhood: 78254
Nearby schools
GreatSchools rating
- 8/10Henderson Elementary SchoolGrades: PK-5Distance: 0.2 mi
- 5/10Straus MiddleGrades: 6-8Distance: 1 mi
- 6/10Harlan High SchoolGrades: 9-12Distance: 0.7 mi
Schools provided by the listing agent
- Elementary: Henderson
- Middle: Folks
- High: Taft
- District: Northside
Source: LERA MLS. This data may not be complete. We recommend contacting the local school district to confirm school assignments for this home.
- $338,4003 bd2 ba2k sqft14523 Bucking Trl, San Antonio, TX 78254Off Market
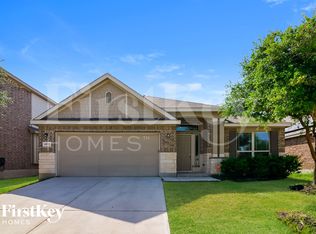
- $282,2003 bd2 ba-- sqft14531 Bucking Trl, San Antonio, TX 78254Off Market

- $304,200-- bd-- ba-- sqft14531 Bucking Trl, San Antonio, TX 78254Off Market
- $346,3004 bd3 ba2.1k sqft14535 Bucking Trl, San Antonio, TX 78254Off Market
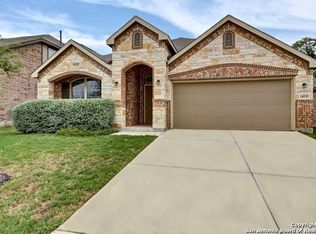
- $444,8004 bd3 ba3.5k sqft14519 Bucking Trl, San Antonio, TX 78254Off Market
- $--4 bd3 ba2.8k sqft14515 Bucking Trl, San Antonio, TX 78254Sold
- $381,7004 bd3 ba2.8k sqft14539 Bucking Trl, San Antonio, TX 78254Off Market
- $381,4004 bd3 ba2.8k sqft14526 Bucking Trl, San Antonio, TX 78254Off Market
A local agent can set up tours, give advice and negotiate with sellers.
A local lender can help you make sure your offer is ready when you are.
Similar homes
- $365,0004 bd4 ba2.4k sqft8843 Winchester Way, San Antonio, TX 78254For Sale

 MLS ID #2005377, Lovetta McAlpin TREC #598390, Keller Williams Heritage. LERA MLS
 - $425,0004 bd4 ba2.8k sqft8714 Trigger Corral, San Antonio, TX 78254For Sale
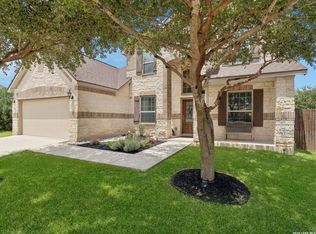 MLS ID #2006121, Binkan Cinaroglu TREC #592614, Kuper Sotheby's Int'l Realty. LERA MLS
 - $380,0004 bd4 ba2.6k sqft15233 CHESHIRE WAY, San Antonio, TX 78254For Sale
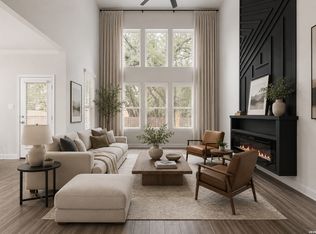 MLS ID #2004444. eXp Realty
 - $399,0005 bd4 ba2.6k sqft15212 CHESHIRE WAY, San Antonio, TX 78254For Sale
 MLS ID #1996965, Dario Garcia TREC #736341, Mambo Realty. LERA MLS
 - $435,0004 bd4 ba3.1k sqft8819 Winchester Way, San Antonio, TX 78254For SaleMLS ID #1991287, Laura Palencia TREC #573046, Levi Rodgers Real Estate Group. LERA MLS
- $377,9005 bd4 ba2.6k sqft9727 Western Wishes, San Antonio, TX 78254For SaleMLS ID #2007115, Dario Garcia TREC #736341, Mambo Realty. LERA MLS
- $385,0004 bd3 ba2.3k sqft9333 Boiling Rapid, San Antonio, TX 78254For SaleEXIT Realty broker feed
- $450,0004 bd3 ba3.1k sqft14726 Calamity Way, San Antonio, TX 78254For SaleMLS ID #1972465, Oscar Madrigal TREC #749908, Orchard Brokerage. LERA MLS
- $394,9994 bd4 ba2.4k sqft10618 Briceway Ace, San Antonio, TX 78254For SaleMLS ID #1970270, Venessa Garza TREC #754710, LPT Realty, LLC. LERA MLS
- $435,0004 bd4 ba3.2k sqft8535 Murray Grey, San Antonio, TX 78254For SaleMLS ID #1964407, Frank T. Ruffo TREC #325204, The Real Estate Group. LERA MLS
- $385,0004 bd3 ba2k sqft9915 BRICEWOOD HL, San Antonio, TX 78254For SaleMLS ID #1994779, Pedro Fuentes TREC #796227, White Line Realty LLC. LERA MLS
- $415,0005 bd4 ba2.7k sqft13926 Westbury Falls, San Antonio, TX 78253For SaleMLS ID #2004335, Brandon Ramirez TREC #667359, Keller Williams Heritage. LERA MLS
- $374,0004 bd3 ba2.5k sqft8203 Dovers Den, San Antonio, TX 78253For SaleMLS ID #1996392, Monique Cardenas TREC #647512, San Antonio Portfolio KW RE. LERA MLS
- $405,0004 bd3 ba2.5k sqft6530 Scooby Acres, San Antonio, TX 78253For SaleMLS ID #1966461, Monica Nino TREC #773978, Real Broker, LLC. LERA MLS
- $369,9994 bd3 ba2.7k sqft5716 MCKINNEY FLS, San Antonio, TX 78253For SaleMLS ID #1994059, Adam Rivera TREC #645190, Kuper Sotheby's Int'l Realty. LERA MLS
- $415,0004 bd4 ba3.1k sqft13871 Tribeca, San Antonio, TX 78245For SaleMLS ID #2007831, Shelley Neuman TREC #827451, Real Broker, LLC. LERA MLS
- $349,9994 bd3 ba2.6k sqft11967 LONGFELLOW RNCH, San Antonio, TX 78254For SaleMLS ID #1994614, Maria Dennis TREC #689414, Century 21 Scott Myers, REALTORS. LERA MLS
- $449,9004 bd3 ba3k sqft9543 Garrison, San Antonio, TX 78254For SaleMLS ID #1966435, Matthew Bell TREC #646965, Keller Williams Heritage. LERA MLS
- $388,9903 bd5 ba1.8k sqft9813 Jetty Mills, San Antonio, TX 78254New ConstructionLERA MLS
- $325,0004 bd3 ba2.8k sqft7911 Broussard, San Antonio, TX 78253For SaleMLS ID #2001581, Anthony Parry TREC #616071, All City San Antonio Registered Series. LERA MLS
