Designed with space and versatility in mind, this well-cared-for single-story home offers 4 bedrooms, 3 full bathrooms, and a layout that adapts to a variety of lifestyles. The open living and kitchen area serves as the heart of the home, creating an inviting setting for everyday living and entertaining. A dedicated media room provides the perfect place for movie nights or game days, while a private office offers a quiet space for work, study, or hobbies. The primary suite delivers a comfortable retreat, and the secondary bedrooms are thoughtfully sized to accommodate family and guests. Additional features include a newly installed EV charger and a premium water softener system with reverse osmosis, adding convenience and functionality to everyday living. With multiple living spaces and a flexible floor plan, this home offers the perfect blend of comfort, practicality, and modern amenities. Discounted rate options and no lender fee future refinancing may be available for qualified buyers of this home.
For sale
$495,000
14726 Calamity Way, San Antonio, TX 78254
4beds
3,113sqft
:
Get pre-qualified$3,546/mo
Single Family Residence
Built in 2021
7,318 Square Feet Lot
$485,300 Zestimate®
$159/sqft
$22/mo HOA
What's special
Private officeFlexible floor planMultiple living spacesDedicated media roomNewly installed ev charger
- 52 days |
- 82 |
- 1 |
Zillow last checked:
Listing updated:
Listed by:
Scott Liberty TREC #717957 (210) 309-3330,
Orchard Brokerage
Source: LERA MLS,MLS#: 1972465
Facts & features
Interior
Bedrooms & bathrooms
- Bedrooms: 4
- Bathrooms: 3
- Full bathrooms: 3
Primary bedroom
- Features: Full Bath
- Area: 256
- Dimensions: 16 x 16
Bedroom 2
- Area: 132
- Dimensions: 12 x 11
Bedroom 3
- Area: 168
- Dimensions: 12 x 14
Bedroom 4
- Area: 168
- Dimensions: 12 x 14
Primary bathroom
- Features: Tub/Shower Separate, Double Vanity
- Area: 112
- Dimensions: 14 x 8
Kitchen
- Area: 144
- Dimensions: 12 x 12
Living room
- Area: 400
- Dimensions: 20 x 20
Heating
- Central, Natural Gas
Cooling
- Central Air
Appliances
- Included: Built-In Oven, Microwave, Dishwasher
- Laundry: Washer Hookup, Dryer Connection
Features
- One Living Area, Separate Dining Room, Kitchen Island, Pantry, Study/Library, Media Room, 1st Floor Lvl/No Steps, High Ceilings, All Bedrooms Downstairs, Master Downstairs, Ceiling Fan(s)
- Flooring: Carpet, Vinyl
- Windows: Window Coverings
- Has basement: No
- Has fireplace: No
- Fireplace features: Not Applicable
Interior area
- Total interior livable area: 3,113 sqft
Property
Parking
- Total spaces: 2
- Parking features: Two Car Garage
- Garage spaces: 2
Features
- Levels: One
- Stories: 1
- Patio & porch: Patio
- Pool features: None, Community
Lot
- Size: 7,318 Square Feet
Details
- Parcel number: 044512510100
Construction
Type & style
- Home type: SingleFamily
- Property subtype: Single Family Residence
Materials
- Brick
- Foundation: Slab
- Roof: Composition
Condition
- Pre-Owned
- New construction: No
- Year built: 2021
Details
- Builder name: New Leaf Homes
Utilities & green energy
- Sewer: Sewer System
- Water: Water System
Community & HOA
Community
- Features: Tennis Court(s), Clubhouse, Playground, Jogging Trails, Sports Court, Bike Trails, BBQ/Grill
- Security: Controlled Access
- Subdivision: Kallison Ranch
HOA
- Has HOA: Yes
- HOA fee: $259 annually
- HOA name: FIRST SERVICE RESIDENTIAL
Location
- Region: San Antonio
Financial & listing details
- Price per square foot: $159/sqft
- Tax assessed value: $509,890
- Annual tax amount: $9,364
- Price range: $495K - $495K
- Date on market: 6/3/2026
- Cumulative days on market: 133 days
- Listing terms: Conventional,FHA,VA Loan,Cash
Estimated market value
$485,300
$461,000 - $510,000
$2,643/mo
Price history
| Date | Event | Price |
|---|---|---|
| 6/3/2026 | Listed for sale | $495,000+4.2%$159/sqft |
Source:  LERA MLS #1972465 Report a problem LERA MLS #1972465 Report a problem | ||
| 5/17/2026 | Listing removed | $475,000$153/sqft |
Source: LERA MLS #1944472 Report a problem | ||
| 4/6/2026 | Price change | $475,000-2.1%$153/sqft |
Source: LERA MLS #1944472 Report a problem | ||
| 2/26/2026 | Listed for sale | $485,000$156/sqft |
Source: LERA MLS #1944472 Report a problem | ||
Public tax history
| Year | Property taxes | Tax assessment |
|---|---|---|
| 2025 | $9,377 +2.7% | $509,890 +2.6% |
| 2024 | $9,131 -1.9% | $496,890 -1.6% |
| 2023 | $9,304 -8.7% | $505,190 +0.3% |
| 2022 | $10,195 +890.5% | $503,680 +874.2% |
| 2021 | $1,029 | $51,700 +8.4% |
| 2020 | $1,029 -0.9% | $47,700 |
| 2019 | $1,039 | $47,700 +30.7% |
| 2018 | $1,039 +13.5% | $36,500 -10.1% |
| 2017 | $915 +15.8% | $40,600 +16.3% |
| 2016 | $790 | $34,900 |
Find assessor info on the county website
Monthly payment
Est. payment
Payment breakdown
Explore the cost of this home by adjusting the details. Changes won't be saved.Climate risks
Neighborhood: 78254
Nearby schools
GreatSchools rating
- 8/10Henderson Elementary SchoolGrades: PK-5Distance: 0.4 mi
- 5/10Straus MiddleGrades: 6-8Distance: 0.8 mi
- 6/10Harlan High SchoolGrades: 9-12Distance: 0.5 mi
Schools provided by the listing agent
- Elementary: Henderson
- Middle: Straus
- High: Harlan Hs
- District: Northside
Source: LERA MLS. This data may not be complete. We recommend contacting the local school district to confirm school assignments for this home.
- $451,3004 bd3 ba3.1k sqft14722 Calamity Way, San Antonio, TX 78254Off Market
- $361,5003 bd2 ba2.2k sqft14730 Calamity Way, San Antonio, TX 78254Off Market
- $353,7004 bd3 ba-- sqft14734 Calamity Way, San Antonio, TX 78254Off Market

- $351,200-- bd-- ba-- sqft14734 Calamity Way, San Antonio, TX 78254Off Market
- $446,2004 bd4 ba3.1k sqft14718 Calamity Way, San Antonio, TX 78254Off Market
- $386,7003 bd3 ba2.4k sqft14725 Calamity Way, San Antonio, TX 78254Off Market
- $396,6004 bd3 ba2.7k sqft14714 Calamity Way, San Antonio, TX 78254Off Market
- $386,3004 bd3 ba2.5k sqft14729 Calamity Way, San Antonio, TX 78254Off Market
Similar homes
- $384,9874 bd3 ba2.5k sqft14705 Calamity Way, San Antonio, TX 78254For Sale

 MLS ID #1993507, Randy Elgin TREC #525639, Keller Williams Legacy. LERA MLS
 - $435,0004 bd4 ba3.1k sqft8819 Winchester Way, San Antonio, TX 78254For Sale
 MLS ID #1991287, Laura Palencia TREC #573046, Levi Rodgers Real Estate Group. LERA MLS
 - $435,0004 bd4 ba3.2k sqft8535 Murray Grey, San Antonio, TX 78254For Sale
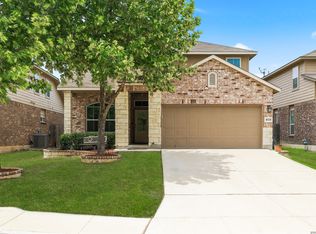 MLS ID #1964407, Frank T. Ruffo TREC #325204, The Real Estate Group. LERA MLS
 - $539,9004 bd3 ba2.9k sqft12340 Saddle Up, San Antonio, TX 78254For Sale
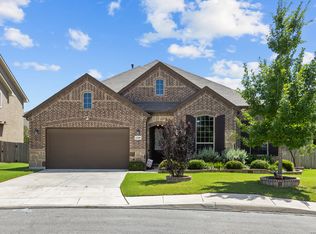 MLS ID #1913233, Duncan Elliott TREC #731359, Phillips & Associates Realty. LERA MLS
 - $398,9004 bd3 ba2.5k sqft8815 Hideout Bnd, San Antonio, TX 78254For SaleMLS ID #1967569, Kenneth Chick TREC #664306, Epique Realty LLC. LERA MLS
- $399,0005 bd4 ba2.6k sqft15212 CHESHIRE WAY, San Antonio, TX 78254For SaleMLS ID #1996965, Dario Garcia TREC #736341, Mambo Realty. LERA MLS
- $465,0004 bd3 ba2.4k sqft14426 Hondo Knot, San Antonio, TX 78254For SaleMLS ID #1949235, Francisco Ramirez TREC #800673, Keller Williams City-View. LERA MLS
- $419,9005 bd4 ba2.7k sqft13926 Westbury Falls, San Antonio, TX 78253For SaleMLS ID #1968759, Brandon Ramirez TREC #667359, Keller Williams Heritage. LERA MLS
- $415,0004 bd3 ba2.1k sqft12213 BIANCA MILL WAY, San Antonio, TX 78254For SaleMLS ID #1999267, Kevin Rogers TREC #655096, 43 Realty, LLC. LERA MLS
- $520,0004 bd3 ba2.5k sqft12023 Upton Park, San Antonio, TX 78253For SaleMLS ID #1970425, Brett Oest TREC #831695, Realty Advantage. LERA MLS
- $290,0004 bd3 ba1.9k sqft8449 Lamus Wheel, San Antonio, TX 78254For SaleMLS ID #1948562, Garret Brandt TREC #742614, Keller Williams Heritage. LERA MLS
- $325,0004 bd3 ba2.4k sqft8010 Kingfisher, San Antonio, TX 78253For SaleMLS ID #1941054, Robert Elder TREC #436622, Phyllis Browning Company. LERA MLS
- $385,0004 bd3 ba2k sqft9915 BRICEWOOD HL, San Antonio, TX 78254For SaleMLS ID #1994779, Pedro Fuentes TREC #796227, White Line Realty LLC. LERA MLS
- $434,9004 bd4 ba2.7k sqft12455 Diagon Alley, San Antonio, TX 78254For SaleMLS ID #1932882, Brayson Verzella TREC #538286, Real Broker, LLC. LERA MLS
- $359,9904 bd3 ba2.4k sqft9534 Novacek, San Antonio, TX 78254For SaleMLS ID #1969335, Dayton Schrader TREC #312921, eXp Realty. LERA MLS
- $460,0005 bd4 ba2.9k sqft11926 TOWER CRK, San Antonio, TX 78253For SaleMLS ID #1999320, Shelly S Williams TREC #696911, Stonepoint Properties Inc. LERA MLS
- $358,0003 bd3 ba2.2k sqft12702 EMMITT PASS, San Antonio, TX 78254For SaleMLS ID #1973611, Tamara Price TREC #572393, Real Broker, LLC. LERA MLS
- $450,0004 bd3 ba2.9k sqft1742 Doubleday, San Antonio, TX 78253For SaleMLS ID #1948336, Satyanarayan Dodda TREC #667584, REKonnection, LLC. LERA MLS
- $440,0005 bd4 ba3.2k sqft13911 Nicia, San Antonio, TX 78253For SaleMLS ID #1997653, Wayne Marinik TREC #442062, Garrett Wright Properties, LLC. LERA MLS
- $395,0004 bd3 ba2.4k sqft14759 Sweet Clover, San Antonio, TX 78253For SaleMLS ID #1997991, Amanda Ecklof TREC #723237, eXp Realty. LERA MLS
