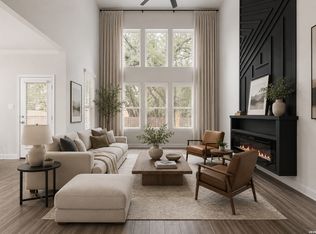
Move-in ready and packed with value! This beautifully maintained 1.5-story home with incredible natural lighting, offers the flexibility today's buyers are looking for with 4 bedrooms plus a spacious upstairs flex room that can easily serve as a 5th bedroom, game room, media room, or home office, complete with its own full bathroom. The thoughtfully designed floor plan features a private downstairs primary suite with dual vanities, a walk-in shower, and an oversized walk-in closet. The open-concept kitchen overlooks the dining and living areas, highlighted by a large granite island that's perfect for entertaining and everyday living. Designed for both comfort and efficiency, this energy-conscious home features dual thermostats for independent upstairs and downstairs temperature control, helping keep everyone comfortable while maintaining low utility costs. The HVAC system has also been recently serviced, including the installation of a new control board, providing added peace of mind for the next owner. Step outside to a low-maintenance backyard with no rear neighbors, offering additional privacy for relaxing or entertaining. Even better: With a full-price offer, the seller will include all furniture currently in the home, plus the refrigerator, washer, and dryer-making this a truly turnkey opportunity. Located in the sought-after Waterwheel community, residents enjoy a resort-style pool, fitness center, playgrounds, and community gathering spaces. Conveniently located near Loop 1604, shopping, dining, and approximately 30 minutes from Lackland AFB, this home offers the perfect combination of space, convenience, efficiency, and value. Schedule your private showing today!
For sale
Price cut: $990 (7/2)
$399,000
15212 CHESHIRE WAY, San Antonio, TX 78254
5beds
2,632sqft
:
Get pre-qualified$2,965/mo
Single Family Residence
Built in 2020
8,276 Square Feet Lot
$393,500 Zestimate®
$152/sqft
$69/mo HOA
What's special
Resort-style poolIncredible natural lightingOpen-concept kitchenOversized walk-in closetDual vanitiesPrivate downstairs primary suiteWalk-in shower
- 32 days |
- 506 |
- 62 |
Zillow last checked:
Listing updated:
Listed by:
Dario Garcia TREC #736341 (210) 201-6608,
Mambo Realty
Source: LERA MLS,MLS#: 1996965
Facts & features
Interior
Bedrooms & bathrooms
- Bedrooms: 5
- Bathrooms: 4
- Full bathrooms: 3
- 1/2 bathrooms: 1
Primary bedroom
- Features: Walk-In Closet(s), Ceiling Fan(s), Full Bath
- Area: 195
- Dimensions: 13 x 15
Bedroom 2
- Area: 143
- Dimensions: 13 x 11
Bedroom 3
- Area: 143
- Dimensions: 13 x 11
Bedroom 4
- Area: 130
- Dimensions: 10 x 13
Bedroom 5
- Area: 195
- Dimensions: 13 x 15
Primary bathroom
- Features: Tub/Shower Separate, Double Vanity, Soaking Tub
- Area: 96
- Dimensions: 8 x 12
Dining room
- Area: 130
- Dimensions: 10 x 13
Kitchen
- Area: 210
- Dimensions: 14 x 15
Living room
- Area: 266
- Dimensions: 14 x 19
Heating
- Central, Natural Gas
Cooling
- Central Air
Appliances
- Included: Washer, Dryer, Microwave, Range, Gas Cooktop, Refrigerator, Disposal, Dishwasher, Water Softener Owned, Electric Water Heater
- Laundry: Main Level, Laundry Room, Washer Hookup, Dryer Connection
Features
- Two Living Area, Liv/Din Combo, Eat-in Kitchen, Kitchen Island, Breakfast Bar, Pantry, Study/Library, Game Room, Loft, High Ceilings, Open Floorplan, High Speed Internet, Walk-In Closet(s), Master Downstairs, Ceiling Fan(s), Solid Counter Tops
- Flooring: Carpet, Ceramic Tile
- Windows: Double Pane Windows
- Has basement: No
- Attic: Partially Finished,Floored
- Has fireplace: No
- Fireplace features: Not Applicable
Interior area
- Total interior livable area: 2,632 sqft
Video & virtual tour
Property
Parking
- Total spaces: 2
- Parking features: Two Car Garage, Garage Door Opener
- Garage spaces: 2
Features
- Levels: Two
- Stories: 2
- Patio & porch: Patio, Covered
- Exterior features: Partial Sprinkler System
- Pool features: None, Community
- Fencing: Privacy
Lot
- Size: 8,276 Square Feet
- Features: Greenbelt
Details
- Parcel number: 044511800490
Construction
Type & style
- Home type: SingleFamily
- Architectural style: Contemporary
- Property subtype: Single Family Residence
Materials
- Brick, 4 Sides Masonry
- Foundation: Slab
- Roof: Heavy Composition
Condition
- Pre-Owned
- New construction: No
- Year built: 2020
Details
- Builder name: Lennar
Utilities & green energy
- Electric: CPS
- Gas: CPS
- Sewer: SAWS, Sewer System
- Water: SAWS, Water System
Community & HOA
Community
- Features: Clubhouse, Playground, Jogging Trails, Bike Trails
- Subdivision: Waterwheel Unit 1 Phase 1
HOA
- Has HOA: Yes
- HOA fee: $207 quarterly
- HOA name: WATERWHEEL TRAILS COMMUNITY ASSOCIATION
Location
- Region: San Antonio
Financial & listing details
- Price per square foot: $152/sqft
- Tax assessed value: $370,290
- Annual tax amount: $6,800
- Price range: $399K - $399K
- Date on market: 7/2/2026
- Cumulative days on market: 33 days
- Listing terms: Conventional,FHA,VA Loan,Cash
Estimated market value
$393,500
$374,000 - $413,000
$2,644/mo
Price history
| Date | Event | Price |
|---|---|---|
| 7/2/2026 | Price change | $399,000-0.2%$152/sqft |
Source:  LERA MLS #1996965 Report a problem LERA MLS #1996965 Report a problem | ||
| 3/4/2022 | Listed for sale | $399,990$152/sqft |
Source: LERA MLS #1583542 Report a problem | ||
| 2/28/2022 | Sold | -- |
Source: eXp Realty #72553881 Report a problem | ||
| 2/6/2022 | Pending sale | $399,990$152/sqft |
Source: LERA MLS #1583542 Report a problem | ||
| 1/31/2022 | Contingent | $399,990$152/sqft |
Source: LERA MLS #1583542 Report a problem | ||
| 1/27/2022 | Listed for sale | $399,990$152/sqft |
Source: LERA MLS #1583542 Report a problem | ||
Public tax history
| Year | Property taxes | Tax assessment |
|---|---|---|
| 2025 | $4,965 -6.8% | $370,290 +0.5% |
| 2024 | $5,327 -30.7% | $368,320 -11.7% |
| 2023 | $7,684 +30.1% | $417,110 +27.8% |
| 2022 | $5,906 | $326,458 +10% |
| 2021 | -- | $296,780 |
Find assessor info on the county website
Monthly payment
Est. payment
Payment breakdown
Explore the cost of this home by adjusting the details. Changes won't be saved.Climate risks
Neighborhood: 78254
Nearby schools
GreatSchools rating
- 8/10Henderson Elementary SchoolGrades: PK-5Distance: 0.6 mi
- 5/10Straus MiddleGrades: 6-8Distance: 1.5 mi
- 6/10Harlan High SchoolGrades: 9-12Distance: 1.2 mi
Schools provided by the listing agent
- High: Harlan Hs
- District: Northside
Source: LERA MLS. This data may not be complete. We recommend contacting the local school district to confirm school assignments for this home.
- $354,5004 bd3 ba2.3k sqft15218 Cheshire Way, San Antonio, TX 78254Off Market
- $371,3004 bd3 ba2.3k sqft15208 Cheshire Way, San Antonio, TX 78254Off Market
- $255,9003 bd2 ba1.4k sqft9111 Selsey Wheel, San Antonio, TX 78254Off Market
- $353,9004 bd2 ba2.3k sqft9115 Selsey Wheel, San Antonio, TX 78254Off Market

- $338,7003 bd2 ba1.6k sqft9107 Selsey Wheel, San Antonio, TX 78254Off Market
- $359,4004 bd3 ba2.3k sqft15211 Cheshire Way, San Antonio, TX 78254Off Market
- $304,4004 bd3 ba1.9k sqft15217 Cheshire Way, San Antonio, TX 78254Off Market
- $276,7004 bd3 ba1.8k sqft15207 Cheshire Way, San Antonio, TX 78254Off Market
A local agent can set up tours, give advice and negotiate with sellers.
A local lender can help you make sure your offer is ready when you are.
Similar homes
- $380,0004 bd4 ba2.6k sqft15233 CHESHIRE WAY, San Antonio, TX 78254For Sale
 MLS ID #2004444, Ana Jaramillo TREC #739758, Real Broker, LLC. LERA MLS
 - $394,9504 bd3 ba2.5k sqft14527 BUCKING TRL, San Antonio, TX 78254For Sale
 MLS ID #2004707, Anthony Guttierrez TREC #688068, Rise Realty Group & Associates LLC. LERA MLS
 - $398,9004 bd3 ba2.5k sqft8815 Hideout Bnd, San Antonio, TX 78254For Sale
 MLS ID #1967569, Kenneth Chick TREC #664306, Epique Realty LLC. LERA MLS
 - $435,0004 bd4 ba3.1k sqft8819 Winchester Way, San Antonio, TX 78254For Sale
 MLS ID #1991287, Laura Palencia TREC #573046, Levi Rodgers Real Estate Group. LERA MLS
 - $420,0004 bd3 ba2.7k sqft8826 Haystack Rd, San Antonio, TX 78254For SaleMLS ID #1954424, Tyler Willmann TREC #553857, Keller Williams City-View. LERA MLS
- $394,9994 bd4 ba2.3k sqft11723 Bricewood Hts, San Antonio, TX 78254For SaleMLS ID #2002967, Shane Neal TREC #608871, eXp Realty. LERA MLS
- $385,0004 bd3 ba2k sqft9915 BRICEWOOD HL, San Antonio, TX 78254For SaleMLS ID #1994779, Pedro Fuentes TREC #796227, White Line Realty LLC. LERA MLS
- $359,5004 bd3 ba2.6k sqft11926 BRISCOE RNCH, San Antonio, TX 78254For SaleMLS ID #1999110, Angelica Erosa De Perez TREC #708336, Resi Realty, LLC. LERA MLS
- $358,0003 bd3 ba2.2k sqft12702 EMMITT PASS, San Antonio, TX 78254For SaleMLS ID #1973611, Tamara Price TREC #572393, Real Broker, LLC. LERA MLS
- $325,0004 bd3 ba2.4k sqft13307 Pecos Parke, San Antonio, TX 78254For SaleMLS ID #1959272, Belinda Saldana TREC #718077, 1st Choice West. LERA MLS
- $299,0004 bd3 ba2.3k sqft14012 Shivers Cv, San Antonio, TX 78254For SaleMLS ID #2000725, Nathan Koudouris TREC #782631, Keeping It Realty. LERA MLS
- $405,0004 bd3 ba2.5k sqft6530 Scooby Acres, San Antonio, TX 78253For SaleMLS ID #1966461, Monica Nino TREC #773978, Real Broker, LLC. LERA MLS
- $360,0005 bd3 ba2.5k sqft13533 Sendero Roble, San Antonio, TX 78253For SaleMLS ID #1955394, Isauro Ramos Viruete TREC #752172, 1st Choice Realty Group. LERA MLS
- $357,5005 bd3 ba2.5k sqft14949 Taradeau, San Antonio, TX 78254New ConstructionMLS ID #1970015, Christopher Marti TREC #628996, Keller Williams City-View. LERA MLS
- $410,0004 bd4 ba3.5k sqft15143 Field Sparrow, San Antonio, TX 78253For SaleMLS ID #1994224, Christopher Engstrom TREC #745386, Phyllis Browning Company. LERA MLS
- $325,0004 bd3 ba2.8k sqft7911 Broussard, San Antonio, TX 78253For SaleMLS ID #2001581, Anthony Parry TREC #616071, All City San Antonio Registered Series. LERA MLS
- $365,0005 bd3 ba2.4k sqft6103 Briscoe Leaf, San Antonio, TX 78253For SaleMLS ID #1971127, Joseph Borrego TREC #641021, LPT Realty, LLC. LERA MLS
- $385,0004 bd3 ba2.5k sqft1723 Viljandi Moon, San Antonio, TX 78251For SaleMLS ID #2004831, Jose De Luna TREC #807105, eXp Realty. LERA MLS
- $388,9903 bd5 ba1.8k sqft9813 Jetty Mills, San Antonio, TX 78254New ConstructionLERA MLS
- $369,9994 bd3 ba2.7k sqft5716 MCKINNEY FLS, San Antonio, TX 78253For SaleMLS ID #1994059, Adam Rivera TREC #645190, Kuper Sotheby's Int'l Realty. LERA MLS
