Located on a corner lot in Prescott Oaks, this 3 bedroom, 3 bathroom single story home offers approximately 2,219 square feet and a functional open concept layout. Built by Meritage Homes in 2019, the home features energy efficient construction, solar panels with a transferable solar loan, smart home technology, and remainder of the transferable 25 year premium hardware warranties. According to the seller's utility records, the average electric bill has been approximately $33.14 per month over the past two years. Interior spaces include a private study, a spacious family room, a dining room currently configured as a media room with custom wood accent walls and built in shelving, and a dedicated mudroom with built in storage and organization features. The island kitchen includes granite countertops, stainless steel appliances, gas cooking, built in oven and microwave, subway tile backsplash, walk in pantry, abundant cabinet storage, an oversized island overlooking the main living area, and a refrigerator with LG ThinQ smart connectivity. Luxury vinyl plank and ceramic tile flooring extend throughout much of the home. The primary suite offers a spacious bedroom, dual vanities, a garden tub, separate walk in shower, and a large walk in closet. Secondary bedrooms are positioned separately for privacy and flexibility. Smart home features include Lutron smart lighting controls in multiple living areas and exterior spaces, an AprilAire smart thermostat with remote management capabilities, motion activated mudroom lighting, and a SimpliSafe security system with cameras and perimeter monitoring equipment. Outdoor features include a covered patio, fenced backyard, mature tree, and additional corner lot yard space. The attached two car garage provides convenient parking and storage. A virtual tour and floor plan are available. Energy conscious buyers will appreciate the combination of solar power, Meritage energy efficient construction, smart home technology, and low reported utility costs. Solar loan balance is approximately $27,949.67 with a current payment of approximately $193.96 per month. Loan and manufacturer warranties are transferable to the buyer. Prescott Oaks amenities include a community pool, dog park, playground, clubhouse, jogging trails, and BBQ area. Conveniently located near Loop 1604, Highway 151, Alamo Ranch, Government Canyon State Natural Area, SeaWorld San Antonio, Northwest Vista College, and major shopping, dining, grocery, and entertainment destinations. Nearby retailers and services include HEB, Costco, Target, Walmart, Santikos Entertainment, and numerous restaurants along the Alamo Ranch corridor. The location also provides convenient access to major employment centers, medical facilities, and JBSA Lackland.
For sale
$358,000
12702 EMMITT PASS, San Antonio, TX 78254
3beds
2,219sqft
Single Family Residence
Built in 2019
7,753 Square Feet Lot
$352,700 Zestimate®
$161/sqft
$50/mo HOA
What's special
Gas cookingStainless steel appliancesSpacious family roomCovered patioCorner lotMotion activated mudroom lightingAttached two car garage
- 69 days |
- 333 |
- 18 |
Zillow last checked:
Listing updated:
Listed by:
Tamara Price TREC #572393 (210) 620-6681,
Real Broker, LLC
Source: LERA MLS,MLS#: 1973611
Facts & features
Interior
Bedrooms & bathrooms
- Bedrooms: 3
- Bathrooms: 3
- Full bathrooms: 3
Primary bedroom
- Features: Split, Walk-In Closet(s), Ceiling Fan(s), Full Bath
- Area: 247
- Dimensions: 13 x 19
Bedroom 2
- Area: 156
- Dimensions: 13 x 12
Bedroom 3
- Area: 143
- Dimensions: 13 x 11
Primary bathroom
- Features: Tub/Shower Separate, Separate Vanity, Double Vanity, Soaking Tub
- Area: 156
- Dimensions: 13 x 12
Dining room
- Area: 110
- Dimensions: 10 x 11
Kitchen
- Area: 143
- Dimensions: 11 x 13
Living room
- Area: 228
- Dimensions: 12 x 19
Office
- Area: 121
- Dimensions: 11 x 11
Heating
- Central, Electric
Cooling
- 13-15 SEER AX, Ceiling Fan(s), Central Air
Appliances
- Included: Cooktop, Built-In Oven, Self Cleaning Oven, Microwave, Gas Cooktop, Refrigerator, Disposal, Dishwasher, Plumbed For Ice Maker, Water Softener Owned, Electric Water Heater, Plumb for Water Softener, ENERGY STAR Qualified Appliances
- Laundry: Main Level, Laundry Room, Washer Hookup, Dryer Connection
Features
- One Living Area, Separate Dining Room, Eat-in Kitchen, Two Eating Areas, Kitchen Island, Pantry, Study/Library, Utility Room Inside, Secondary Bedroom Down, 1st Floor Lvl/No Steps, High Ceilings, Open Floorplan, High Speed Internet, All Bedrooms Downstairs, Walk-In Closet(s), Master Downstairs, Ceiling Fan(s), Solid Counter Tops, Programmable Thermostat
- Flooring: Carpet, Ceramic Tile, Vinyl
- Windows: Double Pane Windows, Low Emissivity Windows, Window Coverings
- Has basement: No
- Has fireplace: No
- Fireplace features: Not Applicable
Interior area
- Total interior livable area: 2,219 sqft
Video & virtual tour
Property
Parking
- Total spaces: 2
- Parking features: Two Car Garage, Attached, Garage Door Opener
- Attached garage spaces: 2
Accessibility
- Accessibility features: Low Pile Carpet, No Steps Down, No Stairs, First Floor Bath, Full Bath/Bed on 1st Flr, First Floor Bedroom, Stall Shower
Features
- Levels: One
- Stories: 1
- Patio & porch: Patio, Covered
- Exterior features: Sprinkler System, Lighting, Solar Panels
- Pool features: None, Community
- Fencing: Privacy
Lot
- Size: 7,753 Square Feet
- Features: Corner Lot, Curbs, Street Gutters, Sidewalks
- Residential vegetation: Mature Trees
Details
- Parcel number: 044502500010
Construction
Type & style
- Home type: SingleFamily
- Property subtype: Single Family Residence
Materials
- Stucco, Siding, Stone Veneer, Foam Insulation
- Foundation: Slab
- Roof: Composition
Condition
- Pre-Owned
- New construction: No
- Year built: 2019
Details
- Builder name: Meritage Homes
Utilities & green energy
- Electric: CPS
- Gas: CPS
- Sewer: SAWS, Sewer System
- Water: SAWS, Water System
- Utilities for property: Cable Available, City Garbage service
Green energy
- Energy efficient items: Variable Speed HVAC
- Energy generation: Solar
- Indoor air quality: Mechanical Fresh Air, Contaminant Control
- Water conservation: Low Flow Commode, Low-Flow Fixtures
Community & HOA
Community
- Features: Clubhouse, Playground, Jogging Trails, BBQ/Grill, Cluster Mail Box
- Security: Smoke Detector(s), Security System Owned, Prewired, Carbon Monoxide Detector(s)
- Subdivision: Prescott Oaks
HOA
- Has HOA: Yes
- HOA fee: $150 quarterly
- HOA name: PRESCOTT OAKS HOA
Location
- Region: San Antonio
Financial & listing details
- Price per square foot: $161/sqft
- Annual tax amount: $7,257
- Price range: $358K - $358K
- Date on market: 6/7/2026
- Cumulative days on market: 70 days
- Listing terms: Conventional,FHA,VA Loan,Cash
- Road surface type: Paved
Estimated market value
$352,700
$335,000 - $370,000
$2,342/mo
Price history
| Date | Event | Price |
|---|---|---|
| 6/7/2026 | Listed for sale | $358,000-2.7%$161/sqft |
Source:  LERA MLS #1973611 Report a problem LERA MLS #1973611 Report a problem | ||
| 8/18/2023 | Sold | -- |
Source: LERA MLS #1668879 Report a problem | ||
| 7/25/2023 | Pending sale | $368,000$166/sqft |
Source: LERA MLS #1668879 Report a problem | ||
| 7/9/2023 | Contingent | $368,000$166/sqft |
Source: LERA MLS #1668879 Report a problem | ||
| 6/24/2023 | Price change | $368,000-0.3%$166/sqft |
Source: LERA MLS #1668879 Report a problem | ||
| 6/8/2023 | Price change | $369,000-0.3%$166/sqft |
Source: LERA MLS #1668879 Report a problem | ||
| 5/22/2023 | Price change | $370,000-0.7%$167/sqft |
Source: LERA MLS #1668879 Report a problem | ||
| 5/15/2023 | Price change | $372,500-0.7%$168/sqft |
Source: LERA MLS #1668879 Report a problem | ||
| 4/19/2023 | Price change | $375,000-1.3%$169/sqft |
Source: LERA MLS #1668879 Report a problem | ||
| 3/28/2023 | Price change | $380,000-1.3%$171/sqft |
Source: LERA MLS #1668879 Report a problem | ||
| 3/14/2023 | Listed for sale | $385,000$174/sqft |
Source: LERA MLS #1668879 Report a problem | ||
| 3/7/2023 | Pending sale | $385,000$174/sqft |
Source: LERA MLS #1668879 Report a problem | ||
| 2/21/2023 | Listed for sale | $385,000-3.7%$174/sqft |
Source: LERA MLS #1668879 Report a problem | ||
| 2/21/2023 | Listing removed | -- |
Source: LERA MLS #1649777 Report a problem | ||
| 1/5/2023 | Listed for sale | $399,900$180/sqft |
Source: LERA MLS #1649777 Report a problem | ||
| 11/5/2022 | Listing removed | -- |
Source: LERA MLS #1641994 Report a problem | ||
| 10/1/2022 | Price change | $399,900-5.9%$180/sqft |
Source: LERA MLS #1641994 Report a problem | ||
| 9/15/2022 | Listed for sale | $425,000$192/sqft |
Source: LERA MLS #1638096 Report a problem | ||
| 9/10/2022 | Listing removed | -- |
Source: LERA MLS #1623168 Report a problem | ||
| 8/26/2022 | Price change | $425,000-2.3%$192/sqft |
Source: LERA MLS #1623168 Report a problem | ||
| 8/12/2022 | Price change | $435,000-2.2%$196/sqft |
Source: LERA MLS #1623168 Report a problem | ||
| 7/29/2022 | Price change | $445,000-2.2%$201/sqft |
Source: LERA MLS #1623168 Report a problem | ||
| 7/24/2022 | Price change | $455,000-2.2%$205/sqft |
Source: LERA MLS #1623168 Report a problem | ||
| 7/15/2022 | Listed for sale | $465,000$210/sqft |
Source: LERA MLS #1623168 Report a problem | ||
Public tax history
Tax history is unavailable.
Monthly payment
Est. payment
Payment breakdown
Explore the cost of this home by adjusting the details. Changes won't be saved.Climate risks
Neighborhood: 78254
Nearby schools
GreatSchools rating
- 8/10Joey Tomlinson Elementary SchoolGrades: PK-5Distance: 0.8 mi
- 7/10Folks MiddleGrades: 6-8Distance: 0.7 mi
- 7/10Sonia Sotomayor High SchoolGrades: 9-12Distance: 0.2 mi
Schools provided by the listing agent
- Elementary: Tomlinson Elementary
- Middle: Folks
- High: Sotomayor High School
- District: Northside
Source: LERA MLS. This data may not be complete. We recommend contacting the local school district to confirm school assignments for this home.
- $329,0003 bd2 ba1.9k sqft12706 Emmitt Pass, San Antonio, TX 78254Off Market
- $377,4004 bd2 ba2.7k sqft12710 Emmitt Pass, San Antonio, TX 78254Off Market
- $289,7003 bd3 ba1.6k sqft9723 Stillwater Pass, San Antonio, TX 78254Off Market
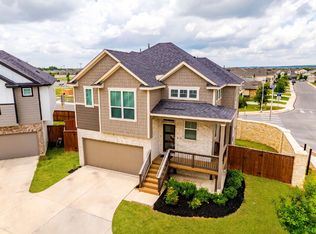
- $422,0005 bd3 ba3.2k sqft9402 Witten Dr, San Antonio, TX 78254Off Market
- $343,3003 bd2 ba2.2k sqft9507 Witten Dr, San Antonio, TX 78254Off Market
- $373,4004 bd2 ba2.7k sqft9530 Witten Dr, San Antonio, TX 78254Off Market
- $398,3004 bd3 ba2.5k sqft9570 Witten Dr, San Antonio, TX 78254Off Market
- $376,5004 bd2 ba2.6k sqft9514 Witten Dr, San Antonio, TX 78254Off Market
A local agent can set up tours, give advice and negotiate with sellers.
A local lender can help you make sure your offer is ready when you are.
Similar homes
- $364,9003 bd3 ba2.3k sqft8624 Dove Pass, San Antonio, TX 78254For Sale
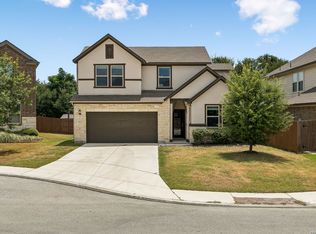
 MLS ID #2008054, Sebastiano Formica TREC #693859, eXp Realty. LERA MLS
 - $349,9904 bd3 ba2.4k sqft9534 Novacek, San Antonio, TX 78254For Sale
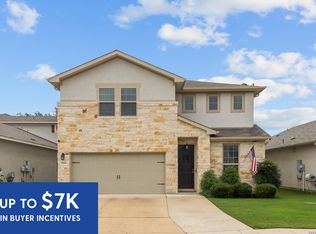 MLS ID #1969335, Dayton Schrader TREC #312921, eXp Realty. LERA MLS
 - $339,0004 bd2 ba2k sqft8132 Dublin Frst, San Antonio, TX 78253For Sale
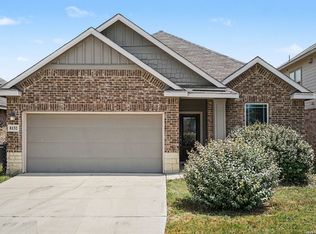 MLS ID #2008978, Nancy Brown TREC #732810, Nan & Company Properties. LERA MLS
 - $325,0004 bd3 ba2.4k sqft13307 Pecos Parke, San Antonio, TX 78254For Sale
 MLS ID #1959272, Belinda Saldana TREC #718077, AXIS Brokerage. LERA MLS
 - $385,0004 bd3 ba2k sqft9915 BRICEWOOD HL, San Antonio, TX 78254For SaleMLS ID #1994779, Pedro Fuentes TREC #796227, White Line Realty LLC. LERA MLS
- $320,0003 bd2 ba1.6k sqft4714 GREYWACKE TRL, San Antonio, TX 78253For SaleMLS ID #1968634, Bryan Guajardo TREC #0697559, Rowan Properties. LERA MLS
- $398,9004 bd3 ba2.5k sqft8815 Hideout Bnd, San Antonio, TX 78254For SaleMLS ID #1967569, Kenneth Chick TREC #664306, Epique Realty LLC. LERA MLS
- $292,5004 bd3 ba2k sqft12042 Silver Light, San Antonio, TX 78254For SaleMLS ID #1943343, Daniel Potter TREC #609177, Pinnacle Realty Advisors. LERA MLS
- $360,0004 bd3 ba2.8k sqft8007 Broussard, San Antonio, TX 78253For SaleMLS ID #2006322, Juliana Cardona Salinas TREC #841252, Exquisite Properties, LLC. LERA MLS
- $365,0005 bd3 ba2.4k sqft6103 Briscoe Leaf, San Antonio, TX 78253For SaleMLS ID #1971127, Joseph Borrego TREC #641021, LPT Realty, LLC. LERA MLS
- $465,0005 bd3 ba2.7k sqft13523 Bradford Glen, San Antonio, TX 78254For SaleMLS ID #2006115, Joshua De Los Santos TREC #683706, Exquisite Properties, LLC. LERA MLS
- $309,9994 bd2 ba2.2k sqft8518 EL CAMINO CT, San Antonio, TX 78254For SaleMLS ID #1965196, Daniel Cline TREC #729312, Keller Williams Realty. LERA MLS
- $369,9994 bd3 ba2.7k sqft5716 MCKINNEY FLS, San Antonio, TX 78253For SaleMLS ID #1994059, Adam Rivera TREC #645190, Kuper Sotheby's Int'l Realty. LERA MLS
- $289,0004 bd2 ba1.9k sqft9916 Bratten Rise, San Antonio, TX 78254For SaleMLS ID #1968902, Gerardo Aguirre TREC #681037, All City San Antonio Registered Series. LERA MLS
- $285,0003 bd2 ba1.3k sqft7811 Creekshore CV, San Antonio, TX 78254For SaleMLS ID #1962423, Brenda Saiz TREC #575379, 3D Realty & Property Management. LERA MLS
- $424,9904 bd3 ba2.2k sqft11451 Feather Vale, San Antonio, TX 78254New ConstructionLERA MLS
- $379,9903 bd2 ba1.9k sqft9907 Briceway Gap, San Antonio, TX 78254New ConstructionLERA MLS
- $314,9003 bd2 ba2k sqft7523 Harvest Bay, San Antonio, TX 78253For SaleMLS ID #1967259, Simon Arcos TREC #461497, Keller Williams Legacy. LERA MLS
- $365,0004 bd3 ba2.5k sqft219 LUCCHESE ST, San Antonio, TX 78253For SaleMLS ID #1998701, Kellie Daniels TREC #505116, Coldwell Banker D'Ann Harper, REALTOR. LERA MLS
- $384,9903 bd2 ba1.9k sqft10125 Briceway Gap, San Antonio, TX 78254New ConstructionLERA MLS
