Clean as a Whistle** Outstanding Opportunity in gated Cobblestone community**Open Floor plan with high ceilings with Lots of extra features**Large living area and Flex room between secondary bedrooms**Split primary bedroom with well appointed bath and spacious closet and linen closet**Nice neutral tile floors in all living and wet area**Brand new carpet and padding in Bed areas**Home interior has been fully repainted**Back patio cover overlooking private back yard area with no immediate neighboring home behind**SELLER WILLING TO ASSIST WITH BUYER CLOSING COSTS**Outstanding Amenity center with huge pool, sport court and much more**Seasonal pond located at end of street**Priced Well Below BCAD value**Schedule your viewing TODAY
For sale
$314,900
7523 Harvest Bay, San Antonio, TX 78253
3beds
2,069sqft
Single Family Residence
Built in 2020
6,621 Square Feet Lot
$310,800 Zestimate®
$152/sqft
$55/mo HOA
What's special
- 103 days |
- 108 |
- 8 |
Zillow last checked:
Listing updated:
Listed by:
Simon Arcos TREC #461497 (210) 823-0913,
Keller Williams Legacy
Source: LERA MLS,MLS#: 1967259
Facts & features
Interior
Bedrooms & bathrooms
- Bedrooms: 3
- Bathrooms: 2
- Full bathrooms: 2
Primary bedroom
- Features: Split, Walk-In Closet(s), Ceiling Fan(s), Full Bath
- Area: 195
- Dimensions: 15 x 13
Bedroom 2
- Area: 156
- Dimensions: 13 x 12
Bedroom 3
- Area: 130
- Dimensions: 13 x 10
Primary bathroom
- Features: Shower Only, Double Vanity
- Area: 81
- Dimensions: 9 x 9
Dining room
- Area: 132
- Dimensions: 12 x 11
Kitchen
- Area: 154
- Dimensions: 14 x 11
Living room
- Area: 273
- Dimensions: 21 x 13
Heating
- Central, Natural Gas
Cooling
- Central Air
Appliances
- Included: Microwave, Range, Gas Cooktop, Refrigerator, Disposal, Dishwasher, Plumbed For Ice Maker, Gas Water Heater, Plumb for Water Softener
- Laundry: Washer Hookup, Dryer Connection
Features
- Two Living Area, Liv/Din Combo, Eat-in Kitchen, Kitchen Island, Pantry, Utility Room Inside, High Ceilings, Open Floorplan, Ceiling Fan(s), Custom Cabinets
- Flooring: Carpet, Ceramic Tile
- Windows: Double Pane Windows, Window Coverings
- Has basement: No
- Has fireplace: No
- Fireplace features: Not Applicable
Interior area
- Total interior livable area: 2,069 sqft
Property
Parking
- Total spaces: 2
- Parking features: Two Car Garage, Attached, Garage Door Opener
- Attached garage spaces: 2
Features
- Levels: One
- Stories: 1
- Patio & porch: Patio, Covered
- Exterior features: Sprinkler System
- Pool features: None, Community
- Fencing: Privacy
Lot
- Size: 6,621 Square Feet
- Residential vegetation: Mature Trees
Details
- Parcel number: 044081170290
Construction
Type & style
- Home type: SingleFamily
- Property subtype: Single Family Residence
Materials
- Stone, Stucco, Fiber Cement
- Foundation: Slab
- Roof: Composition
Condition
- Pre-Owned
- New construction: No
- Year built: 2020
Details
- Builder name: Century Communities
Utilities & green energy
- Electric: CPS
- Gas: CPS
- Sewer: SAWS, Sewer System
- Water: SAWS, Water System
Community & HOA
Community
- Features: Playground, Sports Court
- Security: Controlled Access
- Subdivision: Cobblestone
HOA
- Has HOA: Yes
- HOA fee: $333 semi-annually
- HOA name: COBBLESTONE HOA
Location
- Region: San Antonio
Financial & listing details
- Price per square foot: $152/sqft
- Tax assessed value: $331,000
- Annual tax amount: $6,079
- Price range: $314.9K - $314.9K
- Date on market: 5/15/2026
- Cumulative days on market: 104 days
- Listing terms: Conventional,FHA,VA Loan,TX Vet,Cash
Estimated market value
$310,800
$295,000 - $326,000
$2,012/mo
Price history
| Date | Event | Price |
|---|---|---|
| 5/15/2026 | Listed for sale | $314,900+8.6%$152/sqft |
Source:  LERA MLS #1967259 Report a problem LERA MLS #1967259 Report a problem | ||
| 3/26/2021 | Sold | -- |
Source: LERA MLS #1512170 Report a problem | ||
| 3/18/2021 | Pending sale | $290,000$140/sqft |
Source: LERA MLS #1512170 Report a problem | ||
| 3/6/2021 | Contingent | $290,000$140/sqft |
Source: LERA MLS #1512170 Report a problem | ||
| 3/4/2021 | Listed for sale | $290,000$140/sqft |
Source: LERA MLS #1512170 Report a problem | ||
| 6/17/2020 | Sold | -- |
Source: LERA MLS #1446994 Report a problem | ||
Public tax history
| Year | Property taxes | Tax assessment |
|---|---|---|
| 2025 | $6,092 +0.4% | $331,000 +0.3% |
| 2024 | $6,068 -5.9% | $330,000 -8.3% |
| 2023 | $6,450 -4.7% | $360,020 +7.7% |
| 2022 | $6,771 +763.3% | $334,300 +30.2% |
| 2021 | $784 | $256,830 +609.5% |
| 2020 | $784 -0.7% | $36,200 +0.3% |
| 2019 | $789 | $36,100 +13.9% |
| 2018 | $789 | $31,700 |
Find assessor info on the county website
Monthly payment
Est. payment
Payment breakdown
Explore the cost of this home by adjusting the details. Changes won't be saved.Climate risks
Neighborhood: 78253
Nearby schools
GreatSchools rating
- 5/10Village at Westpointe (North) Elementary SchoolGrades: PK-5Distance: 0.4 mi
- 5/10Straus MiddleGrades: 6-8Distance: 0.8 mi
- 7/10Sonia Sotomayor High SchoolGrades: 9-12Distance: 1.5 mi
Schools provided by the listing agent
- Elementary: Katie Reed
- Middle: Straus
- High: Sotomayor High School
- District: Northside
Source: LERA MLS. This data may not be complete. We recommend contacting the local school district to confirm school assignments for this home.
- $353,8005 bd3 ba2.6k sqft7519 Harvest Bay, San Antonio, TX 78253Off Market
- $297,4003 bd2 ba1.8k sqft7527 Harvest Bay, San Antonio, TX 78253Off Market
- $322,2004 bd3 ba2k sqft7515 Harvest Bay, San Antonio, TX 78253Off Market
- $319,8004 bd3 ba2.6k sqft7343 Harvest Bay, San Antonio, TX 78253Off Market

- $--3 bd2 ba1.7k sqft7531 Harvest Bay, San Antonio, TX 78253Off Market
- $275,3003 bd2 ba1.6k sqft7531 Harvest Bay, San Antonio, TX 78253Off Market
- $366,2004 bd3 ba2.6k sqft7511 Harvest Bay, San Antonio, TX 78253Off Market
- $311,4004 bd3 ba2k sqft13414 Chalk Hl, San Antonio, TX 78253Off Market
A local agent can set up tours, give advice and negotiate with sellers.
Similar homes
- $325,0004 bd3 ba2.4k sqft13307 Pecos Parke, San Antonio, TX 78254For Sale
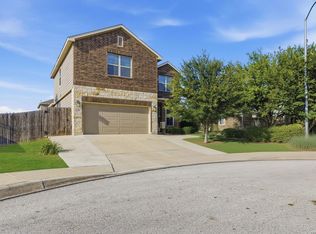
 MLS ID #1959272, Belinda Saldana TREC #718077, AXIS Brokerage. LERA MLS
 - $295,0003 bd3 ba2.1k sqft12843 Limestone, San Antonio, TX 78253For Sale
 MLS ID #2005037, Alejandro Gonzalez TREC #653453, LPT Realty, LLC. LERA MLS
 - $365,0005 bd3 ba2.4k sqft6103 Briscoe Leaf, San Antonio, TX 78253For Sale
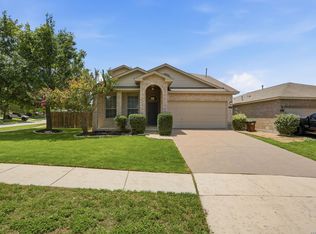 MLS ID #2010817, Edward Garcia TREC #621675, eXp Realty. LERA MLS
 - $289,0003 bd3 ba2.4k sqft7967 HANGING BR, San Antonio, TX 78253For Sale
 MLS ID #2005141, Rosario Crutchfield TREC #528994, Keller Williams Heritage. LERA MLS
 - $325,0005 bd3 ba2.5k sqft4703 Greywacke, San Antonio, TX 78253For SaleMLS ID #1995156, Sherry Harlan TREC #536080, Riverbend Realty Group, LLC. LERA MLS
- $299,9994 bd2 ba2.2k sqft8518 EL CAMINO CT, San Antonio, TX 78254For SaleMLS ID #1965196, Daniel Cline TREC #729312, Keller Williams Realty. LERA MLS
- $299,0004 bd3 ba2.3k sqft14012 Shivers Cv, San Antonio, TX 78254For SaleMLS ID #2000725, Nathan Koudouris TREC #782631, Keeping It Realty. LERA MLS
- $320,0003 bd2 ba1.6k sqft4714 GREYWACKE TRL, San Antonio, TX 78253For SaleMLS ID #1968634, Bryan Guajardo TREC #0697559, Rowan Properties. LERA MLS
- $325,0004 bd3 ba2.4k sqft136 Elisabeth Run, San Antonio, TX 78253For SaleMLS ID #2007740, Shaun Witcher TREC #562281, redKorr Realty LLC. LERA MLS
- $299,9003 bd2 ba1.5k sqft515 Sage Thrasher, San Antonio, TX 78253For SaleMLS ID #1993486, Shane Hamilton TREC #558379, Keller Williams Heritage. LERA MLS
- $358,0003 bd3 ba2.2k sqft12702 EMMITT PASS, San Antonio, TX 78254For SaleMLS ID #1973611, Tamara Price TREC #572393, Real Broker, LLC. LERA MLS
- $360,0004 bd3 ba2.8k sqft8007 Broussard, San Antonio, TX 78253For SaleMLS ID #2006322, Juliana Cardona Salinas TREC #841252, Exquisite Properties, LLC. LERA MLS
- $270,0003 bd2 ba1.3k sqft7811 Creekshore CV, San Antonio, TX 78254For SaleMLS ID #1962423, Brenda Saiz TREC #575379, 3D Realty & Property Management. LERA MLS
- $324,9504 bd2 ba1.7k sqft5051 Pyrite Canyon, San Antonio, TX 78253For SaleMLS ID #2004038, Christopher Dudley TREC #731381, Real Broker, LLC. LERA MLS
- $324,0004 bd2 ba1.7k sqft14035 Nolan Falls, San Antonio, TX 78253For SaleMLS ID #1958703, Erika Chapa TREC #687417, Redfin Corporation. LERA MLS
- $275,0003 bd3 ba1.8k sqft12033 Silver Lining, San Antonio, TX 78254For SaleMLS ID #2005008, Maria Alcala TREC #745298, 1st Choice Realty Group. LERA MLS
- $369,9994 bd3 ba2.7k sqft5716 MCKINNEY FLS, San Antonio, TX 78253For SaleMLS ID #1994059, Adam Rivera TREC #645190, Kuper Sotheby's Int'l Realty. LERA MLS
- $364,9003 bd3 ba2.3k sqft8624 Dove Pass, San Antonio, TX 78254For SaleMLS ID #2008054, Sebastiano Formica TREC #693859, eXp Realty. LERA MLS
- $299,0004 bd3 ba2.4k sqft15310 Smoky Honeyeater, San Antonio, TX 78253For SaleMLS ID #2008038, Pamela Alvarez TREC #500418, Weichert Realtors Strategic Alliance. LERA MLS
- $349,9904 bd3 ba2.4k sqft9534 Novacek, San Antonio, TX 78254For SaleMLS ID #1969335, Dayton Schrader TREC #312921, eXp Realty. LERA MLS
