Built in 2024, this beautifully maintained 4-bedroom, 2-bathroom home offers 1,707 square feet of modern living space on a 5,398-square-foot lot. Designed with an open and functional layout, the flexible front room is ideal for a home office, study, playroom, or additional living area.Abundant natural light fills the home, creating a bright and inviting atmosphere throughout. The spacious kitchen and living areas provide the perfect setting for both everyday living and entertaining. Step outside to enjoy the covered patio and private backyard, which offer plenty of space to relax, grill, or host family and friends.Conveniently located near shopping, dining, and highly regarded schools, this move-in-ready home combines modern comfort with an exceptional location. Don't miss your opportunity to make this like-new home yours-schedule your private showing today!
For sale
$324,950
5051 Pyrite Canyon, San Antonio, TX 78253
4beds
1,707sqft
:
Get pre-qualified$2,420/mo
Single Family Residence
Built in 2024
5,401 Square Feet Lot
$320,100 Zestimate®
$190/sqft
$83/mo HOA
What's special
Private backyardCovered patioOpen and functional layout
- 12 days |
- 256 |
- 8 |
Likely to sell faster than
Zillow last checked:
Listing updated:
Listed by:
Christopher Dudley TREC #731381 (855) 450-0442,
Real Broker, LLC
Source: LERA MLS,MLS#: 2004038
Facts & features
Interior
Bedrooms & bathrooms
- Bedrooms: 4
- Bathrooms: 2
- Full bathrooms: 2
Primary bedroom
- Features: Walk-In Closet(s), Full Bath
- Area: 192
- Dimensions: 12 x 16
Bedroom 2
- Area: 110
- Dimensions: 11 x 10
Bedroom 3
- Area: 110
- Dimensions: 11 x 10
Bedroom 4
- Area: 110
- Dimensions: 10 x 11
Primary bathroom
- Features: Tub/Shower Separate, Double Vanity, Soaking Tub
- Area: 112
- Dimensions: 8 x 14
Dining room
- Area: 189
- Dimensions: 21 x 9
Kitchen
- Area: 189
- Dimensions: 21 x 9
Living room
- Area: 221
- Dimensions: 13 x 17
Heating
- Central, Natural Gas
Cooling
- Central Air
Appliances
- Included: Range, Disposal, Dishwasher, Plumbed For Ice Maker
- Laundry: Laundry Room, Washer Hookup, Dryer Connection
Features
- One Living Area, Separate Dining Room, Breakfast Bar, Utility Room Inside, Open Floorplan, Walk-In Closet(s), Master Downstairs, Solid Counter Tops
- Flooring: Carpet, Ceramic Tile
- Windows: Window Coverings
- Has basement: No
- Has fireplace: No
- Fireplace features: Not Applicable
Interior area
- Total interior livable area: 1,707 sqft
Property
Parking
- Total spaces: 2
- Parking features: Two Car Garage, Garage Door Opener
- Garage spaces: 2
Features
- Levels: One
- Stories: 1
- Pool features: None, Community
Lot
- Size: 5,401 Square Feet
Details
- Parcel number: 043881400120
Construction
Type & style
- Home type: SingleFamily
- Property subtype: Single Family Residence
Materials
- Brick, Fiber Cement
- Foundation: Slab
- Roof: Composition
Condition
- Pre-Owned
- New construction: No
- Year built: 2024
Details
- Builder name: D.R HORTON
Utilities & green energy
- Sewer: Sewer System
- Water: Water System
Community & HOA
Community
- Features: Tennis Court(s), Clubhouse, Playground, Jogging Trails, Sports Court, Bike Trails, BBQ/Grill, Basketball Court, Volleyball Court, Lake/River Park, Fishing
- Security: Smoke Detector(s), Carbon Monoxide Detector(s)
- Subdivision: Riverstone-Ut
HOA
- Has HOA: Yes
- HOA fee: $250 quarterly
- HOA name: RIVERSTONE AT WESTPOINTE
Location
- Region: San Antonio
Financial & listing details
- Price per square foot: $190/sqft
- Annual tax amount: $5,659
- Price range: $325K - $325K
- Date on market: 7/29/2026
- Cumulative days on market: 13 days
- Listing terms: Conventional,FHA,VA Loan,Cash
Estimated market value
$320,100
$304,000 - $336,000
$1,869/mo
Price history
| Date | Event | Price |
|---|---|---|
| 7/29/2026 | Listed for sale | $324,950$190/sqft |
Source:  LERA MLS #2004038 Report a problem LERA MLS #2004038 Report a problem | ||
Public tax history
Tax history is unavailable.
Monthly payment
Est. payment
Payment breakdown
Explore the cost of this home by adjusting the details. Changes won't be saved.Climate risks
Neighborhood: 78253
Nearby schools
GreatSchools rating
- 8/10Cole Elementary SchoolGrades: PK-5Distance: 2 mi
- 7/10Bernal MiddleGrades: 6-8Distance: 3.8 mi
- 6/10Harlan High SchoolGrades: 9-12Distance: 2.3 mi
Schools provided by the listing agent
- Elementary: Cole
- Middle: Bernal
- High: Harlan Hs
- District: Northside
Source: LERA MLS. This data may not be complete. We recommend contacting the local school district to confirm school assignments for this home.
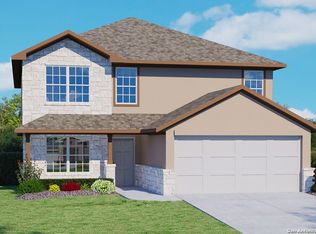
- $--5 bd4 ba2.6k sqft5004 Pyrite Cyn, San Antonio, TX 78253Sold
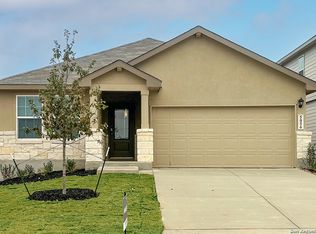
- $--4 bd2 ba1.9k sqft5056 Pyrite Cyn, San Antonio, TX 78253Sold
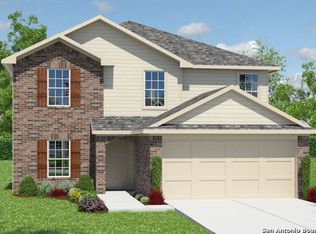
- $--5 bd4 ba2.6k sqft5027 Pyrite Cyn, San Antonio, TX 78253Sold
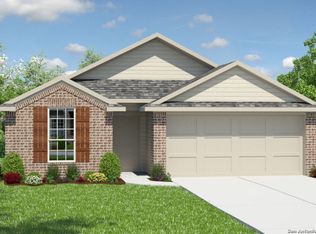
- $--3 bd2 ba1.6k sqft4903 Theralite Trl, San Antonio, TX 78253Sold
- $--4 bd3 ba2.3k sqft4915 Theralite Trl, San Antonio, TX 78253Sold
- $--5 bd4 ba2.6k sqft4802 Sulphur Trce, San Antonio, TX 78253Sold
- $--5 bd3 ba2.5k sqft5003 Pyrite Cyn, San Antonio, TX 78253Sold
- $--4 bd2 ba1.7k sqft4772 Sulphur Trce, San Antonio, TX 78253Sold
A local agent can set up tours, give advice and negotiate with sellers.
Similar homes
- $289,9004 bd2 ba1.6k sqft5915 CALAVERAS WAY, San Antonio, TX 78253For Sale

 MLS ID #1996615, Gerardo Aguirre TREC #599688, Premier Realty Group Platinum. LERA MLS
 - from $339,9903 bd3 ba2k sqftBirch Plan, Timber Creek, San Antonio, TX 78253New Construction
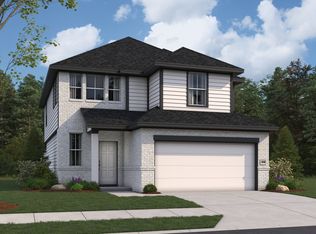 First America Homes
 - from $343,9903 bd2 ba1.5k sqftSan Saba (3015) Plan, Thomas Pond, San Antonio, TX 78253New Construction
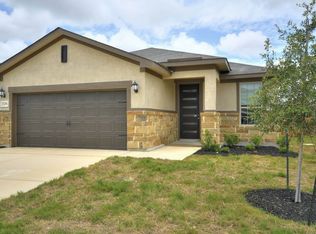 Meritage Homes
 - $338,5004 bd2 ba1.7k sqft4814 Quartz Row Dr, San Antonio, TX 78253New Construction
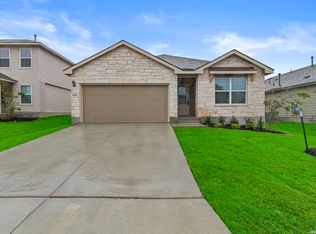 MLS ID #1961986, Christopher Marti TREC #628996, Keller Williams City-View. LERA MLS
 - $314,9003 bd2 ba2k sqft7523 Harvest Bay, San Antonio, TX 78253For SaleMLS ID #1967259, Simon Arcos TREC #461497, Keller Williams Legacy. LERA MLS
- $299,0003 bd3 ba2.4k sqft7967 HANGING BR, San Antonio, TX 78253For SaleMLS ID #2005141, Rosario Crutchfield TREC #528994, Keller Williams Heritage. LERA MLS
- $348,5004 bd2 ba1.9k sqft4926 Quartz Row Dr, San Antonio, TX 78253New ConstructionMLS ID #1961997, Christopher Marti TREC #628996, Keller Williams City-View. LERA MLS
- $287,5004 bd3 ba2.3k sqft4618 Chalk Flats, San Antonio, TX 78253For SaleMLS ID #1921216, Keith Stone TREC #647719, Profit Realty. LERA MLS
- $325,0004 bd3 ba2.4k sqft13307 Pecos Parke, San Antonio, TX 78254For SaleMLS ID #1959272, Belinda Saldana TREC #718077, AXIS Brokerage. LERA MLS
- $343,9903 bd2 ba1.6k sqft14323 Walker Bend, San Antonio, TX 78253New ConstructionLERA MLS
- $354,9903 bd2 ba1.9k sqft5566 Ennis Trace, San Antonio, TX 78253New ConstructionLERA MLS
- $349,9904 bd3 ba2k sqft5582 Ennis Trace, San Antonio, TX 78253New ConstructionLERA MLS
- $349,9904 bd2 ba1.8k sqft6726 Velma Path, San Antonio, TX 78253New ConstructionLERA MLS
- $347,0004 bd3 ba2.4k sqft14662 Clay Ridge Run, San Antonio, TX 78253New ConstructionMLS ID #1946956, Christopher Marti TREC #628996, Keller Williams City-View. LERA MLS
- $315,0004 bd3 ba2.1k sqft153 ANTELOPE VLY, San Antonio, TX 78253For SaleMLS ID #2003176, Josh Boggs TREC #563487, Keller Williams Heritage. LERA MLS
- $339,0004 bd3 ba1.8k sqft854 Lambshead Draw, San Antonio, TX 78245For SaleMLS ID #2003312, Linda Maldonado TREC #699574, AXEN Realty. LERA MLS
- $314,0004 bd2 ba1.9k sqft217 Squacco Heron, San Antonio, TX 78253New ConstructionMLS ID #1946839, Christopher Marti TREC #628996, Keller Williams City-View. LERA MLS
- $313,5004 bd3 ba2.2k sqft157 Sabine Gull, San Antonio, TX 78253New ConstructionMLS ID #1949989, Christopher Marti TREC #628996, Keller Williams City-View. LERA MLS
- $365,0005 bd3 ba2.4k sqft6103 Briscoe Leaf, San Antonio, TX 78253For SaleMLS ID #1971127, Joseph Borrego TREC #641021, LPT Realty, LLC. LERA MLS
- $318,5004 bd2 ba1.9k sqft189 Squacco Heron, San Antonio, TX 78253New ConstructionMLS ID #1949954, Christopher Marti TREC #628996, Keller Williams City-View. LERA MLS
