WHY WAIT TO BUILD when this nearly new Legend Homes showstopper already delivers the space, style, and upgrades buyers are searching for? Welcome to 153 Antelope Valley, an impressive two-story Fulton floor plan offering 2,125 square feet, four bedrooms, 2.5 bathrooms, multiple living areas, and a two-car garage in the desirable Hunters Ranch community! From the moment you enter, the soaring two-story foyer, upgraded multi-panel doors, dramatic tray ceilings, and durable vinyl-plank flooring create an immediate sense of style. The open-concept kitchen is the heart of the home, showcasing beautiful granite countertops, crisp white 42-inch shaker-style cabinetry, a breakfast bar, and a complete stainless-steel appliance package-including the refrigerator! The spacious first-floor primary suite provides the perfect private retreat with a beautiful bay window, oversized walk-in closet, dual vanities, and an extended walk-in shower. Upstairs, you will find three generously sized secondary bedrooms along with a large game room and loft area-ideal for movie nights, a home office, gaming, hobbies, or an additional living space. Step outside to a generous 50-by-120-foot privacy-fenced backyard featuring a patio slab, full sprinkler system, and plenty of space to entertain, garden, or create your own outdoor getaway. Double-pane windows, a programmable thermostat, an interior laundry room, and abundant storage add even more everyday convenience. Living in Hunters Ranch means enjoying access to a resort-style community pool, pavilion, playground, walking trails, sports court, and basketball court. This home delivers the fresh, modern feel of new construction with the refrigerator, window treatments, upgraded finishes, landscaping, fencing, and other important extras already in place. Homes offering this much style, flexibility, and value do not stay available for long. Schedule your private showing and come see why 153 Antelope Valley deserves to be at the very top of your list!
For sale
$315,000
153 ANTELOPE VLY, San Antonio, TX 78253
4beds
2,125sqft
:
Get pre-qualified$2,308/mo
Single Family Residence
Built in 2023
9,234 Square Feet Lot
$-- Zestimate®
$148/sqft
$42/mo HOA
What's special
Soaring two-story foyerTwo-car garageDurable vinyl-plank flooringBeautiful granite countertopsDouble-pane windowsSpacious first-floor primary suiteBeautiful bay window
- 12 days |
- 63 |
- 2 |
Likely to sell faster than
Zillow last checked:
Listing updated:
Listed by:
Josh Boggs TREC #563487 (210) 286-4440,
Keller Williams Heritage
Source: LERA MLS,MLS#: 2003176
Facts & features
Interior
Bedrooms & bathrooms
- Bedrooms: 4
- Bathrooms: 3
- Full bathrooms: 2
- 1/2 bathrooms: 1
Primary bedroom
- Features: Walk-In Closet(s), Full Bath
- Area: 180
- Dimensions: 15 x 12
Bedroom 2
- Area: 130
- Dimensions: 13 x 10
Bedroom 3
- Area: 120
- Dimensions: 12 x 10
Bedroom 4
- Area: 130
- Dimensions: 13 x 10
Primary bathroom
- Features: Shower Only, Double Vanity
- Area: 120
- Dimensions: 12 x 10
Family room
- Area: 256
- Dimensions: 16 x 16
Kitchen
- Area: 150
- Dimensions: 15 x 10
Heating
- Central, Electric
Cooling
- Central Air
Appliances
- Included: Microwave, Disposal, Dishwasher, Electric Cooktop
- Laundry: Laundry Room, Washer Hookup, Dryer Connection
Features
- Two Living Area, Liv/Din Combo, Eat-in Kitchen, Kitchen Island, Pantry, Game Room, High Ceilings, Open Floorplan, Walk-In Closet(s), Master Downstairs
- Flooring: Carpet, Ceramic Tile, Wood, Laminate
- Windows: Window Coverings
- Has basement: No
- Has fireplace: No
- Fireplace features: Not Applicable
Interior area
- Total interior livable area: 2,125 sqft
Video & virtual tour
Property
Parking
- Total spaces: 2
- Parking features: Two Car Garage
- Garage spaces: 2
Accessibility
- Accessibility features: Full Bath/Bed on 1st Flr
Features
- Levels: Two
- Stories: 2
- Patio & porch: Patio
- Pool features: None, Community
- Fencing: Privacy
Lot
- Size: 9,234 Square Feet
- Features: Curbs, Sidewalks
Details
- Parcel number: R510657
Construction
Type & style
- Home type: SingleFamily
- Architectural style: Traditional
- Property subtype: Single Family Residence
Materials
- Brick, Fiber Cement
- Foundation: Slab
- Roof: Composition
Condition
- Pre-Owned
- New construction: No
- Year built: 2023
Details
- Builder name: Legend Homes
Utilities & green energy
- Electric: CPS
- Sewer: SAWS, Sewer System
- Water: Yancey, Water System
Community & HOA
Community
- Subdivision: Hunters Ranch
HOA
- Has HOA: Yes
- HOA fee: $500 annually
- HOA name: DIAMOND ASSOCIATION MANAGEMENT
Location
- Region: San Antonio
Financial & listing details
- Price per square foot: $148/sqft
- Tax assessed value: $331,080
- Annual tax amount: $4,650
- Price range: $315K - $315K
- Date on market: 7/25/2026
- Cumulative days on market: 13 days
- Listing terms: Conventional,FHA,VA Loan
- Road surface type: Paved
Estimated market value
Not available
Estimated sales range
Not available
Not available
Price history
| Date | Event | Price |
|---|---|---|
| 7/25/2026 | Listed for sale | $315,000+0%$148/sqft |
Source:  LERA MLS #2003176 Report a problem LERA MLS #2003176 Report a problem | ||
| 2/24/2026 | Listing removed | $2,400$1/sqft |
Source: LERA MLS #1932936 Report a problem | ||
| 1/10/2026 | Listed for rent | $2,400$1/sqft |
Source: LERA MLS #1932936 Report a problem | ||
| 4/14/2024 | Listing removed | $314,990$148/sqft |
Source:  Legend Homes Texas Report a problem Legend Homes Texas Report a problem | ||
| 1/25/2024 | Listed for sale | $314,990$148/sqft |
Source: Legend Homes Texas Report a problem | ||
Public tax history
| Year | Property taxes | Tax assessment |
|---|---|---|
| 2025 | $3,009 -16.2% | $253,429 +10% |
| 2024 | $3,590 | $230,390 +1148% |
| 2023 | -- | $18,460 +692.3% |
| 2022 | $47 | $2,330 |
Find assessor info on the county website
Monthly payment
Est. payment
Payment breakdown
Explore the cost of this home by adjusting the details. Changes won't be saved.Climate risks
Neighborhood: 78253
Nearby schools
GreatSchools rating
- 5/10Ladera Elementary SchoolGrades: PK-5Distance: 1.9 mi
- 6/10Medina Valley Loma Alta MiddleGrades: 6-8Distance: 1.2 mi
- 5/10Medina Valley High SchoolGrades: 9-12Distance: 5.3 mi
Schools provided by the listing agent
- Elementary: Ladera
- Middle: Loma Alta
- High: Medina Valley
- District: Medina Valley I.S.D.
Source: LERA MLS. This data may not be complete. We recommend contacting the local school district to confirm school assignments for this home.
- $301,900-- bd-- ba2k sqft177 Antelope Valley, San Antonio, TX 78253Off Market
- $296,5003 bd2 ba1.7k sqft125 Antelope Valley, San Antonio, TX 78253Off Market
- $--3 bd2 ba1.4k sqft144 Antelope Vly, San Antonio, TX 78254Sold

- $274,2003 bd2 ba1.5k sqft189 Antelope Valley, San Antonio, TX 78253Off Market
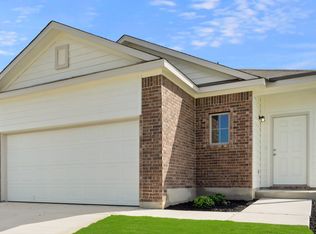
- $364,8004 bd3 ba2.5k sqft188 Beaver Path, San Antonio, TX 78253Off Market
- $290,3003 bd2 ba1.6k sqft178 Antelope Valley, San Antonio, TX 78253Off Market
- $341,200-- bd2 ba2.5k sqft180 Beaver Path, San Antonio, TX 78253Off Market
- $314,2704 bd3 ba2k sqft122 Antelope Valley, San Antonio, TX 78253Off Market
A local agent can set up tours, give advice and negotiate with sellers.
Similar homes
- $299,0003 bd3 ba2.4k sqft7967 HANGING BR, San Antonio, TX 78253For Sale

 MLS ID #2005141, Rosario Crutchfield TREC #528994, Keller Williams Heritage. LERA MLS
 - $329,9904 bd3 ba1.7k sqft118 High Fence Rd, San Antonio, TX 78253New Construction
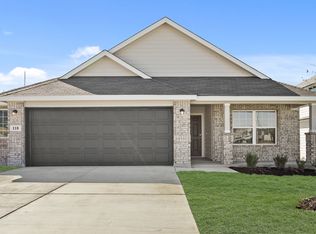 Legend Homes Texas
 - $313,5004 bd3 ba2.2k sqft124 Pigeon Green, San Antonio, TX 78253New Construction
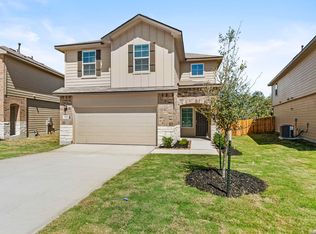 MLS ID #1951323, Christopher Marti TREC #628996, Keller Williams City-View. LERA MLS
 - $313,5004 bd3 ba2.2k sqft157 Sabine Gull, San Antonio, TX 78253New Construction
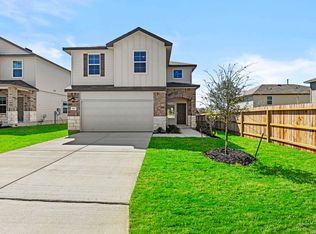 MLS ID #1949989, Christopher Marti TREC #628996, Keller Williams City-View. LERA MLS
 - $314,0004 bd2 ba1.9k sqft217 Squacco Heron, San Antonio, TX 78253New ConstructionMLS ID #1946839, Christopher Marti TREC #628996, Keller Williams City-View. LERA MLS
- $265,0004 bd2 ba1.4k sqft14534 PRAIRIE CLOVER, San Antonio, TX 78253For SaleMLS ID #2005811, Zack Hart TREC #808326, eXp Realty. LERA MLS
- $318,5004 bd2 ba1.9k sqft189 Squacco Heron, San Antonio, TX 78253New ConstructionMLS ID #1949954, Christopher Marti TREC #628996, Keller Williams City-View. LERA MLS
- $299,0004 bd3 ba1.9k sqft182 Western Gull Dr, San Antonio, TX 78253New ConstructionMLS ID #1956151, Christopher Marti TREC #628996, Keller Williams City-View. LERA MLS
- $304,0004 bd3 ba2k sqft147 Sabine Gull, San Antonio, TX 78253New ConstructionMLS ID #1956194, Christopher Marti TREC #628996, Keller Williams City-View. LERA MLS
- $303,0004 bd2 ba1.7k sqft192 Squacco Heron, San Antonio, TX 78253New ConstructionMLS ID #1949937, Christopher Marti TREC #628996, Keller Williams City-View. LERA MLS
- $348,0005 bd3 ba2.5k sqft134 Sand Plover, San Antonio, TX 78253New ConstructionMLS ID #1949872, Christopher Marti TREC #628996, Keller Williams City-View. LERA MLS
- $324,9504 bd2 ba1.7k sqft5051 Pyrite Canyon, San Antonio, TX 78253For SaleMLS ID #2004038, Christopher Dudley TREC #731381, Real Broker, LLC. LERA MLS
- $296,5004 bd2 ba1.7k sqft169 Hooded Dotterel, San Antonio, TX 78253New ConstructionMLS ID #1946818, Christopher Marti TREC #628996, Keller Williams City-View. LERA MLS
- $289,9004 bd2 ba1.6k sqft5915 CALAVERAS WAY, San Antonio, TX 78253For SaleMLS ID #1996615, Gerardo Aguirre TREC #599688, Premier Realty Group Platinum. LERA MLS
- $339,5005 bd3 ba2.4k sqft118 Pigeon Green, San Antonio, TX 78253New ConstructionMLS ID #1956136, Christopher Marti TREC #628996, Keller Williams City-View. LERA MLS
- $284,0003 bd3 ba1.6k sqft262 Pigeon Green, San Antonio, TX 78253New ConstructionMLS ID #1996002, Christopher Marti TREC #628996, Keller Williams City-View. LERA MLS
- $353,5005 bd3 ba2.5k sqft110 Tawny Owl, San Antonio, TX 78253New ConstructionMLS ID #1956495, Christopher Marti TREC #628996, Keller Williams City-View. LERA MLS
- $397,7404 bd3 ba2.4k sqft124 Lucy Landing, San Antonio, TX 78253New ConstructionLERA MLS
- $344,5005 bd4 ba2.6k sqft130 Tawny Owl, San Antonio, TX 78253New ConstructionMLS ID #1949862, Christopher Marti TREC #628996, Keller Williams City-View. LERA MLS
- $347,0005 bd4 ba2.6k sqft212 Hooded Dotterel, San Antonio, TX 78253New ConstructionMLS ID #1949945, Christopher Marti TREC #628996, Keller Williams City-View. LERA MLS
