Spacious TwoStory Wisteria Floor Plan in Hunters Ranch This beautifully designed Wisteria floor plan offers 4 bedrooms, 3 full baths, and approximately 2,489 sq ft of wellplanned living space in the desirable Hunters Ranch community. With thoughtful upgrades, flexible living areas, and a layout ideal for modern lifestyles, this home delivers comfort, convenience, and style. Main Level Living The first floor features an inviting openconcept layout with a large living area that flows seamlessly into the dining room and modern kitchen. The kitchen is equipped with solidsurface countertops, stainless steel appliances, a center island, ample cabinet storage, and a full gourmet kitchen upgrade-perfect for cooking, hosting, and everyday living. A firstfloor guest bedroom with access to a full bath provides an ideal setup for visitors or multigenerational living. Second Level Retreat Upstairs, the spacious owner's suite includes a generous walkin closet and a private ensuite bath. Two additional bedrooms, a full bath, and a versatile game room/loft complete the second level. The loft also features a laundry overlook, adding convenience and functionality. Additional Highlights Stone exterior for elevated curb appeal 2 car garage Two laundry rooms (one on each level) Covered outdoor living space Plumbing for a water softener Modern, open concept design Prime Location Located in Hunters Ranch, this home offers convenient access to Hwy 211, Loop 1604, and nearby shopping, dining, and entertainment-keeping daily life simple and connected. Disclosure All information provided is deemed reliable but not guaranteed. All details-including square footage, floor plan specifications, schools, features, and community amenities-should be independently verified by the buyer.
Pending
Price increase: $19.4K (7/28)
$397,740
124 Lucy Landing, San Antonio, TX 78253
4beds
2,489sqft
:
Get pre-qualified$2,906/mo
Single Family Residence
Built in 2026
6,098 Square Feet Lot
$396,300 Zestimate®
$160/sqft
$44/mo HOA
What's special
Covered outdoor living spaceStainless steel appliancesPrivate ensuite bathTwo additional bedroomsModern open concept designCenter islandFull gourmet kitchen upgrade
- 141 days |
- 50 |
- 2 |
Zillow last checked:
Listing updated:
Listed by:
Ashisha Moran TREC #742747 (512) 657-9832,
Move Up America
Source: LERA MLS,MLS#: 1950195
Facts & features
Interior
Bedrooms & bathrooms
- Bedrooms: 4
- Bathrooms: 3
- Full bathrooms: 3
Primary bedroom
- Area: 182
- Dimensions: 13 x 14
Bedroom 2
- Area: 110
- Dimensions: 11 x 10
Bedroom 3
- Area: 169
- Dimensions: 13 x 13
Bedroom 4
- Area: 156
- Dimensions: 13 x 12
Primary bathroom
- Features: Shower Only
- Area: 120
- Dimensions: 15 x 8
Dining room
- Area: 140
- Dimensions: 14 x 10
Family room
- Area: 196
- Dimensions: 14 x 14
Kitchen
- Area: 168
- Dimensions: 14 x 12
Heating
- Central, Natural Gas
Cooling
- Central Air
Appliances
- Included: Cooktop, Built-In Oven, Microwave, Range, Gas Cooktop, Disposal, Plumbed For Ice Maker, Plumb for Water Softener, ENERGY STAR Qualified Appliances
- Laundry: Washer Hookup, Dryer Connection
Features
- One Living Area, Master Downstairs, Ceiling Fan(s), Programmable Thermostat
- Flooring: Carpet, Other
- Windows: Double Pane Windows, Low Emissivity Windows, Window Coverings
- Has basement: No
- Has fireplace: No
- Fireplace features: Not Applicable
Interior area
- Total interior livable area: 2,489 sqft
Property
Parking
- Total spaces: 2
- Parking features: Two Car Garage
- Garage spaces: 2
Features
- Levels: Two
- Stories: 2
- Pool features: None, Community
Lot
- Size: 6,098 Square Feet
Details
- Parcel number: 0S05370003900002513455
Construction
Type & style
- Home type: SingleFamily
- Property subtype: Single Family Residence
Materials
- Brick, Stone, Other, Radiant Barrier
- Foundation: Slab
- Roof: Composition
Condition
- New Construction
- New construction: Yes
- Year built: 2026
Details
- Builder name: HVH Home LLC
Utilities & green energy
- Water: TYancy Water
Community & HOA
Community
- Features: Playground, Sports Court
- Security: Smoke Detector(s)
- Subdivision: Hunters Ranch
HOA
- Has HOA: Yes
- HOA fee: $131 quarterly
- HOA name: DIAMOND ASSOCIATION MANAGEMENT
Location
- Region: San Antonio
Financial & listing details
- Price per square foot: $160/sqft
- Tax assessed value: $31,200
- Annual tax amount: $1
- Price range: $397.7K - $397.7K
- Date on market: 3/19/2026
- Cumulative days on market: 123 days
- Listing terms: Conventional,FHA,VA Loan,Buydown,TX Vet,Cash,Investors OK
Estimated market value
$396,300
$376,000 - $416,000
$2,276/mo
Price history
| Date | Event | Price |
|---|---|---|
| 8/6/2026 | Pending sale | $397,740$160/sqft |
Source:  LERA MLS #1950195 Report a problem LERA MLS #1950195 Report a problem | ||
| 7/28/2026 | Price change | $397,740+5.1%$160/sqft |
Source: LERA MLS #1950195 Report a problem | ||
| 7/24/2026 | Price change | $378,340-5%$152/sqft |
Source: LERA MLS #1950195 Report a problem | ||
| 7/6/2026 | Pending sale | $398,340$160/sqft |
Source: LERA MLS #1950195 Report a problem | ||
| 7/1/2026 | Price change | $398,340-1.2%$160/sqft |
Source: LERA MLS #1950195 Report a problem | ||
| 5/28/2026 | Price change | $403,340-1.2%$162/sqft |
Source: LERA MLS #1950195 Report a problem | ||
| 4/29/2026 | Price change | $408,340+4.4%$164/sqft |
Source:  View Homes Report a problem View Homes Report a problem | ||
| 4/15/2026 | Price change | $390,990-2%$157/sqft |
Source: LERA MLS #1950195 Report a problem | ||
| 4/4/2026 | Price change | $398,990-1.2%$160/sqft |
Source: LERA MLS #1950195 Report a problem | ||
| 3/18/2026 | Listed for sale | $403,850$162/sqft |
Source: View Homes Report a problem | ||
Public tax history
| Year | Property taxes | Tax assessment |
|---|---|---|
| 2025 | $572 +1134.6% | $31,200 +1150% |
| 2024 | $46 | $2,496 +20% |
| 2023 | -- | $2,080 |
Find assessor info on the county website
Monthly payment
Est. payment
Payment breakdown
Explore the cost of this home by adjusting the details. Changes won't be saved.Climate risks
Neighborhood: 78253
Nearby schools
GreatSchools rating
- 5/10Ladera Elementary SchoolGrades: PK-5Distance: 1.6 mi
- 6/10Medina Valley Loma Alta MiddleGrades: 6-8Distance: 1.9 mi
- 5/10Medina Valley High SchoolGrades: 9-12Distance: 4.6 mi
Schools provided by the listing agent
- Elementary: Potranco
- Middle: Loma Alta
- High: Medina Valley
- District: Medina Valley I.S.D.
Source: LERA MLS. This data may not be complete. We recommend contacting the local school district to confirm school assignments for this home.
- $346,2024 bd2 ba1.9k sqft134 Lucy Lndg, San Antonio, TX 78253New Construction

- $384,2004 bd4 ba2.5k sqft114 Lucy Lndg, San Antonio, TX 78253Off Market
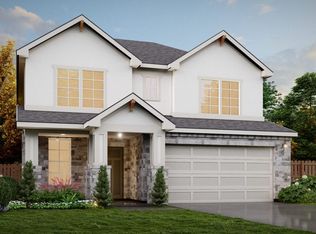
- $28,080-- bd-- ba-- sqft142 Lucy Lndg, San Antonio, TX 78253Off Market
- $34,320-- bd-- ba-- sqft125 Scott Sq, San Antonio, TX 78253Off Market
- $35,080-- bd-- ba-- sqft113 Scott Sq, San Antonio, TX 78253Off Market
- $28,080-- bd-- ba-- sqft152 Lucy Lndg, San Antonio, TX 78253Off Market
- $28,080-- bd-- ba-- sqft160 Lucy Lndg, San Antonio, TX 78253Off Market
- $--4 bd4 ba2.5k sqft216 Camryn Xing, San Antonio, TX 78253Sold
A local agent can set up tours, give advice and negotiate with sellers.
Similar homes
- $315,0004 bd3 ba2.1k sqft153 ANTELOPE VLY, San Antonio, TX 78253For Sale
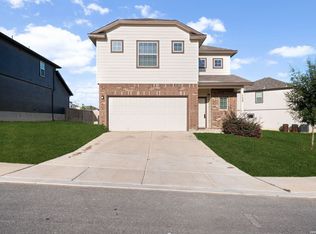
 MLS ID #2003176, Josh Boggs TREC #563487, Keller Williams Heritage. LERA MLS
 - $357,9903 bd3 ba2k sqft131 Ashley Loop, San Antonio, TX 78253New Construction
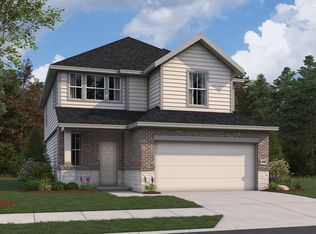 LERA MLS
 - $313,7904 bd2 ba1.5k sqft114 Scott Square, San Antonio, TX 78253New Construction
 MLS ID #1958614, Ashisha Moran TREC #742747, Move Up America. LERA MLS
 - $399,9004 bd3 ba1.9k sqft15118 Libby Hill, San Antonio, TX 78245New Construction
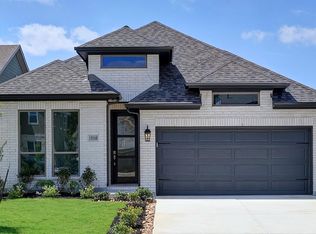 LERA MLS
 - $399,1904 bd3 ba2.7k sqft319 Nopal Ridge, San Antonio, TX 78253New ConstructionMLS ID #1971666, Christopher Marti TREC #628996, Keller Williams City-View. LERA MLS
- from $343,9903 bd3 ba2k sqftBirch Plan, Hunters Ranch, San Antonio, TX 78253New ConstructionFirst America Homes
- $353,5005 bd3 ba2.5k sqft110 Tawny Owl, San Antonio, TX 78253New ConstructionMLS ID #1956495, Christopher Marti TREC #628996, Keller Williams City-View. LERA MLS
- $374,0904 bd3 ba2.5k sqft309 Nopal Ridge, San Antonio, TX 78253New ConstructionLERA MLS
- $450,0004 bd3 ba2.9k sqft1742 Doubleday, San Antonio, TX 78253For SaleMLS ID #1948336, Satyanarayan Dodda TREC #667584, REKonnection, LLC. LERA MLS
- $389,9904 bd3 ba2.2k sqft12703 Patras Point, San Antonio, TX 78245New ConstructionLERA MLS
- $369,5404 bd2 ba2.1k sqft161 THORNY GRV, San Antonio, TX 78253New ConstructionLERA MLS
- $313,7904 bd2 ba1.5k sqft114 Scott Sq, San Antonio, TX 78245New ConstructionView Homes
- $394,9904 bd3 ba2.2k sqft1521 Corinth Crest, San Antonio, TX 78245New ConstructionMLS ID #2002257, Patrick McGrath TREC #434432, Meritage Homes Realty. LERA MLS
- $414,7704 bd4 ba2.5k sqft4859 Whaler, San Antonio, TX 78245New ConstructionLERA MLS
- from $337,9904 bd3 ba2.1k sqftAlto Plan, Hunters Ranch, San Antonio, TX 78245New ConstructionHakes Brothers
- $428,4304 bd4 ba2.5k sqft13417 Sandy Shore, San Antonio, TX 78245New ConstructionLERA MLS
- $359,9904 bd3 ba2.3k sqft1305 Lydian Broom, San Antonio, TX 78245New ConstructionLERA MLS
- $392,6854 bd4 ba2.4k sqft198 Connor Creek, San Antonio, TX 78245New ConstructionMLS ID #1970557, Ashisha Moran TREC #742747, Move Up America. LERA MLS
- $359,4804 bd3 ba2.5k sqft12502 Spike Heights, San Antonio, TX 78245New ConstructionLERA MLS
- $389,9904 bd3 ba2.8k sqft11326 Garner Crest, San Antonio, TX 78245New ConstructionLERA MLS
