Modern Single-Story Living in Hunters Ranch | 114 Scott Square Welcome to 114 Scott Square, a thoughtfully designed Creek View floor plan located in the desirable Hunters Ranch community. Offering 1,522 square feet, 4 bedrooms, 2 full bathrooms, and a 2-car attached garage, this single-story home combines modern finishes with functional living spaces. The open-concept layout creates a seamless connection between the living room, dining area, and kitchen, making the home ideal for everyday living and entertaining. Vaulted ceilings in the main living area enhance the sense of space, while large windows provide abundant natural light throughout. The kitchen is designed with both style and functionality in mind, featuring generous countertop space, ample cabinetry, and an efficient layout that keeps everything within easy reach while remaining connected to the main living areas. The private owner's suite offers a spacious retreat with vaulted ceilings, a walk-in closet, and an en-suite bathroom. Three additional bedrooms provide flexible space for a home office, guest accommodations, hobbies, or other lifestyle needs. Architectural details such as oversized 8-foot interior doors add to the home's modern appeal. With no rear neighbors, the backyard offers additional privacy and an open view, creating an inviting outdoor space to enjoy. Conveniently located in Hunters Ranch, this home offers easy access to parks, shopping, dining, nearby schools, and major commuter routes, providing connectivity to everyday amenities throughout the area. Property Features: Creek View single-story floor plan 1,522 square feet 4 bedrooms 2 full bathrooms Open-concept living, dining, and kitchen Vaulted ceilings in the living room and owner's suite Kitchen with generous cabinetry and countertop space Oversized 8-foot interior doors Private owner's suite with walk-in closet and en-suite bath No rear neighbors 2-car attached garage Convenient access to parks, shopping, dining, and commuter routes Experience the comfort, functionality, and modern design this Hunters Ranch home has to offer. Disclaimer: Information is deemed reliable but is not guaranteed. Buyers should independently verify square footage, taxes, schools, HOA information, restrictions, measurements, and all other property details. Features, specifications, floor plans, elevations, finishes, and availability are subject to change without notice based on construction stage and builder selections.
New construction
Price cut: $20K (7/24)
$313,790
114 Scott Square, San Antonio, TX 78253
4beds
1,522sqft
:
Get pre-qualified$2,302/mo
Single Family Residence
Built in 2026
5,662 Square Feet Lot
$312,700 Zestimate®
$206/sqft
$44/mo HOA
What's special
- 111 days |
- 145 |
- 14 |
Zillow last checked:
Listing updated:
Listed by:
Ashisha Moran TREC #742747 (512) 657-9832,
Move Up America
Source: LERA MLS,MLS#: 1958614
Facts & features
Interior
Bedrooms & bathrooms
- Bedrooms: 4
- Bathrooms: 2
- Full bathrooms: 2
Primary bedroom
- Area: 156
- Dimensions: 13 x 12
Bedroom 2
- Area: 100
- Dimensions: 10 x 10
Bedroom 3
- Area: 100
- Dimensions: 10 x 10
Bedroom 4
- Area: 110
- Dimensions: 11 x 10
Primary bathroom
- Features: Shower Only
- Area: 99
- Dimensions: 11 x 9
Dining room
- Area: 120
- Dimensions: 10 x 12
Family room
- Area: 196
- Dimensions: 14 x 14
Kitchen
- Area: 117
- Dimensions: 13 x 9
Heating
- Central, Natural Gas
Cooling
- Ceiling Fan(s), Central Air
Appliances
- Included: Self Cleaning Oven, Microwave, Disposal, ENERGY STAR Qualified Appliances
- Laundry: Washer Hookup, Dryer Connection
Features
- One Living Area, Master Downstairs, Ceiling Fan(s), Programmable Thermostat
- Flooring: Carpet, Other
- Windows: Low Emissivity Windows, Window Coverings
- Has basement: No
- Has fireplace: No
- Fireplace features: Not Applicable
Interior area
- Total interior livable area: 1,522 sqft
Property
Parking
- Total spaces: 2
- Parking features: Two Car Garage
- Garage spaces: 2
Features
- Levels: One
- Stories: 1
- Pool features: None
Lot
- Size: 5,662 Square Feet
Details
- Parcel number: 0S05370004000080513463
Construction
Type & style
- Home type: SingleFamily
- Property subtype: Single Family Residence
Materials
- Brick, Stone, Fiber Cement, Radiant Barrier
- Foundation: Slab
- Roof: Heavy Composition
Condition
- New Construction
- New construction: Yes
- Year built: 2026
Details
- Builder name: View Homes
Community & HOA
Community
- Features: Playground
- Security: Smoke Detector(s)
- Subdivision: Hunters Ranch
HOA
- Has HOA: Yes
- HOA fee: $131 quarterly
- HOA name: DIAMOND MANAGEMENT GROUP
Location
- Region: San Antonio
Financial & listing details
- Price per square foot: $206/sqft
- Tax assessed value: $31,710
- Annual tax amount: $1
- Price range: $313.8K - $313.8K
- Date on market: 4/16/2026
- Cumulative days on market: 112 days
- Listing terms: Conventional,FHA,VA Loan,Buydown,Cash,Investors OK,USDA Loan
Estimated market value
$312,700
$297,000 - $328,000
$1,694/mo
Price history
| Date | Event | Price |
|---|---|---|
| 7/24/2026 | Price change | $313,790-6%$206/sqft |
Source:  LERA MLS #1958614 Report a problem LERA MLS #1958614 Report a problem | ||
| 7/1/2026 | Price change | $333,790-2.9%$219/sqft |
Source: LERA MLS #1958614 Report a problem | ||
| 5/28/2026 | Price change | $343,790-0.8%$226/sqft |
Source: LERA MLS #1958614 Report a problem | ||
| 4/16/2026 | Listed for sale | $346,700$228/sqft |
Source: LERA MLS #1958614 Report a problem | ||
Public tax history
| Year | Property taxes | Tax assessment |
|---|---|---|
| 2025 | $56 +18.5% | $3,053 +20% |
| 2024 | $47 | $2,544 +20% |
| 2023 | -- | $2,120 |
Find assessor info on the county website
Monthly payment
Est. payment
Payment breakdown
Explore the cost of this home by adjusting the details. Changes won't be saved.Climate risks
Neighborhood: 78253
Nearby schools
GreatSchools rating
- 5/10Ladera Elementary SchoolGrades: PK-5Distance: 1.6 mi
- 6/10Medina Valley Loma Alta MiddleGrades: 6-8Distance: 1.9 mi
- 5/10Medina Valley High SchoolGrades: 9-12Distance: 4.6 mi
Schools provided by the listing agent
- Elementary: Potranco
- Middle: Loma Alta
- High: Medina Valley
- District: Medina Valley I.S.D.
Source: LERA MLS. This data may not be complete. We recommend contacting the local school district to confirm school assignments for this home.
- $--4 bd4 ba2.6k sqft122 Scott Sq, San Antonio, TX 78253Sold

- $35,000-- bd-- ba-- sqft108 Scott Sq, San Antonio, TX 78253Off Market
- $313,7904 bd2 ba1.5k sqft114 Scott Sq, San Antonio, TX 78245New Construction
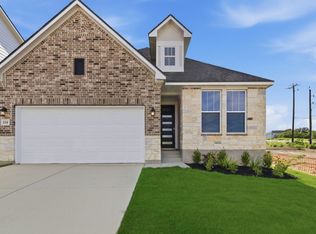
- $35,080-- bd-- ba-- sqft113 Scott Sq, San Antonio, TX 78253Off Market
- $34,320-- bd-- ba-- sqft125 Scott Sq, San Antonio, TX 78253Off Market
- $355,0003 bd2 ba1.9k sqft312 Ryan Xing, San Antonio, TX 78253For Sale
- $384,2004 bd4 ba2.5k sqft114 Lucy Lndg, San Antonio, TX 78253Off Market
- $397,7404 bd3 ba2.4k sqft124 Lucy Lndg, San Antonio, TX 78253New Construction
A local agent can set up tours, give advice and negotiate with sellers.
Similar homes
- $313,7904 bd2 ba1.5k sqft114 Scott Sq, San Antonio, TX 78245New ConstructionView Homes
- $357,9903 bd3 ba2k sqft131 Ashley Loop, San Antonio, TX 78253New Construction
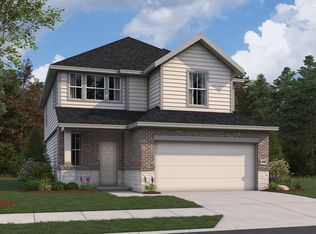
 LERA MLS
 - from $313,4904 bd3 ba2.1k sqftDiscovery Plan, Trails at Culebra, San Antonio, TX 78253New Construction
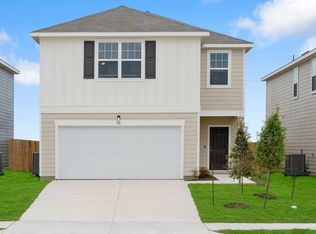 Starlight Homes
 - $319,9904 bd3 ba1.6k sqft15565 Doublecreek Drive, San Antonio, TX 78253New Construction
 LERA MLS
 - from $285,9903 bd2 ba1.7k sqftArtesia Plan, Hunters Ranch, San Antonio, TX 78245New ConstructionHakes Brothers
- $314,9904 bd2 ba1.6k sqft6275 Desert Aloe, San Antonio, TX 78252New ConstructionM/I Homes
- from $291,9903 bd3 ba1.7k sqftPecos Plan, Veranda Designer, San Antonio, TX 78253New ConstructionHakes Brothers
- $299,9004 bd3 ba2k sqft14626 Emerio Dr, San Antonio, TX 78253For SaleMLS ID #1956282, Romana Disrud TREC #614047, Phyllis Browning Company. LERA MLS
- $279,9004 bd3 ba1.9k sqft14011 Feed Park, San Antonio, TX 78252For SaleMLS ID #1990495, Jim Seifert TREC #447935, Redfin Corporation. LERA MLS
- $349,9904 bd3 ba1.9k sqft15618 Doublecreek Drive, San Antonio, TX 78253New ConstructionLERA MLS
- $390,0003 bd2 ba2k sqft2638 Tortuga Verde, San Antonio, TX 78245For SaleMLS ID #2005400, Christian Carielo TREC #0752978, Real Broker, LLC. LERA MLS
- $319,9903 bd2 ba1.4k sqft13902 GUAJILLO SPG, San Antonio, TX 78253New ConstructionLERA MLS
- $350,0003 bd2 ba1.7k sqft2640 BARKEY SPGS, San Antonio, TX 78245For SaleMLS ID #1995967, Brayson Verzella TREC #538286, Real Broker, LLC. LERA MLS
- $310,0003 bd2 ba1.3k sqft12507 SPIKE HTS, San Antonio, TX 78245For SaleMLS ID #1972974, Priscilla Fitzpatrick TREC #772682, Real Broker, LLC. LERA MLS
- $314,9903 bd2 ba1.4k sqft13818 GUAJILLO SPG, San Antonio, TX 78253New ConstructionLERA MLS
- from $322,4904 bd3 ba1.9k sqftPrism Plan, Trails at Culebra, San Antonio, TX 78253New ConstructionStarlight Homes
- $394,0004 bd3 ba2k sqft2614 SUNCADIA LN, San Antonio, TX 78245For SaleMLS ID #2002853, Mahina Schreier TREC #829694, JB Goodwin, REALTORS. LERA MLS
- $288,4754 bd3 ba2k sqft13540 Waxman Spark, San Antonio, TX 78252For SaleMLS ID #1964593, Gayle Dame TREC #732638, Century 21 Scott Myers, REALTORS. LERA MLS
- $344,1903 bd2 ba1.8k sqft337 Nopal Ridge, San Antonio, TX 78253New ConstructionMLS ID #1971652, Christopher Marti TREC #628996, Keller Williams City-View. LERA MLS
- $343,9903 bd2 ba1.6k sqft14323 Walker Bend, San Antonio, TX 78253New ConstructionLERA MLS
