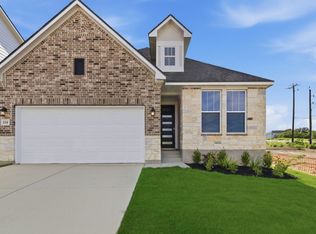
Beautiful Two-Story Azalea Floor Plan in Hunters Ranch This spacious two-story Azalea floor plan offers 4 bedrooms, 3.5 baths, and approximately 2,608 sq ft of thoughtfully designed living space in the desirable Hunters Ranch community. With upgraded finishes, flexible living areas, and no rear neighbors, this home delivers comfort, style, and privacy. Main Level - Open, Bright & Functional The first floor features an inviting open-concept layout with a large living area that flows seamlessly into the dining room and modern kitchen. The kitchen includes solid surface countertops, stainless steel appliances, a center island, ample cabinet storage, and gourmet kitchen upgrades-perfect for cooking, hosting, and everyday living. A private owner's suite is conveniently located on the main level, offering a spacious walking closet and an ensuite bath with dual vanities and a stepping shower. A stylish modern stair railing elevates the entry and living space, while a convenient half bath serves guests. Second Level - Space for Everyone Upstairs, three secondary bedrooms are accompanied by two full baths and a versatile game room, providing plenty of room for entertainment, work, or relaxation. A media room adds even more flexibility for movie nights, gaming, or a dedicated hobby space. Additional Highlights Modern fixtures throughout Two-car garage Dedicated laundry room Covered outdoor living space No rear neighbors for added privacy Prime Location Located in Hunters Ranch, this home offers convenient access to Hwy 211, Loop 1604, shopping, dining, and area amenities-keeping daily life simple and connected. Disclosure All information provided is deemed reliable but not guaranteed. All details-including square footage, floor plan specifications, schools, features, and community amenities-should be independently confirmed by the buyer.
Sold
Price Unknown
122 Scott Square, San Antonio, TX 78253
4beds
2,608sqft
Single Family Residence
Built in 2026
6,098 Square Feet Lot
$399,600 Zestimate®
$--/sqft
$2,325 Estimated rent
Home value
$399,600
$376,000 - $428,000
$2,325/mo
Zestimate® history
Owner options
List your home for rent
$2,325/mo
Rent Zestimate®
Find your next renter with Zillow Rental Manager. Plus, with online applications, you can quickly screen prospective tenants – for free.
$2,325/mo
Rent Zestimate®
Refinance and save
$130/mo
Est. payment
Refinancing to a lower rate could help reduce your monthly payments and save thousands over the life of the loan.
$130/mo
Est. payment
Explore your selling options
Work with a Zillow partner agent
Leverage their expertise and Zillow's premium Showcase listings to get your home seen by more buyers.
Get startedList with your own agent
Get your home in front of millions of buyers by listing it on Zillow.
Learn how to do itSell it yourself
Take full control of how buyers see your home on Zillow by listing For Sale by Owner (FSBO).
List your homeWhat's special
Modern fixtures throughoutStylish modern stair railingTwo-car garageCovered outdoor living spaceStainless steel appliancesSolid surface countertopsMedia room
Zillow last checked:
Listing updated:
Listed by:
Ashisha Moran TREC #742747 (512) 657-9832,
Move Up America
Source: LERA MLS,MLS#: 1950206
Facts & features
Interior
Bedrooms & bathrooms
- Bedrooms: 4
- Bathrooms: 4
- Full bathrooms: 3
- 1/2 bathrooms: 1
Primary bedroom
- Area: 180
- Dimensions: 12 x 15
Bedroom 2
- Area: 132
- Dimensions: 11 x 12
Bedroom 3
- Area: 132
- Dimensions: 11 x 12
Bedroom 4
- Area: 169
- Dimensions: 13 x 13
Primary bathroom
- Features: Shower Only
- Area: 108
- Dimensions: 12 x 9
Dining room
- Area: 180
- Dimensions: 15 x 12
Family room
- Area: 210
- Dimensions: 14 x 15
Kitchen
- Area: 108
- Dimensions: 9 x 12
Heating
- Central, Natural Gas
Cooling
- Central Air
Appliances
- Included: Microwave, Disposal, ENERGY STAR Qualified Appliances
- Laundry: Washer Hookup, Dryer Connection
Features
- One Living Area, Master Downstairs, Ceiling Fan(s), Programmable Thermostat
- Flooring: Carpet, Other
- Windows: Low Emissivity Windows, Window Coverings
- Has basement: No
- Has fireplace: No
- Fireplace features: Not Applicable
Interior area
- Total interior livable area: 2,608 sqft
Property
Parking
- Total spaces: 2
- Parking features: Two Car Garage
- Garage spaces: 2
Features
- Levels: Two
- Stories: 2
- Pool features: None, Community
Lot
- Size: 6,098 Square Feet
Details
- Parcel number: 0S05370004000079513462
Construction
Type & style
- Home type: SingleFamily
- Property subtype: Single Family Residence
Materials
- Brick, Stone, Fiber Cement, Radiant Barrier
- Foundation: Slab
- Roof: Heavy Composition
Condition
- New Construction
- New construction: Yes
- Year built: 2026
Details
- Builder name: HVH Homes LLC
Community & HOA
Community
- Features: Playground, Sports Court
- Subdivision: Hunters Ranch
HOA
- Has HOA: Yes
- HOA fee: $131 quarterly
- HOA name: DIAMOND MANAGEMENT GROUP
Location
- Region: San Antonio
Financial & listing details
- Tax assessed value: $28,800
- Annual tax amount: $1
- Date on market: 3/19/2026
- Cumulative days on market: 81 days
- Listing terms: Conventional,FHA,VA Loan,Buydown,Cash,Investors OK
Price history
| Date | Event | Price |
|---|---|---|
| 7/10/2026 | Sold | -- |
Source:  LERA MLS #1950206 Report a problem LERA MLS #1950206 Report a problem | ||
| 6/8/2026 | Pending sale | $411,590$158/sqft |
Source: LERA MLS #1950206 Report a problem | ||
| 4/29/2026 | Price change | $411,590+1.1%$158/sqft |
Source:  View Homes Report a problem View Homes Report a problem | ||
| 4/15/2026 | Price change | $406,990-0.9%$156/sqft |
Source: LERA MLS #1950206 Report a problem | ||
| 3/19/2026 | Listed for sale | $410,500$157/sqft |
Source: LERA MLS #1950206 Report a problem | ||
Public tax history
| Year | Property taxes | Tax assessment |
|---|---|---|
| 2025 | $51 +18.6% | $2,765 +20% |
| 2024 | $43 | $2,304 +20% |
| 2023 | -- | $1,920 |
Find assessor info on the county website
Neighborhood: 78253
Nearby homes
- $313,7904 bd2 ba1.5k sqft114 Scott Sq, San Antonio, TX 78253New Construction

- $35,000-- bd-- ba-- sqft108 Scott Sq, San Antonio, TX 78253Off Market
- $313,7904 bd2 ba1.5k sqft114 Scott Sq, San Antonio, TX 78245New Construction
- $34,320-- bd-- ba-- sqft125 Scott Sq, San Antonio, TX 78253Off Market
- $35,080-- bd-- ba-- sqft113 Scott Sq, San Antonio, TX 78253Off Market
- $397,7404 bd3 ba2.4k sqft124 Lucy Lndg, San Antonio, TX 78253New Construction
- $384,2004 bd4 ba2.5k sqft114 Lucy Lndg, San Antonio, TX 78253Off Market
- $346,2024 bd2 ba1.9k sqft134 Lucy Lndg, San Antonio, TX 78253New Construction
Nearby schools
GreatSchools rating
- 5/10Ladera Elementary SchoolGrades: PK-5Distance: 1.6 mi
- 6/10Medina Valley Loma Alta MiddleGrades: 6-8Distance: 1.9 mi
- 5/10Medina Valley High SchoolGrades: 9-12Distance: 4.6 mi
Schools provided by the listing agent
- Elementary: Potranco
- Middle: Loma Alta
- High: Medina Valley
- District: Medina Valley I.S.D.
Source: LERA MLS. This data may not be complete. We recommend contacting the local school district to confirm school assignments for this home.
Get a cash offer in 3 minutes
Find out how much your home could sell for in as little as 3 minutes with a no-obligation cash offer.
Estimated market value
$399,600
Get a cash offer in 3 minutes
Find out how much your home could sell for in as little as 3 minutes with a no-obligation cash offer.
Estimated market value
$399,600
- Texas
- Medina County
- Castroville
- 78253
- 122 Scott Square
Nearby cities
Nearby zip codes
Other Castroville Topics
