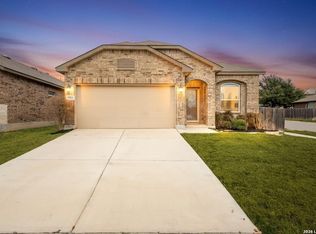
MOTIVATED SELLER , BELOW ASESSED VALUE, Preferred Lender 2-1 Buy down at no cost. NEW LUXURY VINYL PLANK FLOORING (Endura plus Marina). This spacious Gannett floor plan offers an open concept mail level designed for comfortable living and entertaining. The great room seamlessly connects to the living area and a well - appointed kitchen featuring a center island, and a corner walk in pantry. Just off the foyer, you'll find a convenient powder room and additional storage space tucked beneath the stairs. Upstairs, a versatile loft provides extra living space and leads and leads to three secondary bedrooms- one with a walk- in closet- all with easy access to a full bath. On the opposite side of the loft, the private primary suit includes a luxurious bath with dual vanities, a linen closet, a walk-in shower, and a spacious walk-in closet. Additional highlights include 42- inch white cabinetry, granite countertops with subway tile. NEW LUXURY PLANK FLOORING . Bathrooms are finished with cultured marble countertops and modern rectangular sink. Large backyard with covered patio. Home is landscaped with bushes and banana plants. Water softener included.
For sale
$299,900
14626 Emerio Dr, San Antonio, TX 78253
4beds
2,097sqft
Single Family Residence
Built in 2023
6,316 Square Feet Lot
$297,800 Zestimate®
$143/sqft
$33/mo HOA
What's special
Spacious gannett floor planSpacious walk-in closetLinen closetConvenient powder roomWalk-in showerThree secondary bedrooms
- 129 days |
- 30 |
- 4 |
Zillow last checked:
Listing updated:
Listed by:
Romana Disrud TREC #614047 (210) 415-1604,
Phyllis Browning Company
Source: LERA MLS,MLS#: 1956282
Facts & features
Interior
Bedrooms & bathrooms
- Bedrooms: 4
- Bathrooms: 3
- Full bathrooms: 3
Primary bedroom
- Features: Walk-In Closet(s), Full Bath
- Level: Upper
- Area: 195
- Dimensions: 15 x 13
Bedroom 2
- Area: 110
- Dimensions: 11 x 10
Bedroom 3
- Area: 120
- Dimensions: 12 x 10
Bedroom 4
- Area: 120
- Dimensions: 12 x 10
Primary bathroom
- Features: Shower Only, Double Vanity
- Area: 96
- Dimensions: 8 x 12
Dining room
- Area: 126
- Dimensions: 14 x 9
Family room
- Area: 234
- Dimensions: 18 x 13
Kitchen
- Area: 144
- Dimensions: 12 x 12
Heating
- Central, Electric
Cooling
- Central Air
Appliances
- Included: Microwave, Range, Disposal, Dishwasher, Plumbed For Ice Maker, Electric Water Heater
- Laundry: Upper Level, Laundry Room, Washer Hookup, Dryer Connection
Features
- Loft, Utility Room Inside, All Bedrooms Upstairs, High Ceilings, Open Floorplan, High Speed Internet, Walk-In Closet(s), Solid Counter Tops
- Flooring: Carpet, Vinyl
- Windows: Double Pane Windows
- Has basement: No
- Attic: Pull Down Stairs
- Has fireplace: No
- Fireplace features: Not Applicable
Interior area
- Total interior livable area: 2,097 sqft
Property
Parking
- Total spaces: 2
- Parking features: Two Car Garage, Attached
- Attached garage spaces: 2
Features
- Levels: Two
- Stories: 2
- Patio & porch: Covered
- Pool features: None
- Fencing: Privacy
Lot
- Size: 6,316 Square Feet
- Features: Curbs, Street Gutters, Sidewalks, Streetlights
Details
- Parcel number: 044045120230
Construction
Type & style
- Home type: SingleFamily
- Architectural style: Contemporary
- Property subtype: Single Family Residence
Materials
- Stone, Siding, Fiber Cement, 1 Side Masonry
- Foundation: Slab
- Roof: Composition
Condition
- Pre-Owned
- New construction: No
- Year built: 2023
Details
- Builder name: CENTURY COMMUNITIES
Utilities & green energy
- Electric: CPS
- Gas: CPS
- Sewer: SAWS
- Water: SAWS
- Utilities for property: Cable Available
Community & HOA
Community
- Features: None, Cluster Mail Box, School Bus
- Security: Smoke Detector(s), Carbon Monoxide Detector(s)
- Subdivision: Bear Creek Hills
HOA
- Has HOA: Yes
- HOA fee: $400 annually
- HOA name: ALAMO MANAGEMENT
Location
- Region: San Antonio
Financial & listing details
- Price per square foot: $143/sqft
- Tax assessed value: $335,630
- Annual tax amount: $6,163
- Price range: $299.9K - $299.9K
- Date on market: 4/9/2026
- Cumulative days on market: 130 days
- Listing terms: Conventional,FHA,VA Loan,Cash
- Road surface type: Paved
Estimated market value
$297,800
$283,000 - $313,000
$2,096/mo
Price history
| Date | Event | Price |
|---|---|---|
| 7/21/2026 | Listed for rent | $2,100$1/sqft |
Source: LERA MLS #2001927 Report a problem | ||
| 5/16/2026 | Price change | $299,900-1.7%$143/sqft |
Source:  LERA MLS #1956282 Report a problem LERA MLS #1956282 Report a problem | ||
| 4/23/2026 | Price change | $305,000-3.2%$145/sqft |
Source: LERA MLS #1956282 Report a problem | ||
| 4/9/2026 | Price change | $315,000+3.6%$150/sqft |
Source: LERA MLS #1956282 Report a problem | ||
| 2/14/2025 | Price change | $304,000-0.3%$145/sqft |
Source: LERA MLS #1842574 Report a problem | ||
| 12/2/2024 | Price change | $305,000-1.6%$145/sqft |
Source: LERA MLS #1793772 Report a problem | ||
| 9/18/2024 | Price change | $310,000-4.6%$148/sqft |
Source: LERA MLS #1793772 Report a problem | ||
| 7/18/2024 | Listed for sale | $325,000+2.5%$155/sqft |
Source: LERA MLS #1793772 Report a problem | ||
| 11/30/2023 | Sold | -- |
Source: eXp Realty #112499761 Report a problem | ||
| 7/14/2023 | Pending sale | $316,990$151/sqft |
Source: LERA MLS #1694102 Report a problem | ||
| 6/16/2023 | Price change | $316,990-9.4%$151/sqft |
Source: LERA MLS #1694102 Report a problem | ||
| 6/8/2023 | Listed for sale | $349,990$167/sqft |
Source: LERA MLS #1694102 Report a problem | ||
Public tax history
| Year | Property taxes | Tax assessment |
|---|---|---|
| 2025 | $4,368 +2.3% | $335,630 +1.7% |
| 2024 | $4,271 +656.2% | $329,930 +999.8% |
| 2023 | $565 | $30,000 |
Find assessor info on the county website
Monthly payment
Est. payment
Payment breakdown
Explore the cost of this home by adjusting the details. Changes won't be saved.Climate risks
Neighborhood: 78253
Nearby schools
GreatSchools rating
- 8/10Cole Elementary SchoolGrades: PK-5Distance: 1 mi
- 7/10Bernal MiddleGrades: 6-8Distance: 3 mi
- 6/10Harlan High SchoolGrades: 9-12Distance: 3.3 mi
Schools provided by the listing agent
- Elementary: Cole
- Middle: Bernal
- High: Harlan Hs
- District: Northside
Source: LERA MLS. This data may not be complete. We recommend contacting the local school district to confirm school assignments for this home.
- $249,1002 bd1 ba624 sqft13375 Interstate Highway X Dr #3-L, San Antonio, TX 78253Off Market
- $33,760-- bd-- ba1.2k sqft4801 Goldfield Rd, San Antonio, TX 78253Off Market
- $260,5003 bd3 ba1.8k sqft11508 Valley Gdn, San Antonio, TX 78253Off Market
- $323,2003 bd2 ba2.4k sqft1007 Orchid Grv, San Antonio, TX 78253Off Market
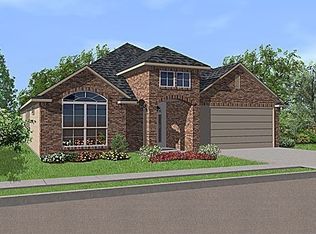
- $422,0003 bd2 ba2.3k sqft9630 Calmont Way, San Antonio, TX 78253Off Market
- $354,2004 bd3 ba2.5k sqft15423 Gallant Bloom, San Antonio, TX 78253Off Market
- $400,8004 bd3 ba2.7k sqft15510 Bayakoa Ct, San Antonio, TX 78253Off Market
- $373,0004 bd4 ba2.9k sqft15443 Gallant Bloom, San Antonio, TX 78253Off Market
- $315,6003 bd2 ba2k sqft15311 Birdstone Ln, San Antonio, TX 78253Off Market
A local agent can set up tours, give advice and negotiate with sellers.
Similar homes
- $287,5004 bd3 ba2.3k sqft4618 Chalk Flats, San Antonio, TX 78253For Sale
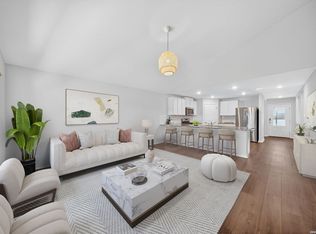
 MLS ID #1921216, Keith Stone TREC #647719, Profit Realty. LERA MLS
 - $291,0004 bd3 ba2k sqft13735 Prospector Post, San Antonio, TX 78253For Sale
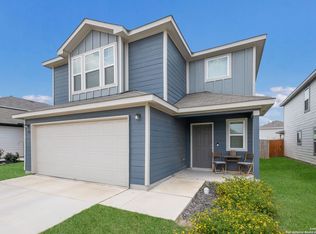 MLS ID #1869892, Denise Cantu-Hensley TREC #646282, Troy Realtors, Inc.. LERA MLS
 - $285,0004 bd3 ba2.4k sqft1011 Pacific Monarch, San Antonio, TX 78253For Sale
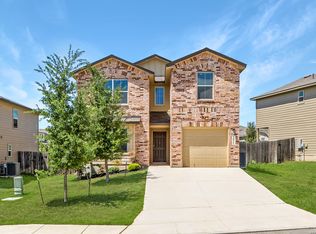 MLS ID #1949538, Charles Gafford TREC #691603, Keller Williams City-View. LERA MLS
 - $297,5003 bd2 ba1.6k sqft13203 Panhandle, San Antonio, TX 78253For Sale
 MLS ID #1943018, Sandra Uribe TREC #658801, Keller Williams Heritage. LERA MLS
 - $295,0003 bd3 ba2.2k sqft9610 Baytown Coast, San Antonio, TX 78254For SaleMLS ID #2007211, Hannah Kerr TREC #737794, Coldwell Banker D'Ann Harper. LERA MLS
- $325,0004 bd3 ba2.4k sqft8010 Kingfisher, San Antonio, TX 78253For SaleMLS ID #1941054, Robert Elder TREC #436622, Phyllis Browning Company. LERA MLS
- from $322,4904 bd3 ba1.9k sqftPrism Plan, Trails at Culebra, San Antonio, TX 78253New ConstructionStarlight Homes
- $235,0004 bd2 ba1.6k sqft5231 WHIRLING WAY, San Antonio, TX 78253For SaleMLS ID #1999303, Brock Bremmer TREC #747087, eXp Realty. LERA MLS
- $300,0004 bd3 ba2.2k sqft12863 Cygnus, San Antonio, TX 78245For SaleMLS ID #2007359, Julio Villanueva TREC #560619, Levi Rodgers Real Estate Group. LERA MLS
- $259,0003 bd2 ba1.4k sqft106 Sage Sparrow, San Antonio, TX 78253For SaleMLS ID #2008606, Rodolfo Flores TREC #702299, HomeSmart. LERA MLS
- $290,0003 bd3 ba1.7k sqft8223 Stoeger Path, San Antonio, TX 78253For SaleMLS ID #1967160, Kathleen Clark TREC #781128, M. Stagers Realty Partners. LERA MLS
- $325,0004 bd3 ba2.4k sqft13307 Pecos Parke, San Antonio, TX 78254For SaleMLS ID #1959272, Belinda Saldana TREC #718077, AXIS Brokerage. LERA MLS
- from $313,4904 bd3 ba2.1k sqftDiscovery Plan, Trails at Culebra, San Antonio, TX 78253New ConstructionStarlight Homes
- $365,0004 bd3 ba2.5k sqft219 LUCCHESE ST, San Antonio, TX 78253For SaleMLS ID #1998701, Kellie Daniels TREC #505116, Coldwell Banker D'Ann Harper, REALTOR. LERA MLS
- from $297,9903 bd3 ba1.8k sqftVoyager Plan, Trails at Culebra, San Antonio, TX 78253New ConstructionStarlight Homes
- $299,9903 bd2 ba1.4k sqft13818 GUAJILLO SPG, San Antonio, TX 78253New ConstructionLERA MLS
- $319,5004 bd3 ba2.3k sqft9915 Kalm Brome, San Antonio, TX 78254For SaleMLS ID #1991054, Sheree Nelson TREC #656375, JB Goodwin, REALTORS. LERA MLS
- from $328,4904 bd3 ba2.2k sqftMagellan Plan, Trails at Culebra, San Antonio, TX 78253New ConstructionStarlight Homes
- $435,0004 bd4 ba2.1k sqft2118 Gabby Cole Ln, San Antonio, TX 78253For SaleMLS ID #2003863, Desiree Garcia TREC #702010, eXp Realty. LERA MLS
- from $317,9905 bd3 ba2.1k sqftThe Summit A Plan, Morgan Meadows, San Antonio, TX 78253New ConstructionDavidson Homes, Inc.
