PRICE IMPROVEMENT - INCREDIBLE VALUE IN VALLEY RANCH! Beautiful 4-bedroom, 2.5-bath home thoughtfully maintained and move-in ready. Home features an open-concept layout with modern finishes, luxury vinyl plank flooring, and flexible living spaces to fit any lifestyle. The spacious kitchen is the heart of the home, offering granite countertops, stainless steel appliances, gas cooking, and a large eat-at island perfect for everyday living and entertaining. A versatile front room can serve as a formal dining area, home office, or additional living space. The main-level primary suite provides a private retreat, while generously sized secondary bedrooms offer room for family, guests, or hobbies. Complete with a covered patio and 2-car garage with added shelving and storage. What truly sets this home apart is the exceptional Valley Ranch lifestyle. Kallison Elementary is located right within the community, and Harlan High School is just minutes away, both part of the highly regarded Northside ISD. Residents enjoy access to one of the area's premier amenity centers featuring waterslides, a resort-style pool, a catch-and-release fishing pond, sports courts, shaded picnic areas, playgrounds, a clubhouse, and a 24-hour fitness center. This is more than just a home-it's a community designed for the way you live.
For sale
Price cut: $500 (8/6)
$319,500
9915 Kalm Brome, San Antonio, TX 78254
4beds
2,324sqft
Single Family Residence
Built in 2022
5,401 Square Feet Lot
$315,900 Zestimate®
$137/sqft
$75/mo HOA
What's special
Modern finishesGas cookingStainless steel appliancesLuxury vinyl plank flooringFlexible living spacesGranite countertopsCovered patio
- 76 days |
- 246 |
- 19 |
Zillow last checked:
Listing updated:
Listed by:
Sheree Nelson TREC #656375 (210) 216-2221,
JB Goodwin, REALTORS
Source: LERA MLS,MLS#: 1991054
Facts & features
Interior
Bedrooms & bathrooms
- Bedrooms: 4
- Bathrooms: 3
- Full bathrooms: 2
- 1/2 bathrooms: 1
Primary bedroom
- Features: Split, Walk-In Closet(s), Full Bath
- Area: 270
- Dimensions: 18 x 15
Bedroom 2
- Area: 132
- Dimensions: 12 x 11
Bedroom 3
- Area: 144
- Dimensions: 12 x 12
Bedroom 4
- Area: 143
- Dimensions: 13 x 11
Primary bathroom
- Features: Tub/Shower Separate, Double Vanity, Soaking Tub
- Area: 100
- Dimensions: 10 x 10
Dining room
- Area: 121
- Dimensions: 11 x 11
Kitchen
- Area: 169
- Dimensions: 13 x 13
Living room
- Area: 240
- Dimensions: 16 x 15
Heating
- Central, Natural Gas
Cooling
- Central Air
Appliances
- Included: Self Cleaning Oven, Microwave, Gas Cooktop, Disposal, Dishwasher, Plumbed For Ice Maker, Water Softener Owned, Gas Water Heater, Plumb for Water Softener
- Laundry: Main Level, Washer Hookup, Dryer Connection
Features
- Two Living Area, Separate Dining Room, Eat-in Kitchen, Two Eating Areas, Kitchen Island, Pantry, Game Room, Loft, Utility Room Inside, 1st Floor Lvl/No Steps, Open Floorplan, High Speed Internet, Walk-In Closet(s), Master Downstairs
- Flooring: Carpet, Ceramic Tile, Linoleum
- Windows: Double Pane Windows, Solar Screens, Window Coverings
- Has basement: No
- Attic: Access Only
- Has fireplace: No
- Fireplace features: Not Applicable
Interior area
- Total interior livable area: 2,324 sqft
Property
Parking
- Total spaces: 2
- Parking features: Two Car Garage, Garage Door Opener
- Garage spaces: 2
Features
- Levels: Two
- Stories: 2
- Patio & porch: Patio, Covered
- Exterior features: Sprinkler System
- Pool features: None, Community
- Fencing: Privacy
Lot
- Size: 5,401 Square Feet
- Features: Curbs, Street Gutters, Sidewalks, Streetlights
Details
- Parcel number: 044511350130
Construction
Type & style
- Home type: SingleFamily
- Architectural style: Traditional
- Property subtype: Single Family Residence
Materials
- Brick, Fiber Cement
- Foundation: Slab
- Roof: Composition
Condition
- Pre-Owned
- New construction: No
- Year built: 2022
Details
- Builder name: D.R. Horton
Utilities & green energy
- Electric: CPS
- Gas: CPS
- Sewer: SAWS, Sewer System
- Water: SAWS, Water System
Community & HOA
Community
- Features: Tennis Court(s), Clubhouse, Playground, Jogging Trails, Sports Court, BBQ/Grill, Basketball Court, Fishing, Other
- Security: Smoke Detector(s), Security System Owned, Prewired
- Subdivision: Valley Ranch - Bexar County
HOA
- Has HOA: Yes
- HOA fee: $225 quarterly
- HOA name: VALLEY RANCH HOA
Location
- Region: San Antonio
Financial & listing details
- Price per square foot: $137/sqft
- Tax assessed value: $326,890
- Annual tax amount: $6,042
- Price range: $319.5K - $319.5K
- Date on market: 6/11/2026
- Cumulative days on market: 163 days
- Listing terms: Conventional,FHA,VA Loan,Cash,Relocation Property
- Road surface type: Paved
Estimated market value
$315,900
$300,000 - $332,000
$2,130/mo
Price history
| Date | Event | Price |
|---|---|---|
| 8/6/2026 | Price change | $319,500-0.2%$137/sqft |
Source:  LERA MLS #1991054 Report a problem LERA MLS #1991054 Report a problem | ||
| 7/3/2026 | Price change | $320,000-1.2%$138/sqft |
Source: LERA MLS #1991054 Report a problem | ||
| 6/11/2026 | Listed for sale | $324,000$139/sqft |
Source: LERA MLS #1991054 Report a problem | ||
| 6/11/2026 | Listing removed | $324,000$139/sqft |
Source: LERA MLS #1949144 Report a problem | ||
| 4/17/2026 | Price change | $324,000-0.3%$139/sqft |
Source: LERA MLS #1949144 Report a problem | ||
| 3/15/2026 | Listed for sale | $325,000$140/sqft |
Source: LERA MLS #1949144 Report a problem | ||
Public tax history
| Year | Property taxes | Tax assessment |
|---|---|---|
| 2025 | $4,262 -11.7% | $326,890 -2.8% |
| 2024 | $4,826 | $336,340 -3% |
| 2023 | -- | $346,570 +862.7% |
| 2022 | $744 | $36,000 |
Find assessor info on the county website
Monthly payment
Est. payment
Payment breakdown
Explore the cost of this home by adjusting the details. Changes won't be saved.Climate risks
Neighborhood: 78254
Nearby schools
GreatSchools rating
- 8/10Kallison Elementary SchoolGrades: PK-5Distance: 0.5 mi
- 5/10Straus MiddleGrades: 6-8Distance: 1.8 mi
- 6/10Harlan High SchoolGrades: 9-12Distance: 1.8 mi
Schools provided by the listing agent
- Elementary: Kallison
- Middle: Folks
- High: Harlan Hs
- District: Northside
Source: LERA MLS. This data may not be complete. We recommend contacting the local school district to confirm school assignments for this home.
- $302,1004 bd2 ba1.9k sqft9911 Kalm Brome, San Antonio, TX 78254Off Market

- $314,6004 bd2 ba1.9k sqft9919 Kalm Brome, San Antonio, TX 78254Off Market
- $326,0005 bd2 ba2.5k sqft9907 Kalm Brome, San Antonio, TX 78254Off Market
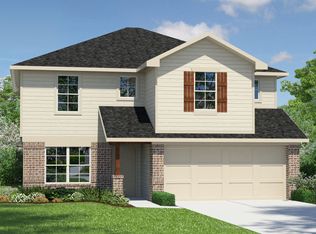
- $293,9004 bd2 ba1.9k sqft9842 Western Wishes, San Antonio, TX 78254Off Market
- $324,9004 bd2 ba2.3k sqft9838 Western Wishes, San Antonio, TX 78254Off Market
- $346,7005 bd2 ba2.5k sqft9846 Western Wishes, San Antonio, TX 78254Off Market
- $--5 bd4 ba2.6k sqft9903 Kalm Brome, San Antonio, TX 78254Sold
- $320,5004 bd2 ba2.3k sqft13566 Ailey Knl, San Antonio, TX 78254Off Market
A local agent can set up tours, give advice and negotiate with sellers.
Similar homes
- $300,0004 bd3 ba2k sqft11903 Horse Cyn, San Antonio, TX 78254For Sale
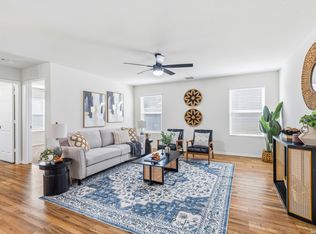
 MLS ID #2010869, Dominique Sapp TREC #727596, Real Broker, LLC. LERA MLS
 - $349,9905 bd3 ba2.5k sqft13722 BOOTHE GRV, San Antonio, TX 78254For Sale
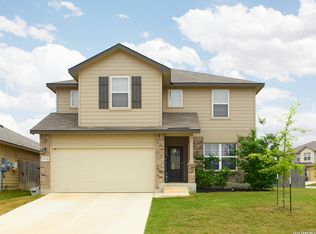 MLS ID #1958832, Anna Nicolai-Knopf TREC #817240, Keller Williams Heritage. LERA MLS
 - $295,0003 bd3 ba2.2k sqft9839 June Grass, San Antonio, TX 78254For Sale
 MLS ID #1995407, Hector Chavira TREC #672252, Premier Realty Group Platinum. LERA MLS
 - $289,0004 bd2 ba1.9k sqft9916 Bratten Rise, San Antonio, TX 78254For Sale
 MLS ID #1968902, Gerardo Aguirre TREC #681037, All City San Antonio Registered Series. LERA MLS
 - $345,0005 bd4 ba2.6k sqft13523 Pokey Trail, San Antonio, TX 78254For SaleMLS ID #2002423, Sonia Perez-Olivares TREC #512880, Kuper Sotheby's Int'l Realty. LERA MLS
- $325,0004 bd3 ba2.4k sqft13307 Pecos Parke, San Antonio, TX 78254For SaleMLS ID #1959272, Belinda Saldana TREC #718077, AXIS Brokerage. LERA MLS
- $295,0003 bd3 ba2.2k sqft9610 Baytown Coast, San Antonio, TX 78254For SaleMLS ID #2007211, Hannah Kerr TREC #737794, Coldwell Banker D'Ann Harper. LERA MLS
- $344,9005 bd3 ba2.5k sqft9006 Jersey Stone, San Antonio, TX 78254For SaleMLS ID #1966427, Wisam Baraz TREC #680526, Keller Williams Heritage. LERA MLS
- $365,0004 bd4 ba2.6k sqft15233 Cheshire Wy, San Antonio, TX 78254For SaleMLS ID #2009231, Ana Jaramillo TREC #739758, Real Broker, LLC. LERA MLS
- $325,0005 bd4 ba2.6k sqft14033 Shivers Cv, San Antonio, TX 78254For SaleMLS ID #1937382, Leah DeLaGarza Flores TREC #643896, Compass RE Texas, LLC - SA. LERA MLS
- $339,0004 bd2 ba2k sqft8132 Dublin Frst, San Antonio, TX 78253For SaleMLS ID #2008978, Nancy Brown TREC #732810, Nan & Company Properties. LERA MLS
- $314,9004 bd2 ba1.8k sqft8750 FISCHER FLS, San Antonio, TX 78254For SaleMLS ID #1997134, Sandra Rangel TREC #579513, Real Broker, LLC. LERA MLS
- $285,0004 bd3 ba2.6k sqft7726 Cavern Hill, San Antonio, TX 78254For SaleMLS ID #2006039, Kyle Hendricks TREC #641931, Hendricks Property Management. LERA MLS
- $375,0004 bd3 ba2.5k sqft12918 Lilly Pass, San Antonio, TX 78254For SaleMLS ID #1958884, Nichole Eckmann TREC #636551, eXp Realty. LERA MLS
- $289,0003 bd3 ba2.1k sqft11003 Andover Peak, San Antonio, TX 78254For SaleMLS ID #1973324, Charles Wasson TREC #660409, Laughy Hilger Group Real Estate. LERA MLS
- $324,0004 bd3 ba2.1k sqft5211 Wichita Pike, San Antonio, TX 78253For SaleMLS ID #1962345, Juanna McWilliams TREC #836593, Keller Williams Heritage. LERA MLS
- $365,0004 bd3 ba2.6k sqft11259 Blue Feather, San Antonio, TX 78254For SaleMLS ID #1946254, Brock Bremmer TREC #747087, eXp Realty. LERA MLS
- $391,0005 bd4 ba2.6k sqft9503 Norfolk Wheel, San Antonio, TX 78254For SaleMLS ID #2008145, Valeria Sisson TREC #751934, eXp Realty. LERA MLS
- $375,0003 bd3 ba2.3k sqft12511 BIG VALLEY CRK, San Antonio, TX 78254For SaleMLS ID #1993143, Alan Lozano TREC #678444, eXp Realty. LERA MLS
- $291,0004 bd3 ba2k sqft13735 Prospector Post, San Antonio, TX 78253For SaleMLS ID #1869892, Denise Cantu-Hensley TREC #646282, Troy Realtors, Inc.. LERA MLS
