Welcome home to this beautifully maintained 2020 build tucked into a quiet cul-de-sac and backing up directly to a green space-enjoy a peaceful view with no rear neighbors. This 3 bed/2.5 bath home features neutral finishes throughout and an open main living area with updated flooring. The kitchen offers white cabinetry, granite countertops, stainless steel appliances, subway tile backsplash, and a center island with generous counter and storage space, flowing easily into the adjacent dining + living area. Upstairs includes a spacious secondary living area and a primary suite with a huge walk-in closet, dual vanity, soaking tub, and separate shower. Outside, the fenced backyard and covered patio back to a green space-perfect for relaxing, entertaining, or letting pets and kids roam. The cul-de-sac means minimal traffic and ample peace and quiet. HOA amenities include a resort-style pool, fitness center, fishing pier, playground, and on-site school. A rare find on one of the community's best lots!
For sale
$295,000
9610 Baytown Coast, San Antonio, TX 78254
3beds
2,241sqft
Single Family Residence
Built in 2020
5,793 Square Feet Lot
$291,400 Zestimate®
$132/sqft
$75/mo HOA
What's special
Updated flooringStainless steel appliancesNeutral finishes throughoutGranite countertopsCovered patioQuiet cul-de-sacSoaking tub
- 15 days |
- 212 |
- 26 |
Likely to sell faster than
Zillow last checked:
Listing updated:
Listed by:
Hannah Kerr TREC #737794 (940) 390-0247,
Coldwell Banker D'Ann Harper
Source: LERA MLS,MLS#: 2007211
Facts & features
Interior
Bedrooms & bathrooms
- Bedrooms: 3
- Bathrooms: 3
- Full bathrooms: 2
- 1/2 bathrooms: 1
Primary bedroom
- Features: Walk-In Closet(s), Ceiling Fan(s), Full Bath
- Level: Upper
- Area: 234
- Dimensions: 18 x 13
Bedroom 2
- Area: 144
- Dimensions: 12 x 12
Bedroom 3
- Area: 144
- Dimensions: 12 x 12
Primary bathroom
- Features: Tub/Shower Separate, Double Vanity
- Area: 108
- Dimensions: 12 x 9
Family room
- Area: 432
- Dimensions: 27 x 16
Kitchen
- Area: 240
- Dimensions: 15 x 16
Living room
- Area: 456
- Dimensions: 24 x 19
Heating
- Central, Electric
Cooling
- Ceiling Fan(s), Central Air
Appliances
- Included: Washer, Dryer, Built-In Oven, Microwave, Range, Refrigerator, Disposal, Dishwasher, Water Softener Owned, Vented Exhaust Fan, Gas Water Heater, ENERGY STAR Qualified Appliances
- Laundry: Upper Level, Laundry Room, Washer Hookup, Dryer Connection
Features
- Two Living Area, Liv/Din Combo, Kitchen Island, Pantry, Loft, Utility Room Inside, All Bedrooms Upstairs, Open Floorplan, High Speed Internet, Telephone, Walk-In Closet(s), Ceiling Fan(s), Programmable Thermostat
- Flooring: Carpet, Ceramic Tile, Vinyl
- Windows: Double Pane Windows, Window Coverings
- Has basement: No
- Has fireplace: No
- Fireplace features: Not Applicable
Interior area
- Total interior livable area: 2,241 sqft
Video & virtual tour
Property
Parking
- Total spaces: 2
- Parking features: Two Car Garage, Attached, Garage Door Opener
- Attached garage spaces: 2
Features
- Levels: Two
- Stories: 2
- Patio & porch: Patio, Covered, Deck
- Exterior features: Sprinkler System
- Pool features: None, Community
- Fencing: Privacy
Lot
- Size: 5,793 Square Feet
- Features: Cul-De-Sac, Curbs, Sidewalks, Streetlights
Details
- Parcel number: 044512060170
Construction
Type & style
- Home type: SingleFamily
- Architectural style: Traditional
- Property subtype: Single Family Residence
Materials
- 4 Sides Masonry, Stone, Stucco, Siding
- Foundation: Slab
- Roof: Composition
Condition
- Pre-Owned
- New construction: No
- Year built: 2020
Details
- Builder name: DR Horton
Utilities & green energy
- Electric: CPS Energy
- Gas: CPS Energy
- Sewer: SAWS, Sewer System
- Water: SAWS, Water System
- Utilities for property: Cable Available, City Garbage service
Community & HOA
Community
- Features: Tennis Court(s), Clubhouse, Playground, Sports Court, BBQ/Grill, Basketball Court, Fishing, Cluster Mail Box
- Security: Smoke Detector(s), Prewired
- Subdivision: Valley Ranch - Bexar County
HOA
- Has HOA: Yes
- HOA fee: $225 quarterly
- HOA name: VALLEY RANCH HOA
Location
- Region: San Antonio
Financial & listing details
- Price per square foot: $132/sqft
- Tax assessed value: $321,770
- Annual tax amount: $5,723
- Price range: $295K - $295K
- Date on market: 8/11/2026
- Cumulative days on market: 16 days
- Listing terms: Conventional,FHA,VA Loan,Cash
- Road surface type: Paved
Estimated market value
$291,400
$277,000 - $306,000
$1,990/mo
Price history
| Date | Event | Price |
|---|---|---|
| 8/19/2026 | Price change | $1,950-2.5%$1/sqft |
Source: Zillow Rentals Report a problem | ||
| 8/11/2026 | Listed for sale | $295,000+0.5%$132/sqft |
Source:  LERA MLS #2007211 Report a problem LERA MLS #2007211 Report a problem | ||
| 6/26/2026 | Price change | $2,000-2.4%$1/sqft |
Source: Zillow Rentals Report a problem | ||
| 6/18/2026 | Price change | $2,050-5.7%$1/sqft |
Source: Zillow Rentals Report a problem | ||
| 6/3/2026 | Listed for rent | $2,175$1/sqft |
Source: Zillow Rentals Report a problem | ||
| 3/25/2021 | Sold | -- |
Source: LERA MLS #1498142 Report a problem | ||
| 2/8/2021 | Pending sale | $293,500$131/sqft |
Source: D.R. Horton - San Antonio Report a problem | ||
| 2/8/2021 | Listed for sale | $293,500$131/sqft |
Source: D.R. Horton - San Antonio Report a problem | ||
| 2/8/2021 | Pending sale | $293,500$131/sqft |
Source: D.R. Horton - San Antonio Report a problem | ||
| 2/5/2021 | Pending sale | $293,500$131/sqft |
Source: LERA MLS #1498142 Report a problem | ||
| 2/2/2021 | Price change | $293,500+0.7%$131/sqft |
Source: LERA MLS #1498142 Report a problem | ||
| 1/11/2021 | Price change | $291,500+6%$130/sqft |
Source: LERA MLS #1498142 Report a problem | ||
| 1/9/2021 | Price change | $274,900-5.7%$123/sqft |
Source: D.R. Horton - San Antonio Report a problem | ||
| 1/6/2021 | Price change | $291,500+0.7%$130/sqft |
Source:  DR Horton Report a problem DR Horton Report a problem | ||
| 1/2/2021 | Price change | $289,500+0.7%$129/sqft |
Source: D.R. Horton - San Antonio Report a problem | ||
| 12/10/2020 | Price change | $287,500-0.7%$128/sqft |
Source: D.R. Horton - San Antonio Report a problem | ||
| 12/4/2020 | Listed for sale | $289,500$129/sqft |
Source: Keller Williams Heritage #1498142 Report a problem | ||
Public tax history
| Year | Property taxes | Tax assessment |
|---|---|---|
| 2025 | $4,173 -11.6% | $321,770 -2.6% |
| 2024 | $4,722 -6.5% | $330,350 -2.9% |
| 2023 | $5,050 -18% | $340,220 +1.3% |
| 2022 | $6,157 | $336,000 +287.6% |
| 2021 | -- | $86,690 |
Find assessor info on the county website
Monthly payment
Est. payment
Payment breakdown
Explore the cost of this home by adjusting the details. Changes won't be saved.Climate risks
Neighborhood: 78254
Nearby schools
GreatSchools rating
- 8/10Kallison Elementary SchoolGrades: PK-5Distance: 0.3 mi
- 5/10Straus MiddleGrades: 6-8Distance: 1.7 mi
- 6/10Harlan High SchoolGrades: 9-12Distance: 1.8 mi
Schools provided by the listing agent
- Elementary: Kallison
- Middle: Straus
- High: Harlan Hs
- District: Northside
Source: LERA MLS. This data may not be complete. We recommend contacting the local school district to confirm school assignments for this home.
- $299,6004 bd3 ba2.3k sqft9614 Baytown Coast, San Antonio, TX 78254Off Market

- $351,4005 bd3 ba2.6k sqft9606 Baytown Coast, San Antonio, TX 78254Off Market
- $285,9004 bd2 ba1.9k sqft9618 Baytown Coast, San Antonio, TX 78254Off Market

- $311,1003 bd2 ba2.2k sqft9602 Baytown Coast, San Antonio, TX 78254Off Market
- $308,5005 bd3 ba2.5k sqft9622 Baytown Coast, San Antonio, TX 78254Off Market
- $283,8004 bd2 ba1.9k sqft13334 Welsh Pony, San Antonio, TX 78254Off Market
- $296,8004 bd2 ba2.3k sqft9626 Baytown Coast, San Antonio, TX 78254Off Market
- $307,0005 bd3 ba2.5k sqft13330 Welsh Pony, San Antonio, TX 78254Off Market
A local agent can set up tours, give advice and negotiate with sellers.
Similar homes
- $295,0003 bd3 ba2.2k sqft9839 June Grass, San Antonio, TX 78254For Sale

 MLS ID #1995407, Hector Chavira TREC #672252, Premier Realty Group Platinum. LERA MLS
 - $347,0004 bd3 ba2.6k sqft10118 Cowboy Ln, San Antonio, TX 78254For Sale
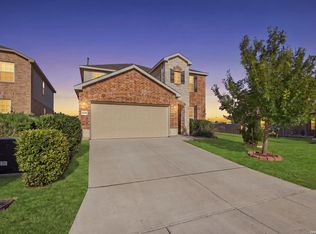 MLS ID #2010803, Kate Herbold TREC #697723, Real Broker, LLC. LERA MLS
 - $325,0004 bd3 ba2.4k sqft13307 Pecos Parke, San Antonio, TX 78254For Sale
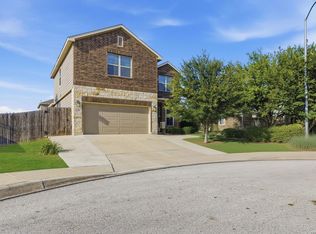 MLS ID #1959272, Belinda Saldana TREC #718077, AXIS Brokerage. LERA MLS
 - $344,9005 bd3 ba2.5k sqft9006 Jersey Stone, San Antonio, TX 78254For Sale
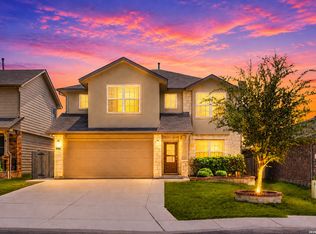 MLS ID #1966427, Wisam Baraz TREC #680526, Keller Williams Heritage. LERA MLS
 - $319,0003 bd2 ba1.6k sqft8806 White Crown, San Antonio, TX 78254For SaleMLS ID #1932842, Amy Moya TREC #841607, Coldwell Banker D'Ann Harper, REALTOR. LERA MLS
- $279,9003 bd3 ba2.3k sqft12103 Amber Vista, San Antonio, TX 78254For SaleMLS ID #1993097, Shane Neal TREC #608871, eXp Realty. LERA MLS
- $285,0004 bd3 ba2.6k sqft7726 Cavern Hill, San Antonio, TX 78254For SaleMLS ID #2006039, Kyle Hendricks TREC #641931, Hendricks Property Management. LERA MLS
- $289,0003 bd2 ba1.8k sqft13870 CHESTER KNL, San Antonio, TX 78253For SaleMLS ID #1992730, Josue Gallardo TREC #624913, Keller Williams City-View. LERA MLS
- $364,9003 bd3 ba2.3k sqft8624 Dove Pass, San Antonio, TX 78254For SaleMLS ID #2008054, Sebastiano Formica TREC #693859, eXp Realty. LERA MLS
- $345,0005 bd4 ba2.6k sqft13523 Pokey Trail, San Antonio, TX 78254For SaleMLS ID #2002423, Sonia Perez-Olivares TREC #512880, Kuper Sotheby's Int'l Realty. LERA MLS
- $314,9004 bd2 ba1.8k sqft8750 FISCHER FLS, San Antonio, TX 78254For SaleMLS ID #1997134, Sandra Rangel TREC #579513, Real Broker, LLC. LERA MLS
- $291,0004 bd3 ba2k sqft13735 Prospector Post, San Antonio, TX 78253For SaleMLS ID #1869892, Denise Cantu-Hensley TREC #646282, Troy Realtors, Inc.. LERA MLS
- $359,5004 bd3 ba2.6k sqft11926 BRISCOE RNCH, San Antonio, TX 78254For SaleMLS ID #1999110, Angelica Erosa De Perez TREC #708336, Resi Realty, LLC. LERA MLS
- $375,0004 bd3 ba2.5k sqft12918 Lilly Pass, San Antonio, TX 78254For SaleMLS ID #1958884, Nichole Eckmann TREC #636551, eXp Realty. LERA MLS
- $384,0004 bd3 ba2.3k sqft9333 BOILING RPD, San Antonio, TX 78254For SaleMLS ID #1957947, Solange Grande TREC #744178, EXIT Realty Advisors. LERA MLS
- $355,0003 bd3 ba2.3k sqft12015 Biznaga, San Antonio, TX 78254For SaleMLS ID #2009353, Paul Garcia TREC #620868, Phyllis Browning Company. LERA MLS
- $287,5004 bd3 ba2.3k sqft4618 Chalk Flats, San Antonio, TX 78253For SaleMLS ID #1921216, Keith Stone TREC #647719, Profit Realty. LERA MLS
- $299,9004 bd3 ba2k sqft14626 Emerio Dr, San Antonio, TX 78253For SaleMLS ID #1956282, Romana Disrud TREC #614047, Phyllis Browning Company. LERA MLS
- from $274,4903 bd2 ba1.4k sqftOdyssey Plan, Trails at Culebra, San Antonio, TX 78253New ConstructionStarlight Homes
- $325,0004 bd3 ba2.8k sqft7911 Broussard, San Antonio, TX 78253For SaleMLS ID #2001581, Anthony Parry TREC #616071, All City San Antonio Registered Series. LERA MLS
