Discover modern comfort and effortless functionality in this beautifully designed 2024-built home. Featuring three spacious bedrooms plus a versatile upstairs loft, the thoughtfully planned layout offers room to relax, work, and entertain. The open-concept main living area seamlessly connects the inviting gathering room to an easy-prep kitchen with a center island and cafe area, creating a natural hub for everyday living and entertaining. Abundant natural light fills the home, highlighting the contemporary finishes and stylish design throughout. Generously sized bedrooms provide comfortable private retreats, while the upstairs loft adds valuable flexibility for a home office, media room, play space, or additional lounge area. Combining modern style, spacious living areas, and thoughtful functionality, this home is ready to welcome you home.
For sale
$355,000
12015 Biznaga, San Antonio, TX 78254
3beds
2,300sqft
Single Family Residence
Built in 2024
5,183 Square Feet Lot
$349,900 Zestimate®
$154/sqft
$41/mo HOA
What's special
Modern comfortContemporary finishesVersatile upstairs loftInviting gathering roomAbundant natural lightThree spacious bedroomsStylish design throughout
- 9 days |
- 845 |
- 9 |
Likely to sell faster than
Zillow last checked:
Listing updated:
Listed by:
Paul Garcia TREC #620868 (210) 392-8008,
Phyllis Browning Company
Source: LERA MLS,MLS#: 2009353
Facts & features
Interior
Bedrooms & bathrooms
- Bedrooms: 3
- Bathrooms: 3
- Full bathrooms: 2
- 1/2 bathrooms: 1
Primary bedroom
- Features: Walk-In Closet(s)
- Area: 48
- Dimensions: 6 x 8
Bedroom 2
- Area: 130
- Dimensions: 13 x 10
Bedroom 3
- Area: 154
- Dimensions: 14 x 11
Primary bathroom
- Features: Tub/Shower Separate
- Area: 108
- Dimensions: 9 x 12
Dining room
- Area: 140
- Dimensions: 14 x 10
Kitchen
- Area: 140
- Dimensions: 14 x 10
Living room
- Area: 285
- Dimensions: 15 x 19
Office
- Area: 110
- Dimensions: 11 x 10
Heating
- Central, Natural Gas
Cooling
- Central Air, Zoned
Appliances
- Included: Microwave, Disposal, Dishwasher, Plumbed For Ice Maker
- Laundry: Washer Hookup, Dryer Connection
Features
- One Living Area, Liv/Din Combo, Kitchen Island, Game Room, Utility Room Inside, All Bedrooms Upstairs, 1st Floor Lvl/No Steps, High Ceilings, Open Floorplan, High Speed Internet, Solid Counter Tops
- Flooring: Carpet, Vinyl
- Windows: Window Coverings
- Has basement: No
- Has fireplace: No
- Fireplace features: Not Applicable
Interior area
- Total interior livable area: 2,300 sqft
Property
Parking
- Total spaces: 2
- Parking features: Two Car Garage
- Garage spaces: 2
Features
- Levels: Two
- Stories: 2
- Pool features: None, Community
Lot
- Size: 5,183 Square Feet
Details
- Parcel number: 044502860250
Construction
Type & style
- Home type: SingleFamily
- Property subtype: Single Family Residence
Materials
- Stone, Siding
- Foundation: Slab
- Roof: Composition
Condition
- Pre-Owned
- New construction: No
- Year built: 2024
Details
- Builder name: Centex
Utilities & green energy
- Electric: CPS
- Gas: CPS
- Sewer: Saws, Sewer System
- Water: Saws, Water System
- Utilities for property: Cable Available
Community & HOA
Community
- Features: Playground
- Security: Smoke Detector(s)
- Subdivision: Davis Ranch
HOA
- Has HOA: Yes
- HOA fee: $495 annually
- HOA name: DAVIS RANCH
Location
- Region: San Antonio
Financial & listing details
- Price per square foot: $154/sqft
- Tax assessed value: $179,360
- Annual tax amount: $3,315
- Price range: $355K - $355K
- Date on market: 8/17/2026
- Cumulative days on market: 10 days
- Listing terms: Conventional,FHA,VA Loan,Cash
Estimated market value
$349,900
$332,000 - $367,000
$2,383/mo
Price history
| Date | Event | Price |
|---|---|---|
| 8/20/2026 | Listed for rent | $2,600$1/sqft |
Source: LERA MLS #2010129 Report a problem | ||
| 8/17/2026 | Listed for sale | $355,000+2.9%$154/sqft |
Source:  LERA MLS #2009353 Report a problem LERA MLS #2009353 Report a problem | ||
| 4/21/2025 | Sold | -- |
Source: LERA MLS #1828448 Report a problem | ||
| 3/17/2025 | Pending sale | $344,970$150/sqft |
Source: LERA MLS #1828448 Report a problem | ||
| 3/11/2025 | Price change | $344,970+0.1%$150/sqft |
Source: LERA MLS #1828448 Report a problem | ||
| 2/7/2025 | Price change | $344,470-0.6%$150/sqft |
Source: LERA MLS #1828448 Report a problem | ||
| 1/31/2025 | Price change | $346,470-1.4%$151/sqft |
Source: LERA MLS #1828448 Report a problem | ||
| 1/31/2025 | Price change | $351,470+0.1%$153/sqft |
Source:  Centex Report a problem Centex Report a problem | ||
| 1/22/2025 | Price change | $350,970-1.3%$153/sqft |
Source: Centex Report a problem | ||
| 1/17/2025 | Price change | $355,520+1.3%$155/sqft |
Source: Centex Report a problem | ||
| 11/28/2024 | Price change | $350,970+0.3%$153/sqft |
Source: Centex Report a problem | ||
| 11/17/2024 | Price change | $349,970+15.3%$152/sqft |
Source: Centex Report a problem | ||
| 9/28/2024 | Price change | $303,490-7.6%$132/sqft |
Source: Centex Report a problem | ||
| 9/18/2024 | Price change | $328,490+0.2%$143/sqft |
Source: Centex Report a problem | ||
| 8/14/2024 | Price change | $327,990+0.2%$143/sqft |
Source: Centex Report a problem | ||
| 7/13/2024 | Price change | $327,490+0.3%$142/sqft |
Source: Centex Report a problem | ||
| 6/22/2024 | Price change | $326,490+0.3%$142/sqft |
Source: Centex Report a problem | ||
| 6/18/2024 | Listed for sale | $325,490$142/sqft |
Source: Centex Report a problem | ||
Public tax history
| Year | Property taxes | Tax assessment |
|---|---|---|
| 2025 | $2,195 | $179,360 |
Find assessor info on the county website
Monthly payment
Est. payment
Payment breakdown
Explore the cost of this home by adjusting the details. Changes won't be saved.Climate risks
Neighborhood: 78254
Nearby schools
GreatSchools rating
- 8/10Joey Tomlinson Elementary SchoolGrades: PK-5Distance: 1.4 mi
- 7/10Folks MiddleGrades: 6-8Distance: 1.3 mi
- 7/10Sonia Sotomayor High SchoolGrades: 9-12Distance: 2.1 mi
Schools provided by the listing agent
- Elementary: Tomlinson Elementary
- Middle: Folks
- High: Sotomayor High School
- District: Northside
Source: LERA MLS. This data may not be complete. We recommend contacting the local school district to confirm school assignments for this home.
- $--4 bd2 ba1.7k sqft12011 Biznaga, San Antonio, TX 78254Sold
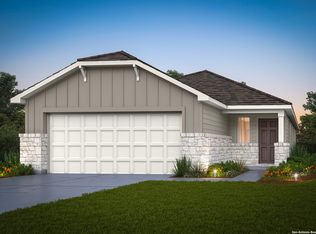
- $--4 bd3 ba2.6k sqft12019 Biznaga, San Antonio, TX 78254Sold
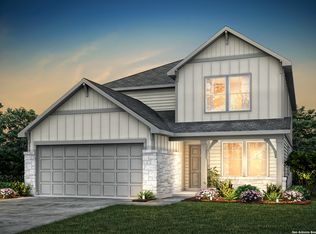
- $--4 bd3 ba2k sqft12007 Biznaga, San Antonio, TX 78254Sold
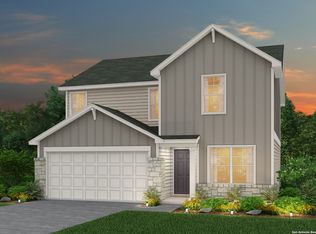
- $--5 bd3 ba2.4k sqft12023 Biznaga, San Antonio, TX 78254Sold
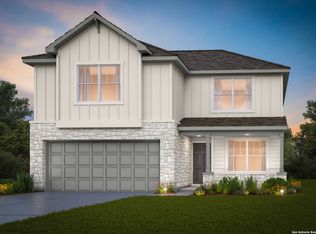
- $--4 bd3 ba2.6k sqft12003 Biznaga, San Antonio, TX 78254Sold
- $354,8904 bd2 ba1.9k sqft12036 Mutton Busting Dr, San Antonio, TX 78254New Construction
- $--4 bd3 ba2.6k sqft12027 Biznaga, San Antonio, TX 78254Sold
- $355,1004 bd3 ba2.2k sqft12018 Biznaga, San Antonio, TX 78254Off Market
A local agent can set up tours, give advice and negotiate with sellers.
Similar homes
- $309,9003 bd3 ba2.3k sqft11929 Silver Sails, San Antonio, TX 78254For Sale
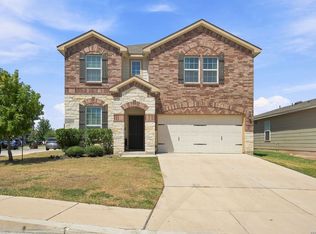
 MLS ID #2011328, Petrina Cannon TREC #613343, Epique Realty LLC. LERA MLS
 - $359,5004 bd3 ba2.6k sqft11926 BRISCOE RNCH, San Antonio, TX 78254For Sale
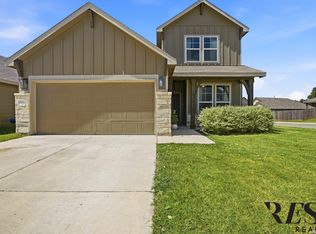 MLS ID #1999110, Angelica Erosa De Perez TREC #708336, Resi Realty, LLC. LERA MLS
 - $339,0005 bd3 ba2.5k sqft10426 SUN ML, San Antonio, TX 78254For Sale
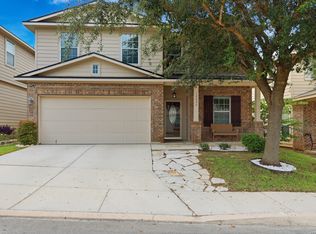 MLS ID #2004231, Dezmon Metze TREC #755414, eXp Realty. LERA MLS
 - $344,9005 bd3 ba2.5k sqft9006 Jersey Stone, San Antonio, TX 78254For Sale
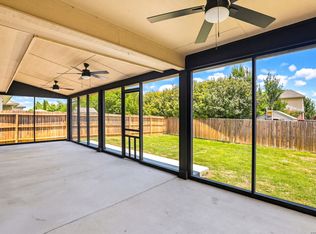 MLS ID #1966427, Wisam Baraz TREC #680526, Keller Williams Heritage. LERA MLS
 - $349,9905 bd3 ba2.5k sqft13722 BOOTHE GRV, San Antonio, TX 78254For SaleMLS ID #1958832, Anna Nicolai-Knopf TREC #817240, Keller Williams Heritage. LERA MLS
- $375,0003 bd3 ba2.3k sqft12511 BIG VALLEY CRK, San Antonio, TX 78254For SaleMLS ID #1993143, Alan Lozano TREC #678444, eXp Realty. LERA MLS
- $295,0003 bd3 ba2.2k sqft9610 Baytown Coast, San Antonio, TX 78254For SaleMLS ID #2007211, Hannah Kerr TREC #737794, Coldwell Banker D'Ann Harper. LERA MLS
- $369,0004 bd3 ba2.1k sqft11551 Sagebooke Run, San Antonio, TX 78254For SaleMLS ID #1917849, Dennise Pedroza TREC #701566, Dominion Realty International LLC. LERA MLS
- $325,0004 bd3 ba2.4k sqft13307 Pecos Parke, San Antonio, TX 78254For SaleMLS ID #1959272, Belinda Saldana TREC #718077, AXIS Brokerage. LERA MLS
- $391,0005 bd4 ba2.6k sqft9503 Norfolk Wheel, San Antonio, TX 78254For SaleMLS ID #2008145, Valeria Sisson TREC #751934, eXp Realty. LERA MLS
- $295,0003 bd3 ba2.2k sqft9839 June Grass, San Antonio, TX 78254For SaleMLS ID #1995407, Hector Chavira TREC #672252, Premier Realty Group Platinum. LERA MLS
- $280,0003 bd3 ba1.9k sqft11019 Arabian Palm, San Antonio, TX 78254For SaleMLS ID #2007604, Sandra Rangel TREC #579513, Real Broker, LLC. LERA MLS
- $384,0004 bd3 ba2.3k sqft9333 BOILING RPD, San Antonio, TX 78254For SaleMLS ID #1957947, Solange Grande TREC #744178, EXIT Realty Advisors. LERA MLS
- $249,0005 bd3 ba2.1k sqft14106 LLANO TRCE, San Antonio, TX 78253For SaleMLS ID #2010640, Jessica Colligan TREC #718323, Fathom Realty LLC. LERA MLS
- $335,0004 bd3 ba2.4k sqft5931 Valparaiso Way, San Antonio, TX 78249For SaleMLS ID #2011019, Parminder Kaur TREC #820704, Keller Williams City-View. LERA MLS
- $274,0003 bd3 ba1.8k sqft12037 Silver Light, San Antonio, TX 78254For SaleMLS ID #1924278, Christina Herrera TREC #721760, eXp Realty. LERA MLS
- $335,0005 bd4 ba2.6k sqft8919 TAYLOR GRV, San Antonio, TX 78254For SaleMLS ID #1956285, Aaron Perez TREC #738148, Real Broker, LLC. LERA MLS
- $305,0005 bd3 ba2.5k sqft13550 Ailey Knll, San Antonio, TX 78254For SaleMLS ID #1924615, Arturo Fernandez TREC #484006, eXp Realty. LERA MLS
- $489,9995 bd4 ba2.8k sqft11114 MILL PARK, San Antonio, TX 78254For SaleMLS ID #2004917, Tammy Dominguez TREC #684278, Realty United. LERA MLS
- $345,0003 bd3 ba2k sqft7602 Wallaby Isle, San Antonio, TX 78253For SaleMLS ID #1971079, Jennifer Taylor TREC #630809, LPT Realty, LLC. LERA MLS
