Welcome to this beautifully designed two story home offering the perfect blend of comfort, functionality, and modern living. Featuring 3 spacious bedrooms, 2.5 bathrooms, a dedicated office, and a versatile loft, this thoughtfully designed floor plan provides flexibility to fit a variety of lifestyles. Upon entry, you'll find a private study that can also serve as a home office, conveniently located next to a powder room. The heart of the home is the expansive open-concept living area, where the great room, dining space, and kitchen seamlessly connect, creating an ideal setting for entertaining and everyday living. The well-designed kitchen features abundant cabinetry and countertop space, a gas range, a large center island with a single basin sink and dishwasher, and an oversized walk-in corner pantry with ample shelving for storage. The private primary suite, located on the main floor, offers a relaxing retreat with a spacious walk-in shower, dual vanities, linen storage, and a generous walk-in closet. Additional conveniences include a centrally located laundry room with built-in shelving and easy access from the garage entry. Upstairs, you'll find two additional bedrooms, a full bathroom, a linen closet, and a versatile loft/bonus room that can be customized as a media room, playroom, fitness area, or second office. Step outside to enjoy the backyard, complete with a custom pergola and storage shed, providing both outdoor living space and practical storage solutions. Offering exceptional storage, flexible living spaces, and access to resort-style community amenities, this home delivers a lifestyle of comfort, convenience, and modern elegance.
For sale
Price cut: $10K (7/28)
$375,000
12511 BIG VALLEY CRK, San Antonio, TX 78254
3beds
2,392sqft
Single Family Residence
Built in 2018
6,011 Square Feet Lot
$371,200 Zestimate®
$157/sqft
$60/mo HOA
What's special
Versatile loftDedicated officeStorage shedOutdoor living spaceGenerous walk-in closetSpacious walk-in showerGas range
- 73 days
- 95
- 3
Zillow last checked:
Listing updated:
Listed by:
Alan Lozano TREC #678444 (210) 710-6258,
eXp Realty
Source: LERA MLS,MLS#: 1993143
Facts & features
Interior
Bedrooms & bathrooms
- Bedrooms: 3
- Bathrooms: 3
- Full bathrooms: 2
- 1/2 bathrooms: 1
Primary bedroom
- Area: 208
- Dimensions: 13 x 16
Bedroom 2
- Area: 156
- Dimensions: 12 x 13
Bedroom 3
- Area: 154
- Dimensions: 11 x 14
Primary bathroom
- Features: Shower Only
- Area: 104
- Dimensions: 13 x 8
Dining room
- Area: 165
- Dimensions: 11 x 15
Kitchen
- Area: 121
- Dimensions: 11 x 11
Living room
- Area: 225
- Dimensions: 15 x 15
Office
- Area: 156
- Dimensions: 12 x 13
Heating
- Central, Natural Gas
Cooling
- 13-15 SEER AX, Central Air
Appliances
- Included: ENERGY STAR Qualified Appliances
- Laundry: Washer Hookup, Dryer Connection
Features
- One Living Area, Liv/Din Combo, Eat-in Kitchen, Kitchen Island, Pantry, Study/Library, Game Room, Master Downstairs, Ceiling Fan(s), Programmable Thermostat
- Flooring: Carpet, Ceramic Tile, Laminate
- Windows: Double Pane Windows, Window Coverings
- Has basement: No
- Has fireplace: No
- Fireplace features: Not Applicable
Interior area
- Total interior livable area: 2,392 sqft
Video & virtual tour
Property
Parking
- Total spaces: 2
- Parking features: Two Car Garage
- Garage spaces: 2
Accessibility
- Accessibility features: Hallways 42" Wide, Entry Slope less than 1 foot, No Carpet, Other Main Level Modifications, Level Lot, First Floor Bedroom, Stall Shower
Features
- Levels: Two
- Stories: 2
- Patio & porch: Covered
- Pool features: None, Community
Lot
- Size: 6,011 Square Feet
- Features: Sidewalks, Streetlights
Details
- Additional structures: Shed(s)
- Parcel number: 044507940360
Construction
Type & style
- Home type: SingleFamily
- Property subtype: Single Family Residence
Materials
- Brick, 4 Sides Masonry, Stone, Stucco, Fiber Cement
- Foundation: Slab
- Roof: Composition
Condition
- Pre-Owned
- New construction: No
- Year built: 2018
Details
- Builder name: William Lyon Homes
Utilities & green energy
- Water: Water System
Green energy
- Green verification: ENERGY STAR Certified Homes
- Water conservation: Low Flow Commode
Community & HOA
Community
- Features: Tennis Court(s), Playground, Jogging Trails, Sports Court, Bike Trails, BBQ/Grill
- Subdivision: Stillwater Ranch
HOA
- Has HOA: Yes
- HOA fee: $720 annually
- HOA name: STILLWATER RANCH
Location
- Region: San Antonio
Financial & listing details
- Price per square foot: $157/sqft
- Tax assessed value: $433,980
- Annual tax amount: $8,020
- Price range: $375K - $375K
- Date on market: 6/18/2026
- Cumulative days on market: 74 days
- Listing terms: Conventional,FHA,VA Loan,TX Vet,Cash
- Road surface type: Paved
Estimated market value
$371,200
$353,000 - $390,000
$2,152/mo
Price history
| Date | Event | Price |
|---|---|---|
| 7/28/2026 | Price change | $375,000-2.6%$157/sqft |
Source:  LERA MLS #1993143 Report a problem LERA MLS #1993143 Report a problem | ||
| 7/14/2026 | Price change | $385,000-2.4%$161/sqft |
Source: LERA MLS #1993143 Report a problem | ||
| 6/18/2026 | Listed for sale | $394,500$165/sqft |
Source: LERA MLS #1993143 Report a problem | ||
| 3/1/2026 | Listing removed | $394,500$165/sqft |
Source: LERA MLS #1895168 Report a problem | ||
| 12/22/2025 | Price change | $394,500-0.1%$165/sqft |
Source: LERA MLS #1895168 Report a problem | ||
| 8/24/2025 | Listed for sale | $395,000$165/sqft |
Source: LERA MLS #1895168 Report a problem | ||
| 12/20/2019 | Sold | -- |
Source: LERA MLS #1358348 Report a problem | ||
Public tax history
| Year | Property taxes | Tax assessment |
|---|---|---|
| 2025 | $2,947 -23.2% | $433,980 +8.4% |
| 2024 | $3,840 -1.1% | $400,285 +10% |
| 2023 | $3,882 -25.4% | $363,895 +10% |
| 2022 | $5,206 +0.9% | $330,814 +10% |
| 2021 | $5,161 | $300,740 +6.9% |
| 2020 | $5,161 +130.1% | $281,260 +171.3% |
| 2019 | $2,243 | $103,680 +152.3% |
| 2018 | $2,243 | $41,100 |
Find assessor info on the county website
Monthly payment
Est. payment
Payment breakdown
Explore the cost of this home by adjusting the details. Changes won't be saved.Climate risks
Neighborhood: 78254
Nearby schools
Schools provided by the listing agent
- Elementary: Scarborough
- Middle: Folks
- High: Harlan Hs
- District: Northside
Source: LERA MLS. This data may not be complete. We recommend contacting the local school district to confirm school assignments for this home.
- $296,8003 bd2 ba1.5k sqft12507 Big Valley Crk, San Antonio, TX 78254Off Market
- $350,5004 bd2 ba1.9k sqft12515 Big Valley Crk, San Antonio, TX 78254Off Market
- $338,6004 bd2 ba1.9k sqft12503 Big Valley Crk, San Antonio, TX 78254Off Market
- $323,2003 bd2 ba1.6k sqft12519 Big Valley Crk, San Antonio, TX 78254Off Market
Similar homes
- $389,9004 bd3 ba2.3k sqft12518 YELLOWSTONE PT, San Antonio, TX 78254For Sale

 MLS ID #2002752, Marco Puga TREC #827908, eXp Realty. LERA MLS
 - $374,9003 bd3 ba1.7k sqft9719 Stillwater, San Antonio, TX 78254For Sale
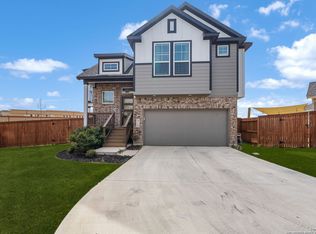 MLS ID #1853254, Austin Pantuso TREC #589233, United Realty Group of Texas, LLC. LERA MLS
 - $375,0004 bd3 ba2.5k sqft12918 Lilly Pass, San Antonio, TX 78254For Sale
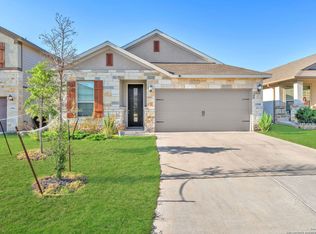 MLS ID #1958884, Nichole Eckmann TREC #636551, eXp Realty. LERA MLS
 - $309,9003 bd3 ba2.3k sqft11929 Silver Sails, San Antonio, TX 78254For Sale
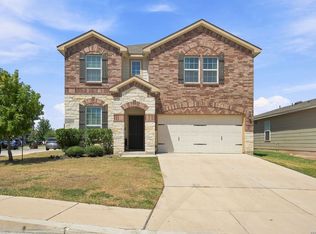 MLS ID #2011328, Petrina Cannon TREC #613343, Epique Realty LLC. LERA MLS
 - $359,5004 bd3 ba2.6k sqft11926 BRISCOE RNCH, San Antonio, TX 78254For SaleMLS ID #1999110, Angelica Erosa De Perez TREC #708336, Resi Realty, LLC. LERA MLS
- $408,0005 bd4 ba2.8k sqft8478 Buckhorn Parke, San Antonio, TX 78254For SaleMLS ID #2002583, Sandra Gonzalez TREC #596120, SK1 Properties, LLC. LERA MLS
- $475,0004 bd3 ba2.5k sqft12705 BIG VALLEY CRK, San Antonio, TX 78254For SaleMLS ID #2008141, Suzanne Nieves TREC #734892, LPT Realty, LLC. LERA MLS
- $384,0004 bd3 ba2.3k sqft9333 BOILING RPD, San Antonio, TX 78254For SaleMLS ID #1957947, Solange Grande TREC #744178, EXIT Realty Advisors. LERA MLS
- $349,9994 bd3 ba2.6k sqft11967 LONGFELLOW RNCH, San Antonio, TX 78254For SaleMLS ID #1994614, Maria Dennis TREC #689414, Century 21 Scott Myers, REALTORS. LERA MLS
- $319,0003 bd2 ba1.6k sqft8806 White Crown, San Antonio, TX 78254For SaleMLS ID #1932842, Amy Moya TREC #841607, Coldwell Banker D'Ann Harper, REALTOR. LERA MLS
- $300,0004 bd3 ba2k sqft11903 Horse Cyn, San Antonio, TX 78254For SaleMLS ID #2010869, Dominique Sapp TREC #727596, Real Broker, LLC. LERA MLS
- $349,9905 bd3 ba2.5k sqft13722 BOOTHE GRV, San Antonio, TX 78254For SaleMLS ID #1958832, Anna Nicolai-Knopf TREC #817240, Keller Williams Heritage. LERA MLS
- $386,9953 bd2 ba1.9k sqft11503 Sagebrooke Run, San Antonio, TX 78254For SaleMLS ID #1961932, Aya Hussein TREC #759956, Resi Realty, LLC. LERA MLS
- $355,0003 bd3 ba2.3k sqft12015 Biznaga, San Antonio, TX 78254For SaleMLS ID #2009353, Paul Garcia TREC #620868, Phyllis Browning Company. LERA MLS
- $345,0005 bd4 ba2.6k sqft13523 Pokey Trail, San Antonio, TX 78254For SaleMLS ID #2002423, Sonia Perez-Olivares TREC #512880, Kuper Sotheby's Int'l Realty. LERA MLS
- $264,0003 bd3 ba2k sqft10127 ROUND RDG, San Antonio, TX 78254For SaleMLS ID #1997368, John Chambers TREC #647744, eXp Realty. LERA MLS
- $280,0003 bd3 ba1.9k sqft11019 Arabian Palm, San Antonio, TX 78254For SaleMLS ID #2007604, Sandra Rangel TREC #579513, Real Broker, LLC. LERA MLS
- $365,0004 bd3 ba2.5k sqft219 LUCCHESE ST, San Antonio, TX 78253For SaleMLS ID #1998701, Kellie Daniels TREC #505116, Coldwell Banker D'Ann Harper, REALTOR. LERA MLS
- $355,0004 bd2 ba1.8k sqft5050 Italica Rd, San Antonio, TX 78253For SaleMLS ID #1958454, Lisa Sinn TREC #555396, Keller Williams Heritage. LERA MLS
- $274,0003 bd3 ba1.8k sqft12037 Silver Light, San Antonio, TX 78254For SaleMLS ID #1924278, Christina Herrera TREC #721760, eXp Realty. LERA MLS
