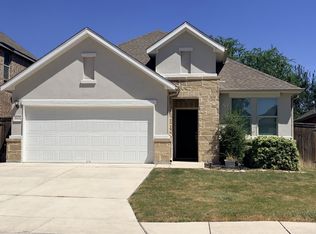
Stunning single-story home in Sagebrooke featuring 3 bedrooms, 2 bathrooms. This open-concept floor plan offers a bright living area, dining space, and kitchen with Harbor cabinets, shaded gray granite countertops, brown-gray EVP flooring. Located in Northside ISD, Sagebrooke offers a growing west San Antonio location with planned amenities, including a resort-style pool, and convenient access to Lackland AFB, SeaWorld, Government Canyon, and Alamo Ranch. Energy-efficient features provide added comfort, savings, and peace of mind.
For sale
$386,995
11503 Sagebrooke Run, San Antonio, TX 78254
3beds
1,967sqft
Single Family Residence
Built in 2023
5,227 Square Feet Lot
$380,500 Zestimate®
$197/sqft
$-- HOA
What's special
Dining spaceOpen-concept floor planShaded gray granite countertopsBrown-gray evp flooringEnergy-efficient featuresKitchen with harbor cabinets
- 116 days |
- 60 |
- 3 |
Zillow last checked:
Listing updated:
Listed by:
Aya Hussein TREC #759956 (210) 328-4771,
Resi Realty, LLC
Source: LERA MLS,MLS#: 1961932
Facts & features
Interior
Bedrooms & bathrooms
- Bedrooms: 3
- Bathrooms: 2
- Full bathrooms: 2
Primary bedroom
- Features: Walk-In Closet(s)
- Area: 240
- Dimensions: 16 x 15
Bedroom 2
- Area: 121
- Dimensions: 11 x 11
Bedroom 3
- Area: 110
- Dimensions: 11 x 10
Primary bathroom
- Features: Shower Only
- Area: 100
- Dimensions: 10 x 10
Kitchen
- Area: 112
- Dimensions: 14 x 8
Living room
- Area: 304
- Dimensions: 19 x 16
Heating
- Central, Electric
Cooling
- Central Air
Appliances
- Included: Electric Water Heater
- Laundry: Laundry Room, Washer Hookup, Dryer Connection
Features
- One Living Area, Separate Dining Room, Eat-in Kitchen, Kitchen Island, Breakfast Bar, Pantry, Utility Room Inside, High Ceilings, Open Floorplan, Ceiling Fan(s)
- Flooring: Carpet, Ceramic Tile, Vinyl
- Has basement: No
- Has fireplace: No
- Fireplace features: Not Applicable
Interior area
- Total interior livable area: 1,967 sqft
Property
Parking
- Total spaces: 2
- Parking features: Two Car Garage, Garage Door Opener
- Garage spaces: 2
Features
- Levels: One
- Stories: 1
- Pool features: None, Community
Lot
- Size: 5,227 Square Feet
Details
- Parcel number: 044509170250
Construction
Type & style
- Home type: SingleFamily
- Property subtype: Single Family Residence
Materials
- Brick, 3 Sides Masonry, Fiber Cement
- Foundation: Slab
- Roof: Composition
Condition
- Pre-Owned
- New construction: No
- Year built: 2023
Details
- Builder name: Meritage Homes
Utilities & green energy
- Water: Water System
Community & HOA
Community
- Features: Playground
- Subdivision: Sagebrooke (Common)
Location
- Region: San Antonio
Financial & listing details
- Price per square foot: $197/sqft
- Annual tax amount: $4,230
- Price range: $387K - $387K
- Date on market: 4/28/2026
- Cumulative days on market: 116 days
- Listing terms: Conventional,FHA,VA Loan,Cash,USDA Loan,Other
Estimated market value
$380,500
$361,000 - $400,000
$1,925/mo
Price history
| Date | Event | Price |
|---|---|---|
| 4/28/2026 | Listed for sale | $386,995+2.4%$197/sqft |
Source:  LERA MLS #1961932 Report a problem LERA MLS #1961932 Report a problem | ||
| 5/23/2024 | Sold | -- |
Source: LERA MLS #1727035 Report a problem | ||
| 3/25/2024 | Pending sale | $377,980$192/sqft |
Source: LERA MLS #1727035 Report a problem | ||
| 3/13/2024 | Price change | $377,9800%$192/sqft |
Source: LERA MLS #1727035 Report a problem | ||
| 3/8/2024 | Price change | $377,990+0.8%$192/sqft |
Source: LERA MLS #1727035 Report a problem | ||
| 2/6/2024 | Price change | $374,990-1.3%$191/sqft |
Source: LERA MLS #1727035 Report a problem | ||
| 2/5/2024 | Price change | $379,990+1.3%$193/sqft |
Source: LERA MLS #1727035 Report a problem | ||
| 12/1/2023 | Price change | $374,990-1.3%$191/sqft |
Source:  Meritage Homes Report a problem Meritage Homes Report a problem | ||
| 10/20/2023 | Price change | $379,990-2.6%$193/sqft |
Source: LERA MLS #1727035 Report a problem | ||
| 10/17/2023 | Listed for sale | $389,990$198/sqft |
Source: LERA MLS #1727035 Report a problem | ||
Public tax history
Tax history is unavailable.
Monthly payment
Est. payment
Payment breakdown
Explore the cost of this home by adjusting the details. Changes won't be saved.Climate risks
Neighborhood: 78254
Nearby schools
GreatSchools rating
- 7/10Krueger Elementary SchoolGrades: PK-5Distance: 1.2 mi
- 7/10Jefferson Middle SchoolGrades: 6-8Distance: 1 mi
- 7/10Sonia Sotomayor High SchoolGrades: 9-12Distance: 1.8 mi
Schools provided by the listing agent
- Elementary: Krueger
- Middle: Jefferson Jr High
- High: Sotomayor High School
- District: Northside
Source: LERA MLS. This data may not be complete. We recommend contacting the local school district to confirm school assignments for this home.
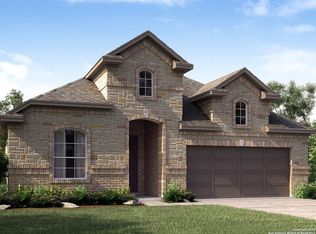
- $--4 bd3 ba2.2k sqft11343 Pebble Blf, San Antonio, TX 78254Sold
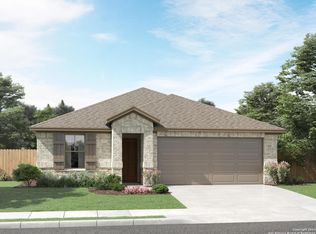
- $--3 bd2 ba1.9k sqft11514 Sagebrooke Run, San Antonio, TX 78254Sold
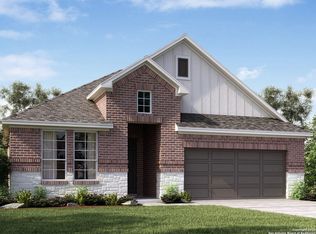
- $--4 bd3 ba2.2k sqft11335 Pebble Blf, San Antonio, TX 78254Sold
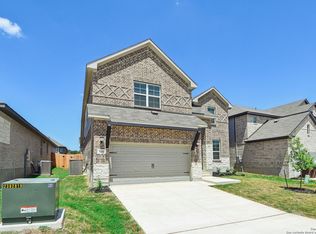
- $--4 bd4 ba3.2k sqft11351 Pebble Blf, San Antonio, TX 78254Sold
- $--4 bd4 ba3.2k sqft11319 Pebble Blf, San Antonio, TX 78254Sold
- $--4 bd3 ba2.8k sqft11554 Sagebrooke Run, San Antonio, TX 78254Sold
- $--4 bd4 ba3.2k sqft11339 Pebble Blf, San Antonio, TX 78254Sold
- $--4 bd3 ba2.8k sqft11594 Sagebrooke Run, San Antonio, TX 78254Sold
- $--4 bd4 ba3k sqft11347 Pebble Blf, San Antonio, TX 78254Sold
A local agent can set up tours, give advice and negotiate with sellers.
A local lender can help you make sure your offer is ready when you are.
Similar homes
- $380,0003 bd2 ba1.6k sqft12415 Aurora Basin, San Antonio, TX 78254For Sale

 MLS ID #2008918, Dana Phillips TREC #584558, Phillips & Associates Realty. LERA MLS
 - $369,0004 bd3 ba2.1k sqft11551 Sagebooke Run, San Antonio, TX 78254For Sale
 MLS ID #1917849, Dennise Pedroza TREC #701566, Dominion Realty International LLC. LERA MLS
 - $359,9003 bd2 ba1.9k sqft11530 Sagebrooke Run, San Antonio, TX 78254For Sale
 MLS ID #1972345, Shane Neal TREC #608871, eXp Realty. LERA MLS
 - $319,0003 bd2 ba1.6k sqft8806 White Crown, San Antonio, TX 78254For Sale
 MLS ID #1932842, Amy Moya TREC #841607, Coldwell Banker D'Ann Harper, REALTOR. LERA MLS
 - $390,0004 bd4 ba2.3k sqft3927 Brazos Bend, San Antonio, TX 78245For SaleMLS ID #1945805, Norma Vega TREC #621087, Texas Premier Realty. LERA MLS
- $399,9004 bd3 ba2.3k sqft12518 YELLOWSTONE PT, San Antonio, TX 78254For SaleMLS ID #2002752, Marco Puga TREC #827908, eXp Realty. LERA MLS
- $359,5004 bd3 ba2.6k sqft11926 BRISCOE RNCH, San Antonio, TX 78254For SaleMLS ID #1999110, Angelica Erosa De Perez TREC #708336, Resi Realty, LLC. LERA MLS
- $384,0004 bd3 ba2.3k sqft9333 BOILING RPD, San Antonio, TX 78254For SaleMLS ID #1957947, Solange Grande TREC #744178, EXIT Realty Advisors. LERA MLS
- $374,9003 bd3 ba1.7k sqft9719 Stillwater, San Antonio, TX 78254For SaleMLS ID #1853254, Austin Pantuso TREC #589233, United Realty Group of Texas, LLC. LERA MLS
- $377,9005 bd4 ba2.6k sqft9727 Western Wishes, San Antonio, TX 78254For SaleMLS ID #2007115, Dario Garcia TREC #736341, Mambo Realty. LERA MLS
- $365,0004 bd4 ba2.6k sqft15233 Cheshire Wy, San Antonio, TX 78254For SaleMLS ID #2009231, Ana Jaramillo TREC #739758, Real Broker, LLC. LERA MLS
- $394,9504 bd3 ba2.5k sqft14527 BUCKING TRL, San Antonio, TX 78254For SaleMLS ID #2004707, Anthony Guttierrez TREC #688068, Rise Realty Group & Associates LLC. LERA MLS
- $375,0004 bd3 ba2.5k sqft12918 Lilly Pass, San Antonio, TX 78254For SaleMLS ID #1958884, Nichole Eckmann TREC #636551, eXp Realty. LERA MLS
- $349,9994 bd3 ba2.6k sqft11967 LONGFELLOW RNCH, San Antonio, TX 78254For SaleMLS ID #1994614, Maria Dennis TREC #689414, Century 21 Scott Myers, REALTORS. LERA MLS
- $349,9904 bd3 ba2.4k sqft9534 Novacek, San Antonio, TX 78254For SaleMLS ID #1969335, Dayton Schrader TREC #312921, eXp Realty. LERA MLS
- $334,9005 bd4 ba2.6k sqft6434 Encore Oaks, San Antonio, TX 78252For SaleMLS ID #1992192, Jeffrey Pozzi TREC #624760, Coldwell Banker D'Ann Harper. LERA MLS
- $264,0003 bd3 ba2k sqft10127 ROUND RDG, San Antonio, TX 78254For SaleMLS ID #1997368, John Chambers TREC #647744, eXp Realty. LERA MLS
- $389,9903 bd2 ba1.9k sqft9920 Paladin Ridge, San Antonio, TX 78254New ConstructionLERA MLS
- $371,5005 bd3 ba2.4k sqft11910 Biznaga, San Antonio, TX 78254For SaleMLS ID #1947628, Scott Malouff TREC #658231, Keller Williams Heritage. LERA MLS
- $345,0005 bd4 ba2.6k sqft13523 Pokey Trail, San Antonio, TX 78254For SaleMLS ID #2002423, Sonia Perez-Olivares TREC #512880, Kuper Sotheby's Int'l Realty. LERA MLS
