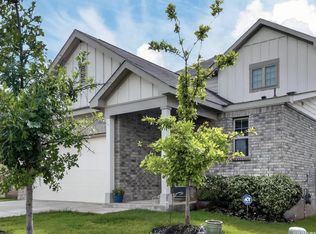
Stunning Chesmar Home Located in Stillwater Ranch! Home Features - 3 Bedrooms * 2.5 Baths * Open Layout * LVP Flooring * 42" Cabinets with Stainless Steel Appliances and Gas Range at Kitchen * Upstairs Primary Bedroom with Split Dual Vanity Sinks and Oversized Walk-in Shower at the Primary Bath * Upstairs Balcony * 2" Faux Blinds * Garage Door Opener * Full Yard Sprinkler System and more! All situated on a end street lot with no neighbors behind.
For sale
$374,900
9719 Stillwater, San Antonio, TX 78254
3beds
1,768sqft
Single Family Residence
Built in 2022
5,706 Square Feet Lot
$-- Zestimate®
$212/sqft
$77/mo HOA
What's special
Upstairs balconyLvp flooringOversized walk-in showerEnd street lotFull yard sprinkler systemGas rangeSplit dual vanity sinks
- 513 days |
- 27 |
- 3 |
Zillow last checked:
Listing updated:
Listed by:
Austin Pantuso TREC #589233 (210) 884-7711,
United Realty Group of Texas, LLC
Source: LERA MLS,MLS#: 1853254
Facts & features
Interior
Bedrooms & bathrooms
- Bedrooms: 3
- Bathrooms: 3
- Full bathrooms: 2
- 1/2 bathrooms: 1
Primary bedroom
- Features: Walk-In Closet(s), Ceiling Fan(s), Full Bath
- Level: Upper
- Area: 182
- Dimensions: 14 x 13
Bedroom 2
- Area: 156
- Dimensions: 13 x 12
Bedroom 3
- Area: 132
- Dimensions: 12 x 11
Primary bathroom
- Features: Shower Only, Separate Vanity, Double Vanity
- Area: 99
- Dimensions: 11 x 9
Kitchen
- Area: 132
- Dimensions: 12 x 11
Living room
- Area: 238
- Dimensions: 17 x 14
Heating
- Central, Natural Gas
Cooling
- Ceiling Fan(s), Central Air
Appliances
- Included: Microwave, Range, Gas Cooktop, Disposal, Dishwasher, Plumbed For Ice Maker, Vented Exhaust Fan, Gas Water Heater, Plumb for Water Softener
- Laundry: Upper Level, Washer Hookup, Dryer Connection
Features
- One Living Area, Kitchen Island, Utility Room Inside, High Ceilings, Open Floorplan, High Speed Internet, Walk-In Closet(s), Ceiling Fan(s), Solid Counter Tops
- Flooring: Carpet, Vinyl
- Windows: Double Pane Windows
- Has basement: No
- Attic: Attic - Radiant Barrier Decking
- Has fireplace: No
- Fireplace features: Not Applicable
Interior area
- Total interior livable area: 1,768 sqft
Property
Parking
- Total spaces: 2
- Parking features: Two Car Garage, Attached, Garage Door Opener
- Attached garage spaces: 2
Features
- Levels: Two
- Stories: 2
- Patio & porch: Patio, Covered, Deck
- Exterior features: Sprinkler System
- Pool features: None, Community
- Fencing: Privacy
Lot
- Size: 5,706 Square Feet
- Features: Cul-De-Sac, Curbs, Street Gutters, Sidewalks, Streetlights
Details
- Parcel number: 044502200850
Construction
Type & style
- Home type: SingleFamily
- Property subtype: Single Family Residence
Materials
- Brick, Fiber Cement, Radiant Barrier
- Foundation: Slab
- Roof: Composition
Condition
- Pre-Owned
- New construction: No
- Year built: 2022
Details
- Builder name: Chesmar Homes
Utilities & green energy
- Sewer: Sewer System
- Water: Water System
- Utilities for property: Cable Available
Community & HOA
Community
- Features: Tennis Court(s), Clubhouse, Playground, Jogging Trails, Sports Court, Basketball Court
- Security: Smoke Detector(s), Security System Owned
- Subdivision: Townsquare
HOA
- Has HOA: Yes
- HOA fee: $924 annually
- HOA name: STILLWATER RANCH HOA
Location
- Region: San Antonio
Financial & listing details
- Price per square foot: $212/sqft
- Tax assessed value: $333,210
- Annual tax amount: $6,036
- Price range: $374.9K - $374.9K
- Date on market: 3/27/2025
- Cumulative days on market: 513 days
- Listing terms: Conventional,FHA,VA Loan,TX Vet,Cash,Investors OK,USDA Loan
- Road surface type: Paved
Estimated market value
Not available
Estimated sales range
Not available
Not available
Price history
| Date | Event | Price |
|---|---|---|
| 2/13/2026 | Listing removed | $2,250$1/sqft |
Source: LERA MLS #1910076 Report a problem | ||
| 12/2/2025 | Listed for rent | $2,250$1/sqft |
Source: LERA MLS #1910076 Report a problem | ||
| 3/27/2025 | Listed for sale | $374,900+2.2%$212/sqft |
Source:  LERA MLS #1853254 Report a problem LERA MLS #1853254 Report a problem | ||
| 9/29/2023 | Sold | -- |
Source: LERA MLS #44006_1674588 Report a problem | ||
| 8/29/2023 | Pending sale | $366,800$207/sqft |
Source: LERA MLS #1674588 Report a problem | ||
| 8/10/2023 | Price change | $366,800+1.9%$207/sqft |
Source: LERA MLS #1674588 Report a problem | ||
| 6/26/2023 | Price change | $359,800-0.6%$204/sqft |
Source: LERA MLS #1674588 Report a problem | ||
| 6/12/2023 | Price change | $362,050-4.5%$205/sqft |
Source: LERA MLS #1674588 Report a problem | ||
| 3/21/2023 | Listed for sale | $379,150$214/sqft |
Source: LERA MLS #1674588 Report a problem | ||
Public tax history
| Year | Property taxes | Tax assessment |
|---|---|---|
| 2025 | $3,804 -37.1% | $302,500 -7.4% |
| 2024 | $6,050 +30.1% | $326,640 +30.7% |
| 2023 | $4,650 | $250,000 |
Find assessor info on the county website
Monthly payment
Est. payment
Payment breakdown
Explore the cost of this home by adjusting the details. Changes won't be saved.Climate risks
Neighborhood: 78254
Nearby schools
GreatSchools rating
- 6/10Scarborough Elementary SchoolGrades: PK-5Distance: 0.4 mi
- 7/10Folks MiddleGrades: 6-8Distance: 0.8 mi
- 7/10Sonia Sotomayor High SchoolGrades: 9-12Distance: 0.4 mi
Schools provided by the listing agent
- Elementary: Scarborough
- Middle: Folks
- High: Sotomayor High School
- District: Northside
Source: LERA MLS. This data may not be complete. We recommend contacting the local school district to confirm school assignments for this home.
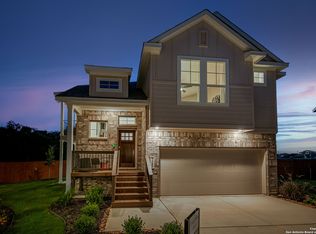
- $--3 bd3 ba1.7k sqft9343 Stillwater Pass, San Antonio, TX 78254Sold
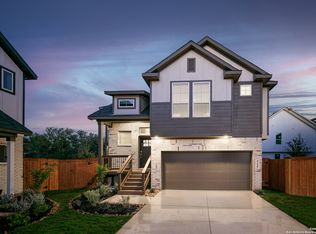
- $--3 bd3 ba1.7k sqft9227 Stillwater Pass, San Antonio, TX 78254Sold
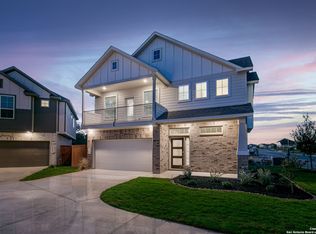
- $--4 bd3 ba1.7k sqft9231 Stillwater Pass, San Antonio, TX 78254Sold
- $334,2003 bd2 ba1.8k sqft9139 Stillwater Pass, San Antonio, TX 78254Off Market
- $347,9003 bd2 ba2k sqft9135 Stillwater Pass, San Antonio, TX 78254Off Market
- $292,6003 bd2 ba1.4k sqft9107 Stillwater Pass, San Antonio, TX 78254Off Market
- $327,8003 bd2 ba1.8k sqft9123 Stillwater Pass, San Antonio, TX 78254Off Market
- $355,0003 bd2 ba2k sqft9119 Stillwater Pass, San Antonio, TX 78254Off Market
A local agent can set up tours, give advice and negotiate with sellers.
A local lender can help you make sure your offer is ready when you are.
Similar homes
- $375,0003 bd3 ba2.3k sqft12511 BIG VALLEY CRK, San Antonio, TX 78254For Sale

 MLS ID #1993143, Alan Lozano TREC #678444, eXp Realty. LERA MLS
 - $399,9004 bd3 ba2.3k sqft12518 YELLOWSTONE PT, San Antonio, TX 78254For Sale
 MLS ID #2002752, Marco Puga TREC #827908, eXp Realty. LERA MLS
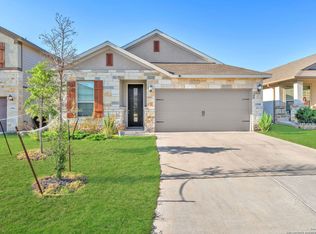
 - $375,0004 bd3 ba2.5k sqft12918 Lilly Pass, San Antonio, TX 78254For Sale
 MLS ID #1958884, Nichole Eckmann TREC #636551, eXp Realty. LERA MLS
 - $400,0003 bd3 ba2.1k sqft10530 Briceway Ace, San Antonio, TX 78254For Sale
 MLS ID #2002529, Randy Rice TREC #444525, Premier Realty Group Platinum. LERA MLS
 - $475,0004 bd3 ba2.5k sqft12705 BIG VALLEY CRK, San Antonio, TX 78254For SaleMLS ID #2008141, Suzanne Nieves TREC #734892, LPT Realty, LLC. LERA MLS
- $384,0004 bd3 ba2.3k sqft9333 BOILING RPD, San Antonio, TX 78254For SaleMLS ID #1957947, Solange Grande TREC #744178, EXIT Realty Advisors. LERA MLS
- $386,9953 bd2 ba1.9k sqft11503 Sagebrooke Run, San Antonio, TX 78254For SaleMLS ID #1961932, Aya Hussein TREC #759956, Resi Realty, LLC. LERA MLS
- $369,0004 bd3 ba2.1k sqft11551 Sagebooke Run, San Antonio, TX 78254For SaleMLS ID #1917849, Dennise Pedroza TREC #701566, Dominion Realty International LLC. LERA MLS
- $369,0004 bd3 ba2.3k sqft15019 HAMA WHEEL TRL, San Antonio, TX 78254For SaleMLS ID #1993052, Collin Barr TREC #737824, eXp Realty. LERA MLS
- $349,9994 bd3 ba2.6k sqft11967 LONGFELLOW RNCH, San Antonio, TX 78254For SaleMLS ID #1994614, Maria Dennis TREC #689414, Century 21 Scott Myers, REALTORS. LERA MLS
- $365,0004 bd3 ba2.6k sqft11259 Blue Feather, San Antonio, TX 78254For SaleMLS ID #1946254, Brock Bremmer TREC #747087, eXp Realty. LERA MLS
- $339,0005 bd3 ba2.5k sqft10426 SUN ML, San Antonio, TX 78254For SaleMLS ID #2004231, Dezmon Metze TREC #755414, eXp Realty. LERA MLS
- $325,0004 bd3 ba2.4k sqft13307 Pecos Parke, San Antonio, TX 78254For SaleMLS ID #1959272, Belinda Saldana TREC #718077, AXIS Brokerage. LERA MLS
- $365,0004 bd3 ba2k sqft6830 LIME ROCK BLF, San Antonio, TX 78253For SaleMLS ID #1997234, Mariela Luna TREC #734973, LM Real Estate. LERA MLS
- $371,5005 bd3 ba2.4k sqft11910 Biznaga, San Antonio, TX 78254For SaleMLS ID #1947628, Scott Malouff TREC #658231, Keller Williams Heritage. LERA MLS
- $360,0005 bd3 ba2.5k sqft13533 Sendero Roble, San Antonio, TX 78253For SaleMLS ID #1955394, Isauro Ramos Viruete TREC #752172, 1st Choice Realty Group. LERA MLS
- $249,0005 bd3 ba2.1k sqft14106 LLANO TRCE, San Antonio, TX 78253For SaleMLS ID #2010640, Jessica Colligan TREC #718323, Fathom Realty LLC. LERA MLS
- $345,0003 bd3 ba2k sqft7602 Wallaby Isle, San Antonio, TX 78253For SaleMLS ID #1971079, Jennifer Taylor TREC #630809, LPT Realty, LLC. LERA MLS
- $335,9003 bd2 ba1.8k sqft11519 Sangria, San Antonio, TX 78253For SaleMLS ID #1969917, Belen Martinez TREC #773047, eXp Realty. LERA MLS
- $289,0003 bd2 ba1.6k sqft14322 Flint Path, San Antonio, TX 78253For SaleMLS ID #1952271, Tony Ruiz TREC #724287, All City San Antonio Registered Series. LERA MLS
