Imagine ending your day on a covered patio overlooking a lush greenbelt filled with mature trees. Now imagine that view is yours every single day, without the burden of city taxes. This two-story home gives you space where it counts. Four bedrooms, three bathrooms, a dedicated office for working from home, and a loft that's perfect for a playroom, media center, or whatever your family needs. One bedroom and full bathroom on the first floor means guests (or multi-generational living) get their own private retreat. The kitchen is built for those who love to cook or entertain, with an abundance of cabinet space and beautiful granite countertops. Upstairs, the primary suite is seriously impressive. We're talking a huge bedroom, a massive walk-in closet, a spacious walk-in shower, and dual vanity sinks so you never have to fight for counter space. The backyard is where this home really shines. It's large, private, and backs right up to that gorgeous greenbelt. The irrigation system keeps everything green with minimal effort, and the water softener means softer skin, cleaner dishes, and longer-lasting appliances. Plus, solar panels help keep those energy bills in check. Living here means access to two community pools (hello, summer!), plus an elementary and middle school right in the neighborhood. And if you love the outdoors, Government Canyon State Park is just a short drive away for hiking and exploring. This is the kind of home where memories are made. Ready to see it?
For sale
Price cut: $4K (6/25)
$365,000
11259 Blue Feather, San Antonio, TX 78254
4beds
2,601sqft
:
Get pre-qualified$2,668/mo
Single Family Residence
Built in 2023
6,272 Square Feet Lot
$362,700 Zestimate®
$140/sqft
$41/mo HOA
What's special
Four bedroomsThree bathroomsBeautiful granite countertopsSpacious walk-in showerMassive walk-in closetDual vanity sinks
- 157 days |
- 149 |
- 11 |
Zillow last checked:
Listing updated:
Listed by:
Brock Bremmer TREC #747087 (210) 501-5088,
eXp Realty
Source: LERA MLS,MLS#: 1946254
Facts & features
Interior
Bedrooms & bathrooms
- Bedrooms: 4
- Bathrooms: 3
- Full bathrooms: 3
Primary bedroom
- Features: Walk-In Closet(s), Ceiling Fan(s), Full Bath
- Level: Upper
- Area: 238
- Dimensions: 14 x 17
Bedroom 2
- Area: 110
- Dimensions: 11 x 10
Bedroom 3
- Area: 100
- Dimensions: 10 x 10
Bedroom 4
- Area: 140
- Dimensions: 14 x 10
Primary bathroom
- Features: Shower Only, Double Vanity
- Area: 72
- Dimensions: 9 x 8
Dining room
- Area: 196
- Dimensions: 14 x 14
Kitchen
- Area: 224
- Dimensions: 14 x 16
Living room
- Area: 270
- Dimensions: 18 x 15
Office
- Area: 130
- Dimensions: 10 x 13
Heating
- Central, 1 Unit, Electric
Cooling
- 16+ SEER AC, Ceiling Fan(s), Central Air
Appliances
- Included: Microwave, Range, Disposal, Dishwasher, Plumbed For Ice Maker, Water Softener Owned, Vented Exhaust Fan, Electric Water Heater, ENERGY STAR Qualified Appliances
- Laundry: Upper Level, Laundry Room, Washer Hookup, Dryer Connection
Features
- Two Living Area, Kitchen Island, Study/Library, Loft, Secondary Bedroom Down, High Ceilings, Open Floorplan, High Speed Internet, Walk-In Closet(s), Ceiling Fan(s), Solid Counter Tops
- Flooring: Carpet, Vinyl
- Windows: Double Pane Windows
- Has basement: No
- Attic: Access Only
- Has fireplace: No
- Fireplace features: Not Applicable
Interior area
- Total interior livable area: 2,601 sqft
Video & virtual tour
Property
Parking
- Total spaces: 2
- Parking features: Two Car Garage, Attached, Garage Door Opener
- Attached garage spaces: 2
Features
- Levels: Two
- Stories: 2
- Patio & porch: Covered
- Exterior features: Solar Panels
- Pool features: None, Community
- Has view: Yes
- View description: Bluff View
Lot
- Size: 6,272 Square Feet
- Features: Greenbelt, Curbs, Sidewalks, Streetlights
Details
- Parcel number: 044502480410
Construction
Type & style
- Home type: SingleFamily
- Architectural style: Traditional
- Property subtype: Single Family Residence
Materials
- Stone, Fiber Cement
- Foundation: Slab
- Roof: Composition
Condition
- Pre-Owned
- New construction: No
- Year built: 2023
Details
- Builder name: Centex
Utilities & green energy
- Sewer: Sewer System
- Utilities for property: Cable Available, Private Garbage Service
Community & HOA
Community
- Features: Playground
- Security: Smoke Detector(s), Security System Owned, Carbon Monoxide Detector(s)
- Subdivision: Davis Ranch
HOA
- Has HOA: Yes
- HOA fee: $124 quarterly
- HOA name: DAVIS RANCH HOMEOWNERS ASSOCIATION
Location
- Region: San Antonio
Financial & listing details
- Price per square foot: $140/sqft
- Annual tax amount: $6,818
- Price range: $365K - $365K
- Date on market: 3/5/2026
- Cumulative days on market: 158 days
- Listing terms: Conventional,FHA,VA Loan,Cash,USDA Loan
- Road surface type: Paved
Estimated market value
$362,700
$345,000 - $381,000
$2,614/mo
Price history
| Date | Event | Price |
|---|---|---|
| 6/25/2026 | Price change | $365,000-1.1%$140/sqft |
Source:  LERA MLS #1946254 Report a problem LERA MLS #1946254 Report a problem | ||
| 6/1/2026 | Price change | $369,000-2.4%$142/sqft |
Source: LERA MLS #1946254 Report a problem | ||
| 5/12/2026 | Price change | $377,900-1.3%$145/sqft |
Source: LERA MLS #1946254 Report a problem | ||
| 3/25/2026 | Price change | $382,990-0.5%$147/sqft |
Source: LERA MLS #1946254 Report a problem | ||
| 3/5/2026 | Listed for sale | $385,000-2%$148/sqft |
Source: LERA MLS #1946254 Report a problem | ||
| 10/28/2025 | Listing removed | $393,000$151/sqft |
Source: LERA MLS #1846539 Report a problem | ||
| 6/10/2025 | Price change | $393,000-0.1%$151/sqft |
Source: LERA MLS #1846539 Report a problem | ||
| 4/22/2025 | Price change | $393,500-0.1%$151/sqft |
Source: LERA MLS #1846539 Report a problem | ||
| 4/2/2025 | Price change | $394,000-0.3%$151/sqft |
Source: LERA MLS #1846539 Report a problem | ||
| 3/3/2025 | Listed for sale | $395,000+35.5%$152/sqft |
Source: LERA MLS #1846539 Report a problem | ||
| 2/3/2023 | Listing removed | -- |
Source:  Centex Report a problem Centex Report a problem | ||
| 2/2/2023 | Price change | $291,490-5.2%$112/sqft |
Source: Centex Report a problem | ||
| 1/30/2023 | Price change | $307,490+0.7%$118/sqft |
Source: Centex Report a problem | ||
| 1/27/2023 | Price change | $305,490+8.7%$117/sqft |
Source: Centex Report a problem | ||
| 1/16/2023 | Price change | $280,990+12.4%$108/sqft |
Source: Centex Report a problem | ||
| 1/10/2023 | Price change | $249,990-6.7%$96/sqft |
Source: Centex Report a problem | ||
| 1/5/2023 | Price change | $267,990-8.7%$103/sqft |
Source: Centex Report a problem | ||
| 12/25/2022 | Price change | $293,490+1.4%$113/sqft |
Source: Centex Report a problem | ||
| 12/17/2022 | Price change | $289,490-13.2%$111/sqft |
Source: Centex Report a problem | ||
| 12/10/2022 | Price change | $333,490-2.6%$128/sqft |
Source: Centex Report a problem | ||
| 11/16/2022 | Price change | $342,490+0.1%$132/sqft |
Source: Centex Report a problem | ||
| 10/17/2022 | Price change | $341,990-5.5%$131/sqft |
Source: Centex Report a problem | ||
| 9/17/2022 | Price change | $361,990+0.1%$139/sqft |
Source: Centex Report a problem | ||
| 8/17/2022 | Price change | $361,490+0.1%$139/sqft |
Source: Centex Report a problem | ||
| 6/19/2022 | Listed for sale | $360,990$139/sqft |
Source: Centex Report a problem | ||
Public tax history
Tax history is unavailable.
Monthly payment
Est. payment
Payment breakdown
Explore the cost of this home by adjusting the details. Changes won't be saved.Climate risks
Neighborhood: 78254
Nearby schools
GreatSchools rating
- 8/10Joey Tomlinson Elementary SchoolGrades: PK-5Distance: 1.2 mi
- 7/10Folks MiddleGrades: 6-8Distance: 1.1 mi
- 7/10Sonia Sotomayor High SchoolGrades: 9-12Distance: 1.9 mi
Schools provided by the listing agent
- Elementary: Tomlinson Elementary
- Middle: Folks
- High: Sotomayor High School
- District: Northside
Source: LERA MLS. This data may not be complete. We recommend contacting the local school district to confirm school assignments for this home.
- $285,000-- sqft11255 Blue Feather, San Antonio, TX 78254Off Market
- $320,0003 bd2 ba2k sqft11260 Blue Feather, San Antonio, TX 78254Off Market
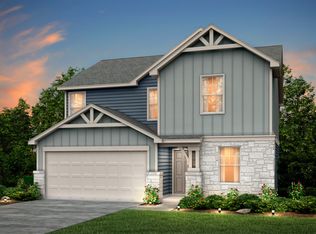
- $2,2454 bd3 ba2.3k sqft11282 Blue Feather, San Antonio, TX 78254For Rent

- $389,8004 bd3 ba2.6k sqft11230 Blue Feather, San Antonio, TX 78254Off Market

- $300,7003 bd2 ba1.6k sqft11293 Blue Feather, San Antonio, TX 78254Off Market
- $309,3003 bd3 ba1.6k sqft11239 Long Rider, San Antonio, TX 78254Off Market
- $360,0004 bd3 ba2k sqft11321 Long Rider, Helotes, TX 78023Off Market
- $--3 bd3 ba1.8k sqft11235 Long Rider, San Antonio, TX 78254Sold
A local agent can set up tours, give advice and negotiate with sellers.
A local lender can help you make sure your offer is ready when you are.
Similar homes
- $365,0004 bd3 ba2.4k sqft11423 Long Rider, San Antonio, TX 78254For Sale

 MLS ID #1998383, Micheal Thetchampa TREC #820857, Realty One Group Emerald. LERA MLS
 - $349,9994 bd3 ba2.6k sqft11967 LONGFELLOW RNCH, San Antonio, TX 78254For Sale
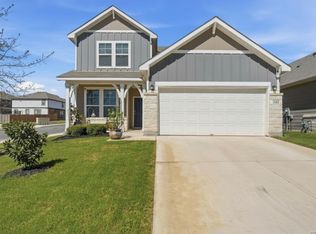 MLS ID #1994614, Maria Dennis TREC #689414, Century 21 Scott Myers, REALTORS. LERA MLS
 - $339,0005 bd3 ba2.5k sqft10426 SUN ML, San Antonio, TX 78254For Sale
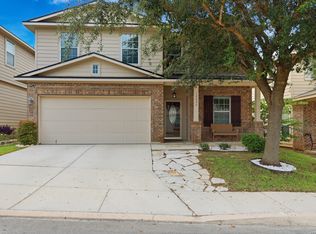 MLS ID #2004231, Dezmon Metze TREC #755414, eXp Realty. LERA MLS
 - $375,0004 bd3 ba2.5k sqft12918 Lilly Pass, San Antonio, TX 78254For Sale
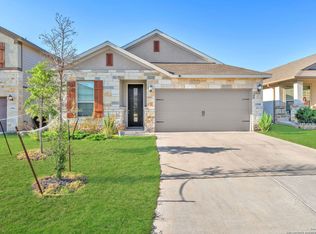 MLS ID #1958884, Nichole Eckmann TREC #636551, eXp Realty. LERA MLS
 - $305,0005 bd3 ba2.2k sqft11935 Longfellow Ranch, San Antonio, TX 78254For SaleMLS ID #1932391, Fernando Garcia TREC #734064, Keller Williams Legacy. LERA MLS
- $330,0003 bd3 ba2.4k sqft12922 AWUZIE TRL, San Antonio, TX 78254For SaleMLS ID #2004220, Chance Pircher TREC #661902, LPT Realty, LLC. LERA MLS
- $325,0004 bd3 ba2.4k sqft13307 Pecos Parke, San Antonio, TX 78254For SaleMLS ID #1959272, Belinda Saldana TREC #718077, AXIS Brokerage. LERA MLS
- $329,9004 bd2 ba1.9k sqft13515 AILEY KNL, San Antonio, TX 78254For SaleMLS ID #1965695, Victor Espinoza TREC #602052, Justin Crisp. LERA MLS
- $365,0004 bd3 ba2k sqft6830 LIME ROCK BLF, San Antonio, TX 78253For SaleMLS ID #1997234, Mariela Luna TREC #734973, LM Real Estate. LERA MLS
- $374,9003 bd3 ba1.7k sqft9719 Stillwater, San Antonio, TX 78254For SaleMLS ID #1853254, Austin Pantuso TREC #589233, United Realty Group of Texas, LLC. LERA MLS
- $285,0004 bd3 ba2.4k sqft11119 Geneva Ford, San Antonio, TX 78254For SaleMLS ID #2002985, Christopher Watters TREC #567369, Watters International Realty. LERA MLS
- $359,9003 bd2 ba1.9k sqft11530 Sagebrooke Run, San Antonio, TX 78254For SaleMLS ID #1972345, Shane Neal TREC #608871, eXp Realty. LERA MLS
- $314,9903 bd3 ba2.2k sqft8335 Angelina Parke, San Antonio, TX 78254For SaleMLS ID #1956423, Christopher Marti TREC #628996, Keller Williams City-View. LERA MLS
- $289,0004 bd2 ba1.9k sqft9916 Bratten Rise, San Antonio, TX 78254For SaleMLS ID #1968902, Gerardo Aguirre TREC #681037, All City San Antonio Registered Series. LERA MLS
- $295,9994 bd2 ba1.9k sqft13524 BOOTHE GRV, San Antonio, TX 78254For SaleMLS ID #1971423, Dustin Losoya TREC #757361, Real Broker, LLC. LERA MLS
- $285,0003 bd3 ba2.3k sqft12103 Amber Vista, San Antonio, TX 78254For SaleMLS ID #1993097, Shane Neal TREC #608871, eXp Realty. LERA MLS
- $435,0004 bd4 ba3.1k sqft8819 Winchester Way, San Antonio, TX 78254For SaleMLS ID #1991287, Laura Palencia TREC #573046, Levi Rodgers Real Estate Group. LERA MLS
- $333,9953 bd3 ba2.1k sqft7018 Plains, San Antonio, TX 78253For SaleMLS ID #1941125, Valeria Sisson TREC #751934, eXp Realty. LERA MLS
- $300,0003 bd2 ba1.4k sqft11926 Double Barrel, San Antonio, TX 78254For SaleMLS ID #1970914, Jody Fitzgerald TREC #696932, Hance Realty. LERA MLS
- $345,0004 bd3 ba2.7k sqft14844 cottonmouth fall, San Antonio, TX 78253For SaleMLS ID #2005195, Briana Collazo TREC #705796, Texas Premier Realty. LERA MLS
