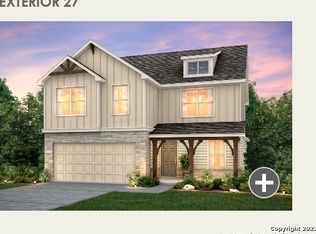

Welcome to this stunning home that perfectly blends modern design, functionality, and comfort. Boasting 4 spacious bedrooms, 2.5 bathrooms, and a dedicated home office, the thoughtfully designed floor plan is ideal for today's flexible lifestyle. From the moment you arrive, you'll be charmed by its attractive curb appeal and inviting exterior. Inside, the open-concept layout offers an exceptional space for both daily living and effortless entertaining. The expansive kitchen overlooks the dining and living areas, featuring abundant cabinetry, generous countertop space, and a warm atmosphere for gathering with loved ones. A private home office provides the perfect setting for remote work, study, or flexible use. Step outside to enjoy the upgraded extended patio, overlooking a recently installed playset for children of all ages. Situated in the highly sought-after Davis Ranch community, residents enjoy exceptional amenities, including two community pools, playgrounds, and a sports court. With easy access to Loop 1604 and Government Canyon State Natural Area, outdoor recreation, shopping, dining, and entertainment are just minutes away. Combining a versatile layout, modern finishes, and outstanding community features, this beautiful home offers an incredible opportunity to experience the best of Davis Ranch-schedule your private showing today!
For sale
Price cut: $10K (10/5)
$355,000
11423 Long Rider, San Antonio, TX 78254
4beds
2,425sqft
Single Family Residence
Built in 2023
4,791 Square Feet Lot
$352,000 Zestimate®
$146/sqft
$42/mo HOA
What's special
Modern finishesWarm atmosphere for gatheringDedicated home officePlayset for childrenPrivate home officeUpgraded extended patioAttractive curb appeal
- 93 days
- 175
- 10
Zillow last checked:
Listing updated:
Listed by:
Micheal Thetchampa TREC #820857 (210) 350-8049,
Realty One Group Emerald
Source: LERA MLS,MLS#: 1998383
Facts & features
Interior
Bedrooms & bathrooms
- Bedrooms: 4
- Bathrooms: 3
- Full bathrooms: 2
- 1/2 bathrooms: 1
Primary bedroom
- Features: Walk-In Closet(s)
- Area: 195
- Dimensions: 13 x 15
Bedroom 2
- Area: 132
- Dimensions: 12 x 11
Bedroom 3
- Area: 144
- Dimensions: 12 x 12
Bedroom 4
- Area: 144
- Dimensions: 12 x 12
Primary bathroom
- Features: Shower Only, Double Vanity
- Area: 64
- Dimensions: 8 x 8
Dining room
- Area: 108
- Dimensions: 9 x 12
Family room
- Area: 289
- Dimensions: 17 x 17
Kitchen
- Area: 144
- Dimensions: 12 x 12
Living room
- Area: 60
- Dimensions: 5 x 12
Heating
- Central, Electric
Cooling
- 13-15 SEER AX, Ceiling Fan(s), Central Air
Appliances
- Included: Washer, Dryer, Cooktop, Built-In Oven, Microwave, Range, Gas Cooktop, Refrigerator, Disposal, Dishwasher, Plumbed For Ice Maker, Vented Exhaust Fan, Plumb for Water Softener, Tankless Water Heater, ENERGY STAR Qualified Appliances
- Laundry: Upper Level, Washer Hookup, Dryer Connection
Features
- One Living Area, Liv/Din Combo, Kitchen Island, Study/Library, Loft, Utility Room Inside, 1st Floor Lvl/No Steps, High Ceilings, Open Floorplan, High Speed Internet, Walk-In Closet(s), Master Downstairs, Ceiling Fan(s), Solid Counter Tops, Programmable Thermostat
- Flooring: Carpet, Vinyl
- Windows: Double Pane Windows, Low Emissivity Windows
- Has basement: No
- Attic: Access Only
- Has fireplace: No
- Fireplace features: Not Applicable
Interior area
- Total interior livable area: 2,425 sqft
Property
Parking
- Total spaces: 2
- Parking features: Two Car Garage, Garage Door Opener, Street Parking Only
- Garage spaces: 2
- Has uncovered spaces: Yes
Features
- Levels: Two
- Stories: 2
- Patio & porch: Patio, Covered
- Exterior features: Sprinkler System, Other
- Pool features: None, Community
- Fencing: Privacy
Lot
- Size: 4,791 Square Feet
- Dimensions: 40X120
- Features: Curbs, Street Gutters, Sidewalks, Streetlights
Details
- Parcel number: 044502730520
Construction
Type & style
- Home type: SingleFamily
- Property subtype: Single Family Residence
Materials
- Stone, Radiant Barrier
- Foundation: Slab
- Roof: Composition
Condition
- Pre-Owned
- New construction: No
- Year built: 2023
Details
- Builder name: CENTEX
Utilities & green energy
- Electric: CPS
- Gas: Gas
- Sewer: SAWS, Sewer System
- Water: SAWS, Water System
- Utilities for property: Cable Available
Green energy
- Green verification: ENERGY STAR Certified Homes
- Water conservation: Rain/Freeze Sensors
Community & HOA
Community
- Features: Playground, Jogging Trails, BBQ/Grill, Other
- Security: Smoke Detector(s)
- Subdivision: Davis Ranch
HOA
- Has HOA: Yes
- HOA fee: $125 quarterly
- HOA name: LIFETIME HOA MANAGEMENT
Location
- Region: San Antonio
Financial & listing details
- Price per square foot: $146/sqft
- Tax assessed value: $395,350
- Annual tax amount: $6,658
- Price range: $355K - $355K
- Date on market: 7/8/2026
- Cumulative days on market: 93 days
- Listing terms: Conventional,FHA,VA Loan,Cash,Assumable
- Road surface type: Paved
Estimated market value
$352,000
$334,000 - $370,000
$2,283/mo
Price history
| Date | Event | Price |
|---|---|---|
| 10/5/2026 | Price change | $355,000-2.7%$146/sqft |
Source:  LERA MLS #1998383 Report a problem LERA MLS #1998383 Report a problem | ||
| 7/8/2026 | Listed for sale | $365,000-2.8%$151/sqft |
Source: LERA MLS #1998383 Report a problem | ||
| 3/8/2024 | Sold | -- |
Source: LERA MLS #1707638 Report a problem | ||
| 2/1/2024 | Price change | $375,580+0.1%$155/sqft |
Source: LERA MLS #1707638 Report a problem | ||
| 1/10/2024 | Price change | $375,080+1.2%$155/sqft |
Source:  Centex Report a problem Centex Report a problem | ||
| 1/8/2024 | Price change | $370,510-1.1%$153/sqft |
Source: LERA MLS #1707638 Report a problem | ||
| 11/16/2023 | Price change | $374,580+1.2%$154/sqft |
Source: Centex Report a problem | ||
| 11/2/2023 | Price change | $370,010+0.1%$153/sqft |
Source: LERA MLS #1707638 Report a problem | ||
| 10/30/2023 | Price change | $369,510+5.9%$152/sqft |
Source: LERA MLS #1707638 Report a problem | ||
| 9/27/2023 | Price change | $349,010+0.1%$144/sqft |
Source: LERA MLS #1707638 Report a problem | ||
| 8/28/2023 | Price change | $348,510+0.1%$144/sqft |
Source: LERA MLS #1707638 Report a problem | ||
| 8/19/2023 | Price change | $348,010+0.1%$144/sqft |
Source: LERA MLS #1707638 Report a problem | ||
| 8/9/2023 | Price change | $347,510+0.1%$143/sqft |
Source: LERA MLS #1707638 Report a problem | ||
| 7/31/2023 | Listed for sale | $347,010$143/sqft |
Source: LERA MLS #1707638 Report a problem | ||
Public tax history
| Year | Property taxes | Tax assessment |
|---|---|---|
| 2025 | $4,433 -11.6% | $340,439 +10% |
| 2024 | $5,017 | $309,490 |
Find assessor info on the county website
Monthly payment
Est. payment
Payment breakdown
Explore the cost of this home by adjusting the details. Changes won't be saved.Climate risks
Neighborhood: 78254
Nearby schools
Schools provided by the listing agent
- Elementary: Tomlinson Elementary
- Middle: Folks
- High: Sotomayor High School
- District: Northside
Source: LERA MLS. This data may not be complete. We recommend contacting the local school district to confirm school assignments for this home.
Similar homes
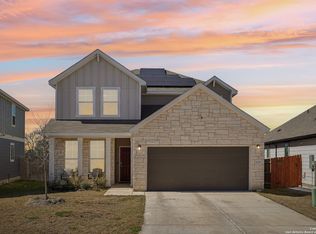
- $365,0004 bd3 ba2.6k sqft11259 Blue Feather, San Antonio, TX 78254For Sale
 MLS ID #1946254, Brock Bremmer TREC #747087, eXp Realty. LERA MLS
 - $350,0004 bd3 ba2.5k sqft9311 Dak Ave, San Antonio, TX 78254For Sale
 MLS ID #2019481, Laura Collins TREC #605127, Magnolia Realty. LERA MLS
 - $359,0004 bd3 ba2.5k sqft12918 Lilly Pass, San Antonio, TX 78254For Sale
 MLS ID #1958884, Nichole Eckmann TREC #636551, eXp Realty. LERA MLS
 - $305,0005 bd3 ba2.2k sqft11935 Longfellow Ranch, San Antonio, TX 78254For Sale
 MLS ID #1932391, Fernando Garcia TREC #734064, Keller Williams Legacy. LERA MLS
 - $348,8004 bd3 ba2.3k sqft8351 Angelina Parke, San Antonio, TX 78254For SaleMLS ID #1991281, Sandra Gonzalez TREC #596120, SK1 Properties, LLC. LERA MLS
- $358,0004 bd3 ba2.4k sqft9351 Oxford Shire, San Antonio, TX 78254Active
 MLS ID #624866, Kathy Baize, Keller Williams Heritage. Central Texas MLS
 - $370,0005 bd3 ba2.5k sqft8707 Riddles Peak, San Antonio, TX 78254For SaleMLS ID #1994871, Nisreen Alkhafaji TREC #758912, Keller Williams City-View. LERA MLS
- $377,9005 bd4 ba2.6k sqft9727 Western Wishes, San Antonio, TX 78254For SaleMLS ID #2007115, Dario Garcia TREC #736341, Mambo Realty. LERA MLS
- $314,9004 bd2 ba1.9k sqft13515 AILEY KNL, San Antonio, TX 78254For SaleMLS ID #2013029, Victor Espinoza TREC #602052, Justin Crisp. LERA MLS
- $395,9994 bd4 ba2.8k sqft7951 HEADWATERS TRL, San Antonio, TX 78254For SaleMLS ID #2013751, Jennifer Morales TREC #774034, Levi Rodgers Real Estate Group. LERA MLS
- $289,9994 bd3 ba2.2k sqft8335 Angelina Parke, San Antonio, TX 78254For SaleMLS ID #2016615, Xavier Reyna TREC #702380, Orchard Brokerage. LERA MLS
- $429,0005 bd3 ba2.6k sqft8628 Dove Pass, San Antonio, TX 78254For SaleMLS ID #2015279, Frank T. Ruffo TREC #325204, The Real Estate Group. LERA MLS
- $289,0004 bd2 ba1.9k sqft9916 Bratten Rise, San Antonio, TX 78254For SaleMLS ID #1968902, Gerardo Aguirre TREC #681037, All City San Antonio Registered Series. LERA MLS
- $309,9995 bd3 ba2.5k sqft8918 Taylor, San Antonio, TX 78254For SaleMLS ID #1991534, Myra Ramirez TREC #641569, 1st Choice Realty Group. LERA MLS
- $365,0004 bd3 ba2.7k sqft702 Point Sunset, San Antonio, TX 78253For SaleMLS ID #1972940, Mike Gutierrez TREC #733782, Stetsn Real Estate. LERA MLS
- $289,9003 bd3 ba1.9k sqft9919 Old Mesquite, San Antonio, TX 78254For SaleMLS ID #2002445, Jose Buentello TREC #746824, The Agency San Antonio. LERA MLS
- $274,9003 bd3 ba1.4k sqft7806 Cactus Plum Dr, San Antonio, TX 78254For SaleMLS ID #2018355, Divina Ramirez TREC #787584, JPAR San Antonio. LERA MLS
- $365,0004 bd3 ba2k sqft14663 EMERIO DR, San Antonio, TX 78253For SaleMLS ID #1962002, Michael Carrasco TREC #661910, South LLC. LERA MLS
- $250,0004 bd3 ba1.9k sqft14818 Dillard Mill, San Antonio, TX 78254For SaleMLS ID #1995236, Jennifer Cannon TREC #695820, JPAR San Antonio. LERA MLS
- $297,0004 bd3 ba2.2k sqft14847 Wild Hog Way, San Antonio, TX 78253For SaleMLS ID #2019558, Karen Wurzbach TREC #825712, SERHANT.. LERA MLS
