Spacious Home on a Quarter-Acre Corner Lot! Chair Lift that can remain or be removed. Don't miss this impressive 2,815 sq. ft. home situated on a generous 0.26-acre corner lot in an excellent location. Offering 5 bedrooms, 3.5 bathrooms, a spacious game room, and both formal dining and breakfast areas, there's room for everyone to live, work, and entertain comfortably. The open-concept floor plan creates a bright, welcoming atmosphere, while the paid-off solar panels provide outstanding energy savings. The exterior features attractive three-sided brick construction, adding both curb appeal and durability. With its spacious layout, oversized lot, and desirable location, this home is the perfect combination of comfort, functionality, and value.
For sale
Price cut: $10K (8/14)
$408,000
8478 Buckhorn Parke, San Antonio, TX 78254
5beds
2,815sqft
Single Family Residence
Built in 2014
0.26 Acres Lot
$-- Zestimate®
$145/sqft
$35/mo HOA
What's special
Three-sided brick constructionQuarter-acre corner lotOpen-concept floor planPaid-off solar panelsBright welcoming atmosphereCurb appealSpacious game room
- 29 days |
- 307 |
- 20 |
Zillow last checked:
Listing updated:
Listed by:
Sandra Gonzalez TREC #596120 (210) 275-3422,
SK1 Properties, LLC
Source: LERA MLS,MLS#: 2002583
Facts & features
Interior
Bedrooms & bathrooms
- Bedrooms: 5
- Bathrooms: 4
- Full bathrooms: 3
- 1/2 bathrooms: 1
Primary bedroom
- Features: Walk-In Closet(s), Ceiling Fan(s), Full Bath
- Area: 270
- Dimensions: 18 x 15
Bedroom 2
- Area: 180
- Dimensions: 15 x 12
Bedroom 3
- Area: 192
- Dimensions: 16 x 12
Bedroom 4
- Area: 234
- Dimensions: 18 x 13
Bedroom 5
- Area: 256
- Dimensions: 16 x 16
Primary bathroom
- Features: Tub/Shower Separate, Single Vanity, Soaking Tub
- Area: 99
- Dimensions: 11 x 9
Dining room
- Area: 120
- Dimensions: 10 x 12
Kitchen
- Area: 130
- Dimensions: 10 x 13
Living room
- Area: 270
- Dimensions: 15 x 18
Heating
- Central, Natural Gas
Cooling
- Central Air
Appliances
- Included: Microwave, Range, Gas Cooktop, Disposal, Dishwasher, Plumbed For Ice Maker, Gas Water Heater, Plumb for Water Softener
- Laundry: Laundry Room, Washer Hookup, Dryer Connection
Features
- Two Living Area, Two Eating Areas, Game Room, Utility Room Inside, High Ceilings, Open Floorplan, Walk-In Closet(s), Master Downstairs, Ceiling Fan(s), Solid Counter Tops
- Flooring: Carpet, Ceramic Tile
- Windows: Double Pane Windows
- Has basement: No
- Attic: Attic - Radiant Barrier Decking
- Has fireplace: No
- Fireplace features: Not Applicable
Interior area
- Total interior livable area: 2,815 sqft
Property
Parking
- Total spaces: 2
- Parking features: Two Car Garage, Garage Door Opener
- Garage spaces: 2
Features
- Levels: Two
- Stories: 2
- Patio & porch: Covered
- Exterior features: Sprinkler System, Rain Gutters
- Pool features: None, Community
- Fencing: Privacy
Lot
- Size: 0.26 Acres
- Features: Corner Lot, 1/4 - 1/2 Acre, Level, Curbs, Street Gutters, Sidewalks, Streetlights
Details
- Parcel number: 044503090190
Construction
Type & style
- Home type: SingleFamily
- Architectural style: Traditional
- Property subtype: Single Family Residence
Materials
- Brick, Fiber Cement, Stone Veneer
- Foundation: Slab
- Roof: Composition
Condition
- Pre-Owned
- New construction: No
- Year built: 2014
Details
- Builder name: M/I
Utilities & green energy
- Electric: CPS
- Gas: CPS
- Sewer: SAWS
- Water: SAWS, Water System
Community & HOA
Community
- Features: Playground, BBQ/Grill, Cluster Mail Box
- Security: Smoke Detector(s), Prewired, Carbon Monoxide Detector(s)
- Subdivision: Remuda Ranch
HOA
- Has HOA: Yes
- HOA fee: $210 semi-annually
- HOA name: SPECTRUM
Location
- Region: San Antonio
Financial & listing details
- Price per square foot: $145/sqft
- Tax assessed value: $375,170
- Annual tax amount: $6,876
- Price range: $408K - $408K
- Date on market: 7/23/2026
- Cumulative days on market: 29 days
- Listing terms: Conventional,FHA,VA Loan,TX Vet,Cash,Investors OK
- Road surface type: Paved, Asphalt
Estimated market value
Not available
Estimated sales range
Not available
Not available
Price history
| Date | Event | Price |
|---|---|---|
| 8/14/2026 | Price change | $408,000-2.4%$145/sqft |
Source:  LERA MLS #2002583 Report a problem LERA MLS #2002583 Report a problem | ||
| 7/23/2026 | Listed for sale | $418,000+13%$148/sqft |
Source: LERA MLS #2002583 Report a problem | ||
| 4/22/2025 | Sold | -- |
Source: LERA MLS #1849550 Report a problem | ||
| 4/17/2025 | Pending sale | $369,990$131/sqft |
Source: LERA MLS #1849550 Report a problem | ||
| 4/11/2025 | Contingent | $369,990$131/sqft |
Source: LERA MLS #1849550 Report a problem | ||
| 3/13/2025 | Listed for sale | $369,990-1.3%$131/sqft |
Source: LERA MLS #1849550 Report a problem | ||
| 2/26/2024 | Sold | -- |
Source: eXp Realty #116647067 Report a problem | ||
| 1/31/2024 | Pending sale | $375,000$133/sqft |
Source: LERA MLS #1705932 Report a problem | ||
| 1/22/2024 | Contingent | $375,000$133/sqft |
Source: LERA MLS #1705932 Report a problem | ||
| 11/17/2023 | Price change | $375,000-0.5%$133/sqft |
Source: LERA MLS #1705932 Report a problem | ||
| 11/9/2023 | Listed for sale | $377,000$134/sqft |
Source: LERA MLS #1705932 Report a problem | ||
| 11/7/2023 | Contingent | $377,000$134/sqft |
Source: LERA MLS #1705932 Report a problem | ||
| 9/1/2023 | Price change | $377,000-2.1%$134/sqft |
Source: LERA MLS #1705932 Report a problem | ||
| 8/10/2023 | Price change | $385,000-1.3%$137/sqft |
Source: LERA MLS #1705932 Report a problem | ||
| 7/24/2023 | Listed for sale | $390,000+39.3%$139/sqft |
Source: LERA MLS #1705932 Report a problem | ||
| 4/21/2020 | Sold | -- |
Source: LERA MLS #1417761 Report a problem | ||
| 3/9/2020 | Pending sale | $280,000$99/sqft |
Source: Keller Williams City-View #1417761 Report a problem | ||
| 2/7/2020 | Price change | $280,000-6.4%$99/sqft |
Source: Keller Williams City-View #1417761 Report a problem | ||
| 10/12/2019 | Price change | $299,000-7.4%$106/sqft |
Source: Keller Williams City-View #1417761 Report a problem | ||
| 8/22/2019 | Price change | $323,000-0.6%$115/sqft |
Source: Kingsland Properties #1363602 Report a problem | ||
| 8/9/2019 | Price change | $325,000-0.8%$115/sqft |
Source: Kingsland Properties #1363602 Report a problem | ||
| 7/28/2019 | Price change | $327,500-0.8%$116/sqft |
Source: Kingsland Properties #1363602 Report a problem | ||
| 3/15/2019 | Price change | $330,000-2.4%$117/sqft |
Source: Kingsland Properties #1363602 Report a problem | ||
| 2/10/2019 | Listed for sale | $338,000+61.3%$120/sqft |
Source: Kingsland Properties #1363602 Report a problem | ||
| 8/23/2018 | Sold | -- |
Source: Public Record Report a problem | ||
| 2/7/2018 | Listing removed | $209,602-16.2%$74/sqft |
Source: Auction.com Report a problem | ||
| 9/27/2017 | Price change | $249,990-2%$89/sqft |
Source: RE/MAX Patriot #1261071 Report a problem | ||
| 9/16/2017 | Listed for sale | $254,990$91/sqft |
Source: RE/MAX 360 #1261071 Report a problem | ||
Public tax history
| Year | Property taxes | Tax assessment |
|---|---|---|
| 2025 | $6,948 +47.7% | $375,170 -3.8% |
| 2024 | $4,706 | $390,000 +4.8% |
| 2023 | -- | $372,111 +10% |
| 2022 | -- | $338,283 +10% |
| 2021 | $1,823 | $307,530 +9.8% |
| 2020 | $1,823 -70.6% | $280,000 -2.7% |
| 2019 | $6,201 | $287,720 +3.8% |
| 2018 | $6,201 -1.5% | $277,260 -1.9% |
| 2017 | $6,292 +10.4% | $282,560 +10.7% |
| 2016 | $5,697 | $255,230 +0.6% |
| 2015 | -- | $253,690 |
Find assessor info on the county website
Monthly payment
Est. payment
Payment breakdown
Explore the cost of this home by adjusting the details. Changes won't be saved.Climate risks
Neighborhood: 78254
Nearby schools
GreatSchools rating
- 8/10Joey Tomlinson Elementary SchoolGrades: PK-5Distance: 1.7 mi
- 7/10Folks MiddleGrades: 6-8Distance: 1.6 mi
- 7/10Sonia Sotomayor High SchoolGrades: 9-12Distance: 0.9 mi
Schools provided by the listing agent
- Elementary: Tomlinson Elementary
- Middle: Folks
- High: Sotomayor High School
- District: Northside
Source: LERA MLS. This data may not be complete. We recommend contacting the local school district to confirm school assignments for this home.
- $307,3004 bd3 ba2.6k sqft8470 Buckhorn Parke, San Antonio, TX 78254Off Market
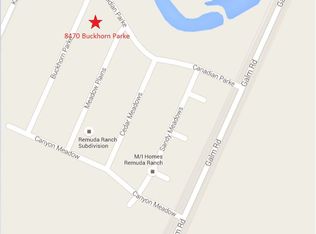
- $342,1004 bd3 ba2.5k sqft8466 Buckhorn Parke, San Antonio, TX 78254Off Market
- $357,9004 bd2 ba2.5k sqft8471 Meadow Plns, San Antonio, TX 78254Off Market
- $350,4005 bd4 ba2.7k sqft13415 Canadian Parke, San Antonio, TX 78254Off Market
- $325,3004 bd3 ba2.4k sqft13419 Canadian Parke, San Antonio, TX 78254Off Market
- $312,3004 bd2 ba2.4k sqft8479 Buckhorn Parke, San Antonio, TX 78254Off Market
- $315,0004 bd3 ba2.5k sqft13411 Canadian Parke, San Antonio, TX 78254Off Market
- $295,3004 bd2 ba2.2k sqft8475 Buckhorn Parke, San Antonio, TX 78254Off Market
A local agent can set up tours, give advice and negotiate with sellers.
A local lender can help you make sure your offer is ready when you are.
Similar homes
- $381,9004 bd3 ba2.4k sqft9019 Monument Parke, San Antonio, TX 78254For Sale

 MLS ID #1992774, Trudy Scott TREC #676737, Coldwell Banker D'Ann Harper. LERA MLS
 - $348,8004 bd3 ba2.3k sqft8351 Angelina Parke, San Antonio, TX 78254For Sale
 MLS ID #1991281, Sandra Gonzalez TREC #596120, SK1 Properties, LLC. LERA MLS
 - $375,0003 bd3 ba2.3k sqft12511 BIG VALLEY CRK, San Antonio, TX 78254For Sale
 MLS ID #1993143, Alan Lozano TREC #678444, eXp Realty. LERA MLS
 - $354,1374 bd2 ba2.7k sqft9910 Shetland Gate, San Antonio, TX 78254For Sale
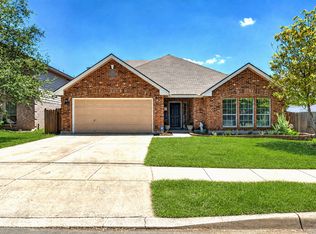 MLS ID #2008977, Randy Elgin TREC #525639, Keller Williams Legacy. LERA MLS
 - $334,9005 bd4 ba2.6k sqft6434 Encore Oaks, San Antonio, TX 78252For SaleMLS ID #1992192, Jeffrey Pozzi TREC #624760, Coldwell Banker D'Ann Harper. LERA MLS
- $429,8705 bd4 ba3.5k sqft13038 Sweet Emily, San Antonio, TX 78253For SaleMLS ID #1964117, Richard Moya TREC #578919, redKorr Realty LLC. LERA MLS
- $310,0004 bd3 ba2.1k sqft8120 Dublin Frst, San Antonio, TX 78253For SaleMLS ID #1968787, Abel Contreras TREC #638716, BHHS Don Johnson Realtors - SA. LERA MLS
- $350,0003 bd3 ba2.4k sqft7707 Kings Spg, San Antonio, TX 78254For SaleMLS ID #1941590, Carolyn Newman TREC #475281, Premier Realty Group Platinum. LERA MLS
- $419,5004 bd4 ba2.5k sqft13950 Evelina, San Antonio, TX 78253For SaleMLS ID #2003007, Marcelina Morales TREC #574424, Jason Mitchell Real Estate Tex. LERA MLS
- $512,5004 bd3 ba3k sqft7635 Digges, San Antonio, TX 78254For SaleMLS ID #1973446, Kari Menchaca TREC #651976, Galm Real Estate, LLC. LERA MLS
- $325,0003 bd2 ba1.6k sqft12534 BIG VALLEY CRK, San Antonio, TX 78254For SaleMLS ID #2002524, Henry Herrera TREC #580344, Keller Williams Heritage. LERA MLS
- $399,9004 bd3 ba2.4k sqft1115 Baybrook, San Antonio, TX 78253For SaleMLS ID #1996275, Amy Hurst TREC #691140, Resi Realty, LLC. LERA MLS
- $229,0003 bd3 ba1.8k sqft9235 Silver Vis, San Antonio, TX 78254For SaleMLS ID #2009678, Victoria Comeaux Rosales TREC #700839, BK Real Estate. LERA MLS
- $299,9004 bd3 ba2.2k sqft12010 Dove Ranch, San Antonio, TX 78254For SaleMLS ID #1942878, Lori Hockley TREC #664097, Coldwell Banker D'Ann Harper. LERA MLS
- $369,0004 bd3 ba2.5k sqft4307 James Bowie, San Antonio, TX 78253For SaleMLS ID #1954735, Christopher Watters TREC #567369, Watters International Realty. LERA MLS
- $375,0004 bd3 ba2.7k sqft702 Point Sunset, San Antonio, TX 78253For SaleMLS ID #1972940, Mike Gutierrez TREC #733782, Stetsn Real Estate. LERA MLS
- $329,9004 bd2 ba1.9k sqft13515 AILEY KNL, San Antonio, TX 78254For SaleMLS ID #1965695, Victor Espinoza TREC #602052, Justin Crisp. LERA MLS
- $445,0004 bd4 ba2.9k sqft9646 Calmont Way, San Antonio, TX 78251For SaleMLS ID #2002532, Gabriela Castillo TREC #756301, Exquisite Properties, LLC. LERA MLS
- $475,0004 bd2 ba2.5k sqft12603 Pine Warbler, San Antonio, TX 78253For SaleMLS ID #1971153, Anne Marie Marshall TREC #506601, Realty One Group Emerald. LERA MLS
- $389,9004 bd3 ba3k sqft11611 Creek Ash, San Antonio, TX 78253For SaleMLS ID #1973316, Daniel Lambert TREC #696721, Epique Realty LLC. LERA MLS
