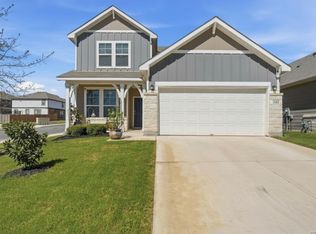
Priced below value!! This move-in-ready 2-story home also features, PAID-OFF SOLAR PANELS, giving buyers an incredible combination of value, upgrades, and energy savings. Recently refreshed with NEW carpet, fresh interior paint, updated fixtures, and NEW front-yard landscaping. The home offers 4 bedrooms, 3 full bathrooms, an open-concept layout, stainless steel appliances, granite kitchen countertops, and durable LVP flooring throughout the main living and kitchen areas. Upstairs, you'll find a spacious game room perfect for entertaining, relaxing, or creating a second living space. Oversized lot with plenty of room for outdoor living and located near Government Canyon State Natural Area. No Direct backyard neighbors. Refrigerator and water softener convey. Schedule your showing today!
For sale
$300,000
11903 Horse Cyn, San Antonio, TX 78254
4beds
2,052sqft
Single Family Residence
Built in 2018
8,232 Square Feet Lot
$297,500 Zestimate®
$146/sqft
$23/mo HOA
What's special
Updated fixturesFresh interior paintStainless steel appliancesGranite kitchen countertopsNew carpetNew front-yard landscapingOpen-concept layout
- 2 days |
- 265 |
- 24 |
Likely to sell faster than
Zillow last checked:
Listing updated:
Listed by:
Dominique Sapp TREC #727596 (619) 635-2038,
Real Broker, LLC
Source: LERA MLS,MLS#: 2010869
Facts & features
Interior
Bedrooms & bathrooms
- Bedrooms: 4
- Bathrooms: 3
- Full bathrooms: 3
Primary bedroom
- Level: Upper
- Area: 196
- Dimensions: 14 x 14
Bedroom 2
- Area: 168
- Dimensions: 14 x 12
Bedroom 3
- Area: 90
- Dimensions: 10 x 9
Bedroom 4
- Area: 90
- Dimensions: 10 x 9
Primary bathroom
- Features: Tub/Shower Separate, Double Vanity, Soaking Tub
- Area: 110
- Dimensions: 10 x 11
Dining room
- Area: 108
- Dimensions: 12 x 9
Kitchen
- Area: 100
- Dimensions: 10 x 10
Living room
- Area: 285
- Dimensions: 19 x 15
Heating
- Central, Electric, Solar
Cooling
- Central Air
Appliances
- Included: Microwave, Refrigerator, Disposal, Dishwasher, Plumbed For Ice Maker, Water Softener Owned, Electric Water Heater
- Laundry: Upper Level, Washer Hookup, Dryer Connection
Features
- One Living Area, Separate Dining Room, Game Room, Open Floorplan, High Speed Internet, Telephone, Walk-In Closet(s), Ceiling Fan(s), Chandelier
- Flooring: Carpet, Vinyl
- Windows: Window Coverings
- Has basement: No
- Has fireplace: No
- Fireplace features: Not Applicable
Interior area
- Total interior livable area: 2,052 sqft
Property
Parking
- Total spaces: 2
- Parking features: Two Car Garage, Garage Door Opener
- Garage spaces: 2
Features
- Levels: Two
- Stories: 2
- Pool features: None
Lot
- Size: 8,232 Square Feet
Details
- Parcel number: 044509060350
Construction
Type & style
- Home type: SingleFamily
- Property subtype: Single Family Residence
Materials
- Brick, Siding
- Foundation: Slab
- Roof: Composition
Condition
- Pre-Owned
- New construction: No
- Year built: 2018
Details
- Builder name: Centex
Utilities & green energy
- Electric: CPS
- Sewer: SAWS
- Water: SAWS, Water System
- Utilities for property: Cable Available
Green energy
- Indoor air quality: Integrated Pest Management
Community & HOA
Community
- Features: Playground
- Security: Security System Owned
- Subdivision: Silver Canyon
HOA
- Has HOA: Yes
- HOA fee: $280 annually
- HOA name: ALAMO MANAGEMENT GROUP
Location
- Region: San Antonio
Financial & listing details
- Price per square foot: $146/sqft
- Tax assessed value: $320,880
- Annual tax amount: $5,931
- Price range: $300K - $300K
- Date on market: 8/22/2026
- Cumulative days on market: 3 days
- Listing terms: Conventional,FHA,VA Loan,TX Vet,Cash,USDA Loan
Estimated market value
$297,500
$283,000 - $312,000
$1,999/mo
Price history
| Date | Event | Price |
|---|---|---|
| 8/22/2026 | Listed for sale | $300,000-16.7%$146/sqft |
Source:  LERA MLS #2010869 Report a problem LERA MLS #2010869 Report a problem | ||
| 6/29/2023 | Listing removed | -- |
Source: LERA MLS #1696081 Report a problem | ||
| 6/24/2023 | Price change | $360,000+4.3%$175/sqft |
Source: LERA MLS #1696081 Report a problem | ||
| 6/16/2023 | Listed for sale | $345,000$168/sqft |
Source: LERA MLS #1696081 Report a problem | ||
Public tax history
| Year | Property taxes | Tax assessment |
|---|---|---|
| 2025 | $5,723 -1.9% | $320,880 -1.9% |
| 2024 | $5,834 +185.1% | $326,930 +2.4% |
| 2023 | $2,046 | $319,295 +10% |
| 2022 | -- | $290,268 +10% |
| 2021 | $5,492 | $263,880 +2.4% |
| 2020 | $5,492 +1.8% | $257,570 +2.9% |
| 2019 | $5,395 | $250,240 +670% |
| 2018 | $5,395 | $32,500 |
Find assessor info on the county website
Monthly payment
Est. payment
Payment breakdown
Explore the cost of this home by adjusting the details. Changes won't be saved.Climate risks
Neighborhood: 78254
Nearby schools
GreatSchools rating
- 8/10Joey Tomlinson Elementary SchoolGrades: PK-5Distance: 1 mi
- 7/10Folks MiddleGrades: 6-8Distance: 1 mi
- 7/10Sonia Sotomayor High SchoolGrades: 9-12Distance: 1.8 mi
Schools provided by the listing agent
- Elementary: Tomlinson Elementary
- Middle: Folks
- High: Sotomayor High School
- District: Northside
Source: LERA MLS. This data may not be complete. We recommend contacting the local school district to confirm school assignments for this home.
- $332,5004 bd3 ba2k sqft10730 Castello Cyn, San Antonio, TX 78254Off Market
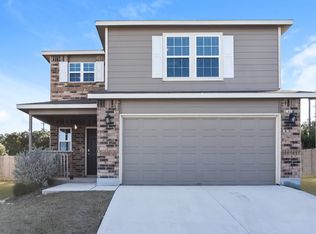
- $278,7003 bd3 ba1.8k sqft11907 Horse Cyn, San Antonio, TX 78254Off Market
- $290,3003 bd2 ba1.8k sqft10726 Castello Cyn, San Antonio, TX 78254Off Market
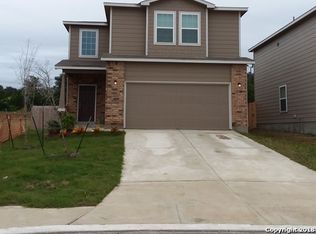
- $273,9003 bd2 ba1.6k sqft10722 Castello Cyn, San Antonio, TX 78254Off Market

- $249,1003 bd2 ba1.5k sqft11915 Horse Cyn, San Antonio, TX 78254Off Market
- $538,8003 bd3 ba2k sqft10925 Paloma Dr, San Antonio, TX 78254Off Market
- $271,4003 bd3 ba1.6k sqft10718 Castello Cyn, San Antonio, TX 78254Off Market
- $253,6003 bd3 ba1.5k sqft11919 Horse Cyn, San Antonio, TX 78254Off Market
A local agent can set up tours, give advice and negotiate with sellers.
Similar homes
- $310,0004 bd3 ba2.5k sqft11935 Curtis, San Antonio, TX 78254For Sale
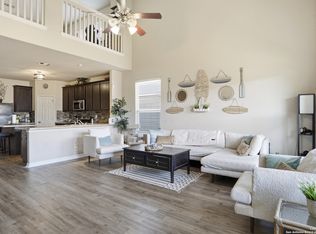
 MLS ID #1917007, Allen Lu TREC #634209, Adapt Realty Group. LERA MLS
 - $249,0005 bd3 ba2.1k sqft14106 LLANO TRCE, San Antonio, TX 78253For Sale
 MLS ID #2010640, Jessica Colligan TREC #718323, Fathom Realty LLC. LERA MLS
 - $359,5004 bd3 ba2.6k sqft11926 BRISCOE RNCH, San Antonio, TX 78254For Sale
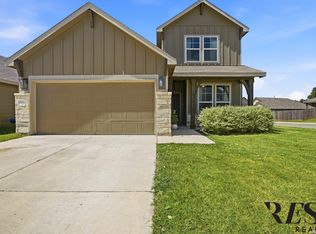 MLS ID #1999110, Angelica Erosa De Perez TREC #708336, Resi Realty, LLC. LERA MLS
 - $349,9994 bd3 ba2.6k sqft11967 LONGFELLOW RNCH, San Antonio, TX 78254For Sale
 MLS ID #1994614, Maria Dennis TREC #689414, Century 21 Scott Myers, REALTORS. LERA MLS
 - $264,0003 bd3 ba2k sqft10127 ROUND RDG, San Antonio, TX 78254For SaleMLS ID #1997368, John Chambers TREC #647744, eXp Realty. LERA MLS
- $334,9005 bd4 ba2.6k sqft6434 Encore Oaks, San Antonio, TX 78252For SaleMLS ID #1992192, Jeffrey Pozzi TREC #624760, Coldwell Banker D'Ann Harper. LERA MLS
- $289,0004 bd2 ba1.9k sqft9916 Bratten Rise, San Antonio, TX 78254For SaleMLS ID #1968902, Gerardo Aguirre TREC #681037, All City San Antonio Registered Series. LERA MLS
- $295,9994 bd2 ba1.9k sqft13524 BOOTHE GRV, San Antonio, TX 78254For SaleMLS ID #1971423, Dustin Losoya TREC #757361, Real Broker, LLC. LERA MLS
- $268,0004 bd3 ba1.9k sqft14818 Dillard Mill, San Antonio, TX 78254For SaleMLS ID #1995236, Jennifer Cannon TREC #695820, JPAR San Antonio. LERA MLS
- $365,0004 bd3 ba2.6k sqft11259 Blue Feather, San Antonio, TX 78254For SaleMLS ID #1946254, Brock Bremmer TREC #747087, eXp Realty. LERA MLS
- $349,9904 bd3 ba2.4k sqft9534 Novacek, San Antonio, TX 78254For SaleMLS ID #1969335, Dayton Schrader TREC #312921, eXp Realty. LERA MLS
- $365,0004 bd4 ba2.6k sqft15233 Cheshire Wy, San Antonio, TX 78254For SaleMLS ID #2009231, Ana Jaramillo TREC #739758, Real Broker, LLC. LERA MLS
- $399,9004 bd3 ba2.3k sqft12518 YELLOWSTONE PT, San Antonio, TX 78254For SaleMLS ID #2002752, Marco Puga TREC #827908, eXp Realty. LERA MLS
- $291,0004 bd3 ba2k sqft13735 Prospector Post, San Antonio, TX 78253For SaleMLS ID #1869892, Denise Cantu-Hensley TREC #646282, Troy Realtors, Inc.. LERA MLS
- $299,0004 bd3 ba2.2k sqft14847 Wild Hog Way, San Antonio, TX 78253For SaleMLS ID #1933644, Karen Wurzbach TREC #825712, SERHANT.. LERA MLS
- $375,0003 bd3 ba2.3k sqft12511 BIG VALLEY CRK, San Antonio, TX 78254For SaleMLS ID #1993143, Alan Lozano TREC #678444, eXp Realty. LERA MLS
- $349,9905 bd3 ba2.5k sqft13722 BOOTHE GRV, San Antonio, TX 78254For SaleMLS ID #1958832, Anna Nicolai-Knopf TREC #817240, Keller Williams Heritage. LERA MLS
- $279,9004 bd3 ba2.5k sqft14022 Morgan Terrace, San Antonio, TX 78254For SaleMLS ID #1954978, Jonathan Butler TREC #669150, Keller Williams City-View. LERA MLS
- $269,9003 bd3 ba1.8k sqft7316 LITTLEFOOT LN, San Antonio, TX 78253For SaleMLS ID #1995361, Joyce Martinez TREC #579727, Keller Williams Heritage. LERA MLS
- $289,0003 bd2 ba1.8k sqft13870 CHESTER KNL, San Antonio, TX 78253For SaleMLS ID #1992730, Josue Gallardo TREC #624913, Keller Williams City-View. LERA MLS
