Welcome to 11935 Curtis Hill, San Antonio, TX 78254, located in the desirable gated community of Laura Heights. This beautifully maintained 4-bedroom, 2.5-bath home offers a thoughtful layout, generous living spaces, and an unbeatable location ideal for today's modern family. The primary suite is conveniently located on the main level, featuring a spacious bedroom, large walk-in closet, and a spa-inspired ensuite bath with dual vanities, a garden soaking tub, and a separate shower-your perfect private retreat. At the heart of the home is an open-concept kitchen with a bright center island and ample counter space, seamlessly flowing into the dining and living areas. Soaring ceilings in the great room enhance the natural light and create an open, airy atmosphere-perfect for everyday living and entertaining. Upstairs, a game room/secondary living area overlooks the entry and great room, offering flexible space for a media room, play area, or guest retreat. The additional bedrooms provide comfort and privacy for family or visitors. Step outside to a covered patio and inviting backyard, ideal for morning coffee, weekend gatherings, or simply unwinding after a long day. One of this home's standout features is its prime location directly across the street from the community pool and playground, giving you front-row access to neighborhood amenities. Additional highlights include a roof replaced just 3 years ago with upgraded laminated GAF shingles, providing long-term durability and peace of mind. With its functional layout, prime location, and strong updates, this home delivers the perfect blend of comfort, convenience, and community. Located 15-20 minutes from Six Flags and Seaworld. Seller offering 7k in upgrade concessions.
For sale
$325,000
11935 Curtis, San Antonio, TX 78254
4beds
2,545sqft
:
Get pre-qualified$2,383/mo
Single Family Residence
Built in 2009
4,922 Square Feet Lot
$316,600 Zestimate®
$128/sqft
$45/mo HOA
What's special
Thoughtful layoutInviting backyardGenerous living spacesSpacious bedroomOpen airy atmosphereNatural lightCovered patio
- 18 days |
- 980 |
- 105 |
Zillow last checked:
Listing updated:
Listed by:
Allen Lu TREC #634209 (210) 818-1045,
Adapt Realty Group
Source: LERA MLS,MLS#: 1917007
Facts & features
Interior
Bedrooms & bathrooms
- Bedrooms: 4
- Bathrooms: 3
- Full bathrooms: 2
- 1/2 bathrooms: 1
Primary bedroom
- Features: Walk-In Closet(s), Ceiling Fan(s), Full Bath
- Area: 270
- Dimensions: 15 x 18
Bedroom 2
- Area: 154
- Dimensions: 11 x 14
Bedroom 3
- Area: 143
- Dimensions: 13 x 11
Bedroom 4
- Area: 120
- Dimensions: 10 x 12
Primary bathroom
- Features: Tub/Shower Separate, Double Vanity, Soaking Tub
- Area: 112
- Dimensions: 14 x 8
Dining room
- Area: 63
- Dimensions: 7 x 9
Family room
- Area: 289
- Dimensions: 17 x 17
Kitchen
- Area: 160
- Dimensions: 10 x 16
Heating
- Central, Electric
Cooling
- Central Air
Appliances
- Included: Microwave, Range, Disposal, Dishwasher, Plumbed For Ice Maker, Electric Water Heater
- Laundry: Main Level, Laundry Room, Washer Hookup, Dryer Connection
Features
- Two Living Area, Liv/Din Combo, Separate Dining Room, Two Eating Areas, Kitchen Island, Breakfast Bar, Pantry, Game Room, Utility Room Inside, 1st Floor Lvl/No Steps, High Ceilings, Open Floorplan, Walk-In Closet(s), Master Downstairs, Ceiling Fan(s)
- Flooring: Carpet, Ceramic Tile, Vinyl
- Windows: Double Pane Windows
- Has basement: No
- Has fireplace: No
- Fireplace features: Not Applicable
Interior area
- Total interior livable area: 2,545 sqft
Video & virtual tour
Property
Parking
- Total spaces: 2
- Parking features: Two Car Garage
- Garage spaces: 2
Features
- Levels: Two
- Stories: 2
- Patio & porch: Patio, Covered
- Pool features: None, Community
- Fencing: Privacy
Lot
- Size: 4,922 Square Feet
- Residential vegetation: Mature Trees
Details
- Parcel number: 044501060020
Construction
Type & style
- Home type: SingleFamily
- Property subtype: Single Family Residence
Materials
- Brick, Fiber Cement
- Foundation: Slab
- Roof: Composition
Condition
- Pre-Owned
- New construction: No
- Year built: 2009
Details
- Builder name: CastleRock
Utilities & green energy
- Sewer: Sewer System
- Water: Water System
- Utilities for property: City Garbage service
Community & HOA
Community
- Features: Playground, Sports Court, BBQ/Grill
- Security: Controlled Access
- Subdivision: Laura Heights
HOA
- Has HOA: Yes
- HOA fee: $540 annually
- HOA name: ALAMO MANAGMENT GROUP
Location
- Region: San Antonio
Financial & listing details
- Price per square foot: $128/sqft
- Tax assessed value: $329,930
- Annual tax amount: $6,099
- Price range: $325K - $325K
- Date on market: 7/17/2026
- Cumulative days on market: 177 days
- Listing terms: Conventional,FHA,VA Loan,Cash
Estimated market value
$316,600
$301,000 - $332,000
$2,187/mo
Price history
| Date | Event | Price |
|---|---|---|
| 7/17/2026 | Listed for sale | $325,000$128/sqft |
Source:  LERA MLS #1917007 Report a problem LERA MLS #1917007 Report a problem | ||
| 3/29/2026 | Listing removed | $325,000$128/sqft |
Source: LERA MLS #1917007 Report a problem | ||
| 10/21/2025 | Listed for sale | $325,000+55.5%$128/sqft |
Source: LERA MLS #1917007 Report a problem | ||
| 12/2/2012 | Listing removed | $209,000$82/sqft |
Source: Barnes Home Selling Team #962733 Report a problem | ||
| 8/24/2012 | Listed for sale | $209,000$82/sqft |
Source: Real Living Best Homes Realty #962733 Report a problem | ||
| 7/17/2009 | Sold | -- |
Source: LERA MLS #772052 Report a problem | ||
Public tax history
| Year | Property taxes | Tax assessment |
|---|---|---|
| 2025 | $4,311 -10.7% | $329,930 -2% |
| 2024 | $4,827 +6.1% | $336,600 +7.2% |
| 2023 | $4,550 | $314,116 +10% |
| 2022 | -- | $285,560 +10% |
| 2021 | $4,942 | $259,600 +5.1% |
| 2020 | $4,942 +2.8% | $247,020 +3.7% |
| 2019 | $4,806 | $238,280 +6.1% |
| 2018 | $4,806 +5.8% | $224,540 +2.3% |
| 2017 | $4,542 -6.5% | $219,450 +0.8% |
| 2016 | $4,858 +12.1% | $217,690 +7.1% |
| 2015 | $4,336 | $203,230 +4.9% |
| 2014 | -- | $193,770 +2% |
| 2013 | -- | $189,890 +1.8% |
| 2012 | -- | $186,490 -0.8% |
| 2011 | -- | $188,030 |
| 2010 | -- | $188,030 +526.8% |
| 2009 | -- | $30,000 |
Find assessor info on the county website
Monthly payment
Est. payment
Payment breakdown
Explore the cost of this home by adjusting the details. Changes won't be saved.Climate risks
Neighborhood: 78254
Nearby schools
GreatSchools rating
- 8/10Fields Elementary SchoolGrades: PK-5Distance: 0.8 mi
- 7/10Folks MiddleGrades: 6-8Distance: 0.5 mi
- 7/10Sonia Sotomayor High SchoolGrades: 9-12Distance: 1.1 mi
Schools provided by the listing agent
- Elementary: Henderson
- Middle: Folks
- High: Taft
- District: Northside
Source: LERA MLS. This data may not be complete. We recommend contacting the local school district to confirm school assignments for this home.
- $272,1004 bd2 ba1.9k sqft11931 Curtis Hl, San Antonio, TX 78254Off Market
- $254,6003 bd2 ba1.5k sqft11939 Curtis Hl, San Antonio, TX 78254Off Market

- $--3 bd3 ba2.2k sqft11927 Curtis Hl, San Antonio, TX 78254Sold
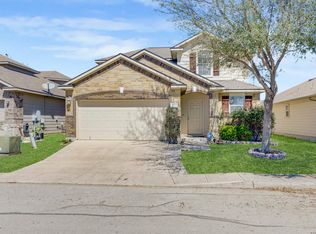
- $217,4002 bd2 ba1.2k sqft11934 Cheney Gln, San Antonio, TX 78254Off Market

- $--3 bd2 ba1.7k sqft11930 Cheney Gln, San Antonio, TX 78254Sold
- $248,0003 bd2 ba1.5k sqft11938 Cheney Gln, San Antonio, TX 78254Off Market
- $266,0003 bd2 ba1.7k sqft11923 Curtis Hl, San Antonio, TX 78254Off Market
- $268,7004 bd2 ba1.9k sqft11926 Cheney Gln, San Antonio, TX 78254Off Market
A local agent can set up tours, give advice and negotiate with sellers.
A local lender can help you make sure your offer is ready when you are.
Similar homes
- $330,0003 bd3 ba2.4k sqft12922 AWUZIE TRL, San Antonio, TX 78254For Sale

 MLS ID #2004220, Chance Pircher TREC #661902, LPT Realty, LLC. LERA MLS
 - $359,5004 bd3 ba2.6k sqft11926 BRISCOE RNCH, San Antonio, TX 78254For Sale
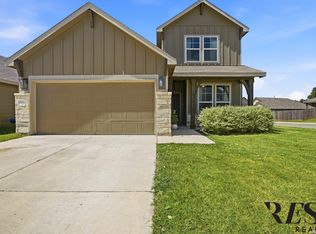 MLS ID #1999110, Angelica Erosa De Perez TREC #708336, Resi Realty, LLC. LERA MLS
 - $485,0004 bd3 ba2.8k sqft11723 BRICEWOOD TIP, San Antonio, TX 78254For Sale
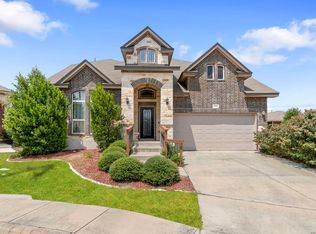 MLS ID #2004680, Norma Lety Velazquez TREC #576832, Phyllis Browning Company. LERA MLS
 - $284,9993 bd3 ba2.2k sqft10106 SUN ML, San Antonio, TX 78254For Sale
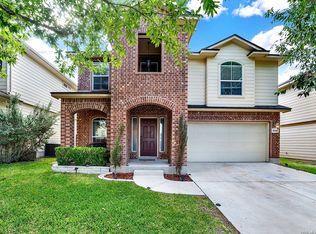 MLS ID #1993595, Derek Bedell TREC #695666, Epique Realty LLC. LERA MLS
 - $349,9994 bd3 ba2.6k sqft11967 LONGFELLOW RNCH, San Antonio, TX 78254For SaleMLS ID #1994614, Maria Dennis TREC #689414, Century 21 Scott Myers, REALTORS. LERA MLS
- $385,0004 bd3 ba2k sqft9915 BRICEWOOD HL, San Antonio, TX 78254For SaleMLS ID #1994779, Pedro Fuentes TREC #796227, White Line Realty LLC. LERA MLS
- $334,9003 bd3 ba2.3k sqft11123 PALOMINO BND, San Antonio, TX 78254For SaleMLS ID #1957317, Cesar Amezcua TREC #580573, CA & Company, REALTORS. LERA MLS
- $319,9003 bd2 ba1.7k sqft8003 Andrews Pass, San Antonio, TX 78254For SaleMLS ID #2002837, Stacy Robinson TREC #698150, LPT Realty, LLC. LERA MLS
- $319,0004 bd3 ba2.3k sqft9011 WASHBURN CT, San Antonio, TX 78254For SaleMLS ID #1995426, Monique Bordelon TREC #489197, RE/MAX Preferred, REALTORS. LERA MLS
- $314,9004 bd2 ba1.8k sqft8750 FISCHER FLS, San Antonio, TX 78254For SaleMLS ID #1997134, Sandra Rangel TREC #579513, Real Broker, LLC. LERA MLS
- $314,9003 bd2 ba1.8k sqft10410 Turnpike Turn, San Antonio, TX 78254For SaleMLS ID #2001504, Even Prado TREC #649873, All City San Antonio Registered Series. LERA MLS
- $345,0005 bd4 ba2.6k sqft13523 Pokey Trail, San Antonio, TX 78254For SaleMLS ID #2002423, Sonia Perez-Olivares TREC #512880, Kuper Sotheby's Int'l Realty. LERA MLS
- $316,7775 bd4 ba2.6k sqft8827 Quihi Way, San Antonio, TX 78254For SaleMLS ID #1954881, Melissa Stagers TREC #435856, M. Stagers Realty Partners. LERA MLS
- $314,9995 bd3 ba2.5k sqft8918 Taylor, San Antonio, TX 78254For SaleMLS ID #1991534, Myra Ramirez TREC #641569, 1st Choice West. LERA MLS
- $264,0003 bd2 ba1.5k sqft9835 Mill Path, San Antonio, TX 78254For SaleMLS ID #1968129, Julie Alexander TREC #541409, Kuper Sotheby's Int'l Realty. LERA MLS
- $400,0003 bd3 ba2.1k sqft10530 Briceway Ace, San Antonio, TX 78254For SaleMLS ID #2002529, Randy Rice TREC #444525, Premier Realty Group Platinum. LERA MLS
- $300,0003 bd2 ba1.5k sqft12631 SHORELINE DR, San Antonio, TX 78254For SaleMLS ID #2003913, Monica Garza TREC #564199, Better Homes and Gardens Winans. LERA MLS
- $349,9905 bd3 ba2.5k sqft13722 BOOTHE GRV, San Antonio, TX 78254For SaleMLS ID #1958832, Anna Nicolai-Knopf TREC #817240, Keller Williams Heritage. LERA MLS
- $300,0003 bd2 ba1.4k sqft11926 Double Barrel, San Antonio, TX 78254For SaleMLS ID #1970914, Jody Fitzgerald TREC #696932, Hance Realty. LERA MLS
- $375,0004 bd3 ba2.8k sqft7903 Headwaters Trl, San Antonio, TX 78254For SaleMLS ID #1963693, Jesus Tejada TREC #755839, Keller Williams Heritage. LERA MLS
