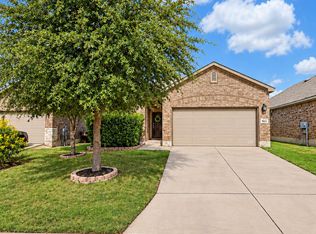
SHORT SALE OPPORTUNITY. SELLER IN THE PROCESS OF APPLYING WITH THE LENDER. Welcome to this beautifully maintained 3-bedroom, 2-bath home offering 1,703 square feet of stylish, comfortable living. From the moment you arrive, you'll appreciate the inviting curb appeal, refreshed landscaping, and thoughtfully updated interior designed for today's lifestyle. Inside, you'll find new carpet in the living room and secondary bedrooms (July 2026), while the spacious primary suite offers luxury vinyl plank flooring, a custom tray ceiling, custom barn doors, an oversized walk-in shower, and a large walk-in closet, creating a true private retreat. The heart of the home is the beautifully appointed kitchen, featuring elegant granite countertops, a rock-surround island, modern appliances, gorgeous designer wood beams and abundant prep and storage space. Matching granite countertops in both bathrooms provide a cohesive, upscale finish throughout. The open-concept floor plan flows seamlessly from the kitchen to the dining and living areas, making it perfect for both everyday living and entertaining. Designed with comfort and versatility in mind, this home also includes accessibility features that enhance convenience and long-term livability while maintaining the home's attractive design. Whether you're planning for the future or simply appreciate functional living spaces, these features offer exceptional value. Step outside to enjoy the covered patio, perfect for relaxing or hosting family and friends. The backyard also features a storage shed and a paved walkway along the right side of the home, adding both functionality and convenience. Move-in ready and thoughtfully updated, this exceptional single-story home offers the perfect combination of modern finishes, practical features, and everyday comfort in a desirable location. Schedule your private showing today and discover everything this wonderful home has to offer!
For sale
Price cut: $11K (8/31)
$299,000
8003 Andrews Pass, San Antonio, TX 78254
3beds
1,703sqft
Single Family Residence
Built in 2012
5,270 Square Feet Lot
$-- Zestimate®
$176/sqft
$60/mo HOA
What's special
Modern appliancesThoughtfully updated interiorStorage shedOpen-concept floor planLuxury vinyl plank flooringInviting curb appealElegant granite countertops
- 48 days
- 474
- 46
Likely to sell faster than
Zillow last checked:
Listing updated:
Listed by:
Stacy Robinson TREC #698150 (210) 322-8851,
LPT Realty, LLC
Source: LERA MLS,MLS#: 2002837
Facts & features
Interior
Bedrooms & bathrooms
- Bedrooms: 3
- Bathrooms: 2
- Full bathrooms: 2
Primary bedroom
- Area: 240
- Dimensions: 16 x 15
Bedroom 2
- Area: 110
- Dimensions: 10 x 11
Bedroom 3
- Area: 120
- Dimensions: 10 x 12
Primary bathroom
- Features: Tub/Shower Separate, Double Vanity, Soaking Tub
- Area: 110
- Dimensions: 10 x 11
Dining room
- Area: 88
- Dimensions: 8 x 11
Kitchen
- Area: 150
- Dimensions: 15 x 10
Living room
- Area: 300
- Dimensions: 20 x 15
Heating
- Central, Electric
Cooling
- Central Air
Appliances
- Included: Cooktop, Built-In Oven, Microwave, Disposal, Dishwasher, Gas Water Heater, Electric Cooktop
- Laundry: Main Level, Laundry Room, Washer Hookup, Dryer Connection
Features
- One Living Area, Liv/Din Combo, Eat-in Kitchen, Breakfast Bar, Pantry, Utility Room Inside, 1st Floor Lvl/No Steps, High Ceilings, Open Floorplan, High Speed Internet, All Bedrooms Downstairs, Walk-In Closet(s), Master Downstairs, Ceiling Fan(s), Chandelier, Solid Counter Tops
- Flooring: Carpet, Ceramic Tile
- Windows: Double Pane Windows
- Has basement: No
- Attic: Access Only
- Has fireplace: No
- Fireplace features: Not Applicable
Interior area
- Total interior livable area: 1,703 sqft
Property
Parking
- Total spaces: 2
- Parking features: Two Car Garage, Garage Door Opener
- Garage spaces: 2
Features
- Levels: One
- Stories: 1
- Patio & porch: Patio, Covered
- Exterior features: Sprinkler System
- Pool features: None, Community
- Fencing: Privacy
- Has view: Yes
- View description: City
Lot
- Size: 5,270 Square Feet
- Features: Curbs, Sidewalks, Streetlights
- Residential vegetation: Mature Trees
Details
- Additional structures: Shed(s)
- Parcel number: 044507620310
- Special conditions: Short Sale
Construction
Type & style
- Home type: SingleFamily
- Property subtype: Single Family Residence
Materials
- Brick, Stone
- Foundation: Slab
- Roof: Composition
Condition
- Pre-Owned
- New construction: No
- Year built: 2012
Utilities & green energy
- Electric: CPS
- Gas: CPS
- Sewer: SAWS
- Water: SAWS, Water System
- Utilities for property: Cable Available, City Garbage service
Community & HOA
Community
- Features: Tennis Court(s), Playground, Sports Court
- Security: Smoke Detector(s)
- Subdivision: Stillwater Ranch
HOA
- Has HOA: Yes
- HOA fee: $60 monthly
- HOA name: STILLWATER RANCH HOMEOWNERS
Location
- Region: San Antonio
Financial & listing details
- Price per square foot: $176/sqft
- Tax assessed value: $304,200
- Annual tax amount: $5,313
- Price range: $299K - $299K
- Date on market: 7/24/2026
- Cumulative days on market: 48 days
- Listing terms: Conventional,FHA,VA Loan,Cash
- Road surface type: Paved
Estimated market value
Not available
Estimated sales range
Not available
Not available
Price history
| Date | Event | Price |
|---|---|---|
| 8/31/2026 | Price change | $299,000-3.5%$176/sqft |
Source:  LERA MLS #2002837 Report a problem LERA MLS #2002837 Report a problem | ||
| 8/26/2026 | Price change | $310,000-1.6%$182/sqft |
Source: LERA MLS #2002837 Report a problem | ||
| 8/21/2026 | Price change | $315,000-1.5%$185/sqft |
Source: LERA MLS #2002837 Report a problem | ||
| 7/24/2026 | Listed for sale | $319,900-5.9%$188/sqft |
Source: LERA MLS #2002837 Report a problem | ||
| 6/10/2022 | Sold | -- |
Source: eXp Realty #75659838 Report a problem | ||
| 4/30/2022 | Pending sale | $339,900$200/sqft |
Source: LERA MLS #1598387 Report a problem | ||
| 4/25/2022 | Contingent | $339,900$200/sqft |
Source: LERA MLS #1598387 Report a problem | ||
| 4/16/2022 | Price change | $339,900-2.9%$200/sqft |
Source: LERA MLS #1598387 Report a problem | ||
| 4/9/2022 | Listed for sale | $349,900$205/sqft |
Source: LERA MLS #1598387 Report a problem | ||
Public tax history
| Year | Property taxes | Tax assessment |
|---|---|---|
| 2025 | $2,832 -24% | $304,200 +0.2% |
| 2024 | $3,726 -7.1% | $303,460 -2.6% |
| 2023 | $4,008 -12.7% | $311,600 +20.8% |
| 2022 | $4,594 +4.2% | $257,939 +10% |
| 2021 | $4,410 | $234,490 +5.7% |
| 2020 | $4,410 +0.1% | $221,880 +1.1% |
| 2019 | $4,404 | $219,420 +1.4% |
| 2018 | $4,404 +0.2% | $216,450 +1.8% |
| 2017 | $4,394 +3.7% | $212,660 +3.6% |
| 2016 | $4,238 -1.7% | $205,200 +1.6% |
| 2015 | $4,313 | $201,930 +4.8% |
| 2014 | $4,313 | $192,600 +5.8% |
| 2013 | -- | $182,020 +574.1% |
| 2012 | -- | $27,000 +45.9% |
| 2011 | -- | $18,500 -2.6% |
| 2010 | -- | $19,000 -2.6% |
| 2009 | -- | $19,500 -50.6% |
| 2008 | -- | $39,500 |
Find assessor info on the county website
Monthly payment
Est. payment
Payment breakdown
Explore the cost of this home by adjusting the details. Changes won't be saved.Climate risks
Neighborhood: 78254
Nearby schools
Schools provided by the listing agent
- Elementary: Tomlinson Elementary
- Middle: Folks
- High: Harlan Hs
- District: Northside
Source: LERA MLS. This data may not be complete. We recommend contacting the local school district to confirm school assignments for this home.

Similar homes
- $300,0004 bd2 ba1.7k sqft9611 Bricewood Oak, San Antonio, TX 78254For Sale
 MLS ID #2015294, Alexandra Fernandez TREC #829764, The Extra Mile Realty Group LLC. LERA MLS
 - $315,0003 bd2 ba1.8k sqft12426 CAPROCK CRK, San Antonio, TX 78254For Sale
 MLS ID #2007875, Stefanie Parra TREC #654583, Real Broker, LLC. LERA MLS
 - $293,0003 bd2 ba1.9k sqft12728 SHORELINE DR, San Antonio, TX 78254For Sale
 MLS ID #1995099, Pauline Heberling TREC #566042, RE/MAX North-San Antonio. LERA MLS
 - $314,9002 bd2 ba1.6k sqft9407 SUNDROP VLY, San Antonio, TX 78254For Sale
 MLS ID #2015360, Deborah Suarez TREC #853026, Keller Williams Heritage. LERA MLS
 - $325,0003 bd2 ba1.6k sqft12534 BIG VALLEY CRK, San Antonio, TX 78254For SaleMLS ID #2002524, Henry Herrera TREC #580344, Keller Williams Heritage. LERA MLS
- $293,0003 bd2 ba1.4k sqft11926 Double Barrel, San Antonio, TX 78254For SaleMLS ID #1970914, Jody Fitzgerald TREC #696932, Hance Realty. LERA MLS
- $299,0003 bd2 ba1.8k sqft10334 Quayle Mist, San Antonio, TX 78254New ConstructionMLS ID #1963316, Brian Paris TREC #598379, Keller Williams City-View. LERA MLS
- $310,0004 bd3 ba2.5k sqft11935 Curtis, San Antonio, TX 78254For SaleMLS ID #1917007, Allen Lu TREC #634209, Adapt Realty Group. LERA MLS
- $284,9993 bd3 ba2.2k sqft10106 SUN ML, San Antonio, TX 78254For SaleMLS ID #1993595, Derek Bedell TREC #695666, Epique Realty LLC. LERA MLS
- $350,0003 bd3 ba2.4k sqft7707 Kings Spg, San Antonio, TX 78254For SaleMLS ID #1941590, Carolyn Newman TREC #475281, Premier Realty Group Platinum. LERA MLS
- $295,9994 bd2 ba1.9k sqft13524 BOOTHE GRV, San Antonio, TX 78254For SaleMLS ID #1971423, Dustin Losoya TREC #757361, Real Broker, LLC. LERA MLS
- $284,9993 bd3 ba2k sqft6703 Karnes Leaf, San Antonio, TX 78253For SaleMLS ID #1990397, Shane Neal TREC #608871, eXp Realty. LERA MLS
- $359,0003 bd3 ba1.9k sqft8623 Pinto Cyn, San Antonio, TX 78254For SaleMLS ID #1995379, Hoi Ta TREC #691674, Texas Premier Realty. LERA MLS
- $365,0003 bd2 ba2k sqft8127 Lovela, San Antonio, TX 78254For SaleMLS ID #1937780, Rolando San Miguel TREC #577856, Trinidad Realty Partners, Inc. LERA MLS
- $314,9004 bd2 ba1.8k sqft8750 FISCHER FLS, San Antonio, TX 78254For SaleMLS ID #1997134, Sandra Rangel TREC #579513, Real Broker, LLC. LERA MLS
- $250,0003 bd2 ba1.4k sqft10019 MILL PATH, San Antonio, TX 78254For SaleMLS ID #1996528, Samantha Martinez TREC #713026, Real Broker, LLC. LERA MLS
- $289,0003 bd2 ba1.8k sqft13870 CHESTER KNL, San Antonio, TX 78253For SaleMLS ID #1992730, Josue Gallardo TREC #624913, Keller Williams City-View. LERA MLS
- $290,0003 bd3 ba2.1k sqft12602 Crockett Way, San Antonio, TX 78253For SaleMLS ID #1965344, Zachariah Castillo TREC #620516, Keller Williams City-View. LERA MLS
- $299,0004 bd2 ba1.7k sqft8042 Seminario, San Antonio, TX 78250For SaleMLS ID #2002697, Smiley Orosco TREC #642780, Laughy Hilger Group Real Estate. LERA MLS
