Welcome to your beautiful home at 9407 Sundrop Valley! Located in the beautiful, gated community of The Orchards @ Valley Ranch. This home offers beautiful curb appeal with an impressive outdoor living! Upgrades!!- such as outdoor fireplace, outdoor ceiling fans, master spa/swim spa, added front patio space with detailed wrought iron lighting and an outdoor brick cover space for your waste bins. The owner thought of it all! Designed for relaxing and enjoying indoor and outdoor living. This spacious home boast 2 bedrooms and 2 baths with office/study. Living room, dining room and kitchen showcases as an open floor plan that provides spacious comfort living. Stainless steel appliances (built-in microwave, gas range, dishwasher), island kitchen, granite countertops, breakfast bar seating, under cabinet kitchen lighting (owner upgrade), kitchen pantry with plenty of kitchen cabinetry for storage! Primary Bedroom and bathroom are positioned opposite guest bed/bath to provide privacy! Primary bedroom also has its own door that leads to patio living! The primary bathroom has dual vanities with plenty of counter space, a walk-in shower and your connecting walk-in closet. Secondary bedroom, secondary full bath, office and utility room are placed in front of floor plan to provide space and privacy. This beautiful home is ideal for your family & friends patio gatherings, unwinding at home with the comfort of your very own spa and enjoying the community amenities. Your gated community even has its own park with walking trail! Also included is access to all of the Valley Ranch amenities which includes pools fitness center, sports courts, tennis, fishing, trails and clubhouse and more. Don't this opportunity! Take a tour of your new home today!
For sale
$314,900
9407 SUNDROP VLY, San Antonio, TX 78254
2beds
1,671sqft
Single Family Residence
Built in 2020
6,011 Square Feet Lot
$310,500 Zestimate®
$188/sqft
$101/mo HOA
What's special
- 8 hours
- 15
- 1
Zillow last checked:
Listing updated:
Listed by:
Deborah Suarez TREC #853026 (210) 296-6230,
Keller Williams Heritage
Source: LERA MLS,MLS#: 2015360
Facts & features
Interior
Bedrooms & bathrooms
- Bedrooms: 2
- Bathrooms: 2
- Full bathrooms: 2
Primary bedroom
- Features: Outside Access, Walk-In Closet(s), Ceiling Fan(s), Full Bath
- Area: 238
- Dimensions: 14 x 17
Bedroom 2
- Area: 156
- Dimensions: 13 x 12
Primary bathroom
- Features: Shower Only, Double Vanity
- Area: 90
- Dimensions: 10 x 9
Kitchen
- Area: 168
- Dimensions: 14 x 12
Living room
- Area: 315
- Dimensions: 21 x 15
Office
- Area: 90
- Dimensions: 10 x 9
Heating
- Central, Natural Gas
Cooling
- Central Air
Appliances
- Included: Microwave, Range, Disposal, Dishwasher, Trash Compactor, Water Softener Owned, Gas Water Heater, Plumb for Water Softener
- Laundry: Laundry Room, Washer Hookup, Dryer Connection
Features
- One Living Area, Liv/Din Combo, Eat-in Kitchen, Kitchen Island, Pantry, Study/Library, Utility Room Inside, Open Floorplan, Walk-In Closet(s), Master Downstairs, Ceiling Fan(s)
- Flooring: Carpet, Ceramic Tile
- Windows: Double Pane Windows
- Has basement: No
- Has fireplace: No
- Fireplace features: Not Applicable
Interior area
- Total interior livable area: 1,671 sqft
Property
Parking
- Total spaces: 2
- Parking features: Two Car Garage, Garage Door Opener
- Garage spaces: 2
Features
- Levels: One
- Stories: 1
- Patio & porch: Patio, Covered
- Exterior features: Sprinkler System, Other
- Pool features: Community
- Has spa: Yes
- Spa features: Heated
- Fencing: Wrought Iron,Stone/Masonry Fence
Lot
- Size: 6,011 Square Feet
Details
- Parcel number: 044511600600
Construction
Type & style
- Home type: SingleFamily
- Property subtype: Single Family Residence
Materials
- Brick, Stone, Siding
- Foundation: Slab
- Roof: Composition
Condition
- Pre-Owned
- New construction: No
- Year built: 2020
Details
- Builder name: Dr. Horton
Utilities & green energy
- Sewer: Sewer System
- Water: Water System
Community & HOA
Community
- Features: Tennis Court(s), Clubhouse, Playground, Jogging Trails, Sports Court, BBQ/Grill, Basketball Court
- Security: Controlled Access
- Subdivision: The Orchards At Valley Ranch
HOA
- Has HOA: Yes
- HOA fee: $303 quarterly
- HOA name: VALLEY RANCH OWNERS ASSOCIATION
Location
- Region: San Antonio
Financial & listing details
- Price per square foot: $188/sqft
- Tax assessed value: $295,960
- Annual tax amount: $5,435
- Price range: $314.9K - $314.9K
- Date on market: 9/9/2026
- Cumulative days on market: 358 days
- Listing terms: Conventional,FHA,VA Loan,Cash
Estimated market value
$310,500
$295,000 - $326,000
$2,180/mo
Price history
| Date | Event | Price |
|---|---|---|
| 9/10/2026 | Listed for sale | $314,900-5%$188/sqft |
Source:  LERA MLS #2015360 Report a problem LERA MLS #2015360 Report a problem | ||
| 6/17/2026 | Listing removed | $331,500$198/sqft |
Source: LERA MLS #1929551 Report a problem | ||
| 2/10/2026 | Price change | $331,500-0.2%$198/sqft |
Source: LERA MLS #1929551 Report a problem | ||
| 12/19/2025 | Listed for sale | $332,000-5.1%$199/sqft |
Source: LERA MLS #1929551 Report a problem | ||
| 10/28/2025 | Listing removed | $350,000$209/sqft |
Source: LERA MLS #1862818 Report a problem | ||
| 6/3/2025 | Price change | $350,000-2.2%$209/sqft |
Source: LERA MLS #1862818 Report a problem | ||
| 5/2/2025 | Listed for sale | $358,000$214/sqft |
Source: LERA MLS #1862818 Report a problem | ||
| 3/31/2021 | Sold | -- |
Source: LERA MLS #1489080 Report a problem | ||
Public tax history
| Year | Property taxes | Tax assessment |
|---|---|---|
| 2025 | $2,280 -28.7% | $295,960 -1.3% |
| 2024 | $3,198 -4% | $299,840 -0.4% |
| 2023 | $3,333 -27.8% | $301,000 +4.9% |
| 2022 | $4,613 | $287,000 +141.2% |
| 2021 | -- | $118,970 |
Find assessor info on the county website
Monthly payment
Est. payment
Payment breakdown
Explore the cost of this home by adjusting the details. Changes won't be saved.Climate risks
Neighborhood: 78254
Nearby schools
Schools provided by the listing agent
- Elementary: Kallison
- Middle: Straus
- High: Harlan Hs
Source: LERA MLS. This data may not be complete. We recommend contacting the local school district to confirm school assignments for this home.

Similar homes
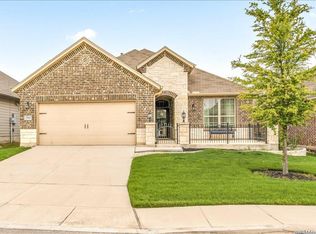
- $300,0004 bd2 ba1.7k sqft9611 Bricewood Oak, San Antonio, TX 78254For Sale
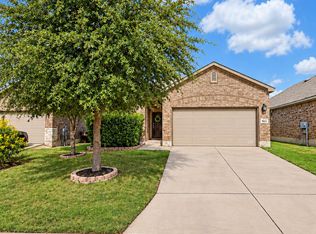
 MLS ID #2015294, Alexandra Fernandez TREC #829764, The Extra Mile Realty Group LLC. LERA MLS
 - $334,9003 bd3 ba2.3k sqft11123 PALOMINO BEND, San Antonio, TX 78254For Sale
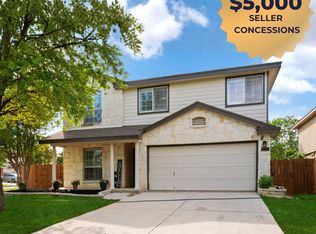 MLS ID #2014339, Cesar Amezcua TREC #580573, CA & Company, REALTORS. LERA MLS
 - $295,0003 bd3 ba2.2k sqft9610 Baytown Coast, San Antonio, TX 78254For Sale
 MLS ID #2007211, Hannah Kerr TREC #737794, Coldwell Banker D'Ann Harper. LERA MLS
 - $319,0003 bd2 ba1.6k sqft8806 White Crown, San Antonio, TX 78254For Sale
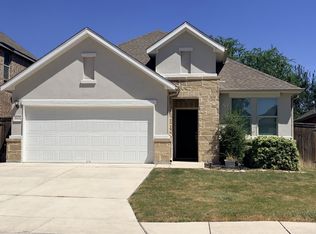 MLS ID #1932842, Amy Moya TREC #841607, Coldwell Banker D'Ann Harper, REALTOR. LERA MLS
 - $289,0004 bd2 ba1.9k sqft9916 Bratten Rise, San Antonio, TX 78254For SaleMLS ID #1968902, Gerardo Aguirre TREC #681037, All City San Antonio Registered Series. LERA MLS
- $325,0003 bd2 ba1.6k sqft12534 BIG VALLEY CRK, San Antonio, TX 78254For SaleMLS ID #2002524, Henry Herrera TREC #580344, Keller Williams Heritage. LERA MLS
- $325,0004 bd3 ba2.4k sqft13307 Pecos Parke, San Antonio, TX 78254For SaleMLS ID #1959272, Belinda Saldana TREC #718077, AXIS Brokerage. LERA MLS
- $300,0004 bd3 ba2.1k sqft8120 Dublin Frst, San Antonio, TX 78253For SaleMLS ID #1968787, Abel Contreras TREC #638716, BHHS Don Johnson Realtors - SA. LERA MLS
- $299,0003 bd2 ba1.7k sqft8003 Andrews Pass, San Antonio, TX 78254For SaleMLS ID #2002837, Stacy Robinson TREC #698150, LPT Realty, LLC. LERA MLS
- $384,0004 bd3 ba2.3k sqft9333 BOILING RPD, San Antonio, TX 78254For SaleMLS ID #1957947, Solange Grande TREC #744178, EXIT Realty Advisors. LERA MLS
- $339,0004 bd2 ba2k sqft8132 Dublin Frst, San Antonio, TX 78253For SaleMLS ID #2008978, Nancy Brown TREC #732810, Nan & Company Properties. LERA MLS
- $358,0003 bd3 ba2.2k sqft12702 Emmitt Pass, San Antonio, TX 78254For SaleMLS ID #1973611, Tamara Price TREC #572393, Tami Price Properties. LERA MLS
- $314,9004 bd2 ba1.8k sqft8750 FISCHER FLS, San Antonio, TX 78254For SaleMLS ID #1997134, Sandra Rangel TREC #579513, Real Broker, LLC. LERA MLS
- $349,9993 bd3 ba2.3k sqft8624 Dove Pass, San Antonio, TX 78254For SaleMLS ID #2008054, Sebastiano Formica TREC #693859, eXp Realty. LERA MLS
- $365,0004 bd4 ba2.4k sqft8843 Winchester Way, San Antonio, TX 78254For SaleMLS ID #2005377, Lovetta McAlpin TREC #598390, Keller Williams Heritage. LERA MLS
- $380,0003 bd3 ba2.2k sqft9925 Bricewood Cv, San Antonio, TX 78254For SaleMLS ID #2013004, David Garcia TREC #684055, SERHANT.. LERA MLS
- $329,9003 bd2 ba1.5k sqft7823 Harvest Bay, San Antonio, TX 78253Active
 MLS ID #8428718, Lynnanne Nicely, Competitive Edge Realty LLC. Unlock MLS
 - $289,0003 bd2 ba1.8k sqft13870 CHESTER KNL, San Antonio, TX 78253For SaleMLS ID #1992730, Josue Gallardo TREC #624913, Keller Williams City-View. LERA MLS
- $289,9004 bd2 ba1.8k sqft6447 Aj Lane, San Antonio, TX 78252For SaleMLS ID #2014758, Alicia Vo TREC #685291, Real Broker, LLC. LERA MLS
- $330,0002 bd2 ba1.5k sqft13142 Sulphur Trl, San Antonio, TX 78253For SaleMLS ID #2005670, Channon Lamb TREC #845838, BHHS Don Johnson Realtors - SA. LERA MLS
