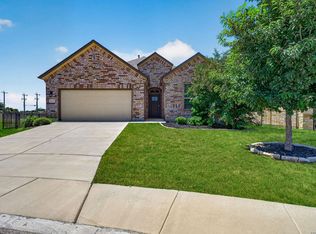
Welcome to 13911 Cool Dawn located in the desirable gated quiet community of The Orchards in Valley Ranch! This move-in ready single-story home offers 2 bedrooms, 2 bathrooms, a dedicated office/flex space, and 1,689 square feet of thoughtfully designed living space. The open floor plan features granite countertops, under-cabinet lighting, upgraded light fixtures, stunning board and batten accent walls, and a beautiful chandelier in the spacious primary suite. The oversized primary closet provides exceptional storage, while new carpet in all bedrooms adds a fresh touch throughout the home. Step outside and unwind on the huge covered back patio complete with privacy wood screening and side curtains, creating the perfect outdoor retreat for relaxing or entertaining. Additional features include a sprinkler system, built-in alarm system, electronic keypad entry, Ring doorbell, water softener, and gated front patio. Included with the home are the stainless steel refrigerator, additional white refrigerator in the laundry room, washer, dryer, outdoor benches, furniture, home warranty, are negotiable with acceptable offer. Enjoy resort-style neighborhood amenities including a catch-and-release pond, amenity center, onsite gym, playground, water park, sports courts, recreational coach, and community activities. Conveniently located near shopping, grocery stores, dining, and quick access to 1604, 151, and 211, all within the highly regarded NISD school district.
For sale
Price cut: $14K (8/2)
$285,000
13911 Cool Dawn, San Antonio, TX 78254
2beds
1,689sqft
Single Family Residence
Built in 2021
6,011 Square Feet Lot
$282,100 Zestimate®
$169/sqft
$75/mo HOA
What's special
Open floor planGranite countertopsHuge covered back patioGated front patioSprinkler systemUnder-cabinet lightingUpgraded light fixtures
- 108 days |
- 400 |
- 46 |
Zillow last checked:
Listing updated:
Listed by:
Kristen Schramme TREC #568432 (210) 482-9094,
Keller Williams Legacy
Source: LERA MLS,MLS#: 1965188
Facts & features
Interior
Bedrooms & bathrooms
- Bedrooms: 2
- Bathrooms: 2
- Full bathrooms: 2
Primary bedroom
- Features: Split, Walk-In Closet(s), Full Bath
- Area: 195
- Dimensions: 15 x 13
Bedroom 2
- Area: 117
- Dimensions: 13 x 9
Primary bathroom
- Features: Shower Only, Double Vanity
- Area: 156
- Dimensions: 12 x 13
Dining room
- Area: 150
- Dimensions: 15 x 10
Kitchen
- Area: 120
- Dimensions: 12 x 10
Living room
- Area: 225
- Dimensions: 15 x 15
Office
- Area: 100
- Dimensions: 10 x 10
Heating
- Central, 1 Unit, Natural Gas
Cooling
- 16+ SEER AC, Central Air
Appliances
- Included: Microwave, Range, Gas Cooktop, Disposal, Dishwasher, Plumbed For Ice Maker, Vented Exhaust Fan, Gas Water Heater, Plumb for Water Softener, High Efficiency Water Heater
- Laundry: Main Level, Laundry Room, Washer Hookup, Dryer Connection
Features
- One Living Area, Eat-in Kitchen, Kitchen Island, Breakfast Bar, Pantry, Study/Library, Utility Room Inside, Secondary Bedroom Down, 1st Floor Lvl/No Steps, High Ceilings, All Bedrooms Downstairs, Walk-In Closet(s), Master Downstairs, Chandelier, Solid Counter Tops, Programmable Thermostat
- Flooring: Ceramic Tile
- Windows: Double Pane Windows
- Has basement: No
- Attic: 12"+ Attic Insulation,Pull Down Stairs
- Has fireplace: No
- Fireplace features: Not Applicable
Interior area
- Total interior livable area: 1,689 sqft
Property
Parking
- Total spaces: 2
- Parking features: Two Car Garage, Attached
- Attached garage spaces: 2
Accessibility
- Accessibility features: Int Door Opening 32"+, Accessible Entrance, Hallways 42" Wide, No Carpet, Level Lot, Level Drive, No Stairs, First Floor Bath, Full Bath/Bed on 1st Flr, First Floor Bedroom, Stall Shower
Features
- Levels: One
- Stories: 1
- Patio & porch: Patio, Covered
- Exterior features: Sprinkler System, Rain Gutters
- Pool features: None, Community
- Fencing: Wrought Iron
Lot
- Size: 6,011 Square Feet
- Features: Sidewalks
- Residential vegetation: Mature Trees
Details
- Parcel number: 044511600400
Construction
Type & style
- Home type: SingleFamily
- Property subtype: Single Family Residence
Materials
- Brick, Fiber Cement, Radiant Barrier
- Foundation: Slab
- Roof: Composition
Condition
- Pre-Owned
- New construction: No
- Year built: 2021
Details
- Builder name: DR Horton
Utilities & green energy
- Sewer: Sewer System
- Water: Water System
Green energy
- Green verification: HERS Index Score
- Water conservation: Low Flow Commode
Community & HOA
Community
- Features: Tennis Court(s), Clubhouse, Playground, Jogging Trails, Sports Court
- Security: Smoke Detector(s), Prewired, Controlled Access
- Subdivision: The Orchards At Valley Ranch
HOA
- Has HOA: Yes
- HOA fee: $225 quarterly
- HOA name: VALLEY RANCH COMMUNITY OWNERS ASSOCIATION, INC.
Location
- Region: San Antonio
Financial & listing details
- Price per square foot: $169/sqft
- Tax assessed value: $302,280
- Annual tax amount: $5,854
- Price range: $285K - $285K
- Date on market: 5/8/2026
- Cumulative days on market: 109 days
- Listing terms: Conventional,FHA,VA Loan,Cash
- Road surface type: Paved
Estimated market value
$282,100
$268,000 - $296,000
$2,171/mo
Price history
| Date | Event | Price |
|---|---|---|
| 8/2/2026 | Price change | $285,000-4.7%$169/sqft |
Source:  LERA MLS #1965188 Report a problem LERA MLS #1965188 Report a problem | ||
| 5/8/2026 | Listed for sale | $299,000-10.7%$177/sqft |
Source: LERA MLS #1965188 Report a problem | ||
| 6/26/2024 | Sold | -- |
Source: LERA MLS #44006_1779932 Report a problem | ||
| 6/14/2024 | Pending sale | $335,000$198/sqft |
Source: LERA MLS #1779932 Report a problem | ||
| 6/7/2024 | Contingent | $335,000$198/sqft |
Source: LERA MLS #1779932 Report a problem | ||
| 6/5/2024 | Listed for sale | $335,000+9.1%$198/sqft |
Source: LERA MLS #1779932 Report a problem | ||
| 12/9/2021 | Sold | -- |
Source: LERA MLS #1554141 Report a problem | ||
| 10/18/2021 | Pending sale | $306,950$182/sqft |
Source: LERA MLS #1554141 Report a problem | ||
| 10/3/2021 | Listed for sale | $306,950+0.3%$182/sqft |
Source: LERA MLS #1554141 Report a problem | ||
| 9/17/2021 | Sold | -- |
Source: Agent Provided Report a problem | ||
| 8/31/2021 | Price change | $305,950+0.7%$181/sqft |
Source: LERA MLS #1554141 Report a problem | ||
| 8/19/2021 | Listed for sale | $303,950+1.3%$180/sqft |
Source: LERA MLS #1554141 Report a problem | ||
| 7/14/2021 | Listing removed | -- |
Source: LERA MLS #1515795 Report a problem | ||
| 6/30/2021 | Price change | $299,950+0.7%$178/sqft |
Source: LERA MLS #1515795 Report a problem | ||
| 6/14/2021 | Price change | $297,950+0.7%$176/sqft |
Source: LERA MLS #1515795 Report a problem | ||
| 6/11/2021 | Price change | $295,950+2.4%$175/sqft |
Source: LERA MLS #1515795 Report a problem | ||
| 4/15/2021 | Pending sale | $288,950$171/sqft |
Source: LERA MLS #1515795 Report a problem | ||
| 4/15/2021 | Price change | $288,950+1%$171/sqft |
Source: LERA MLS #1515795 Report a problem | ||
| 4/1/2021 | Price change | $285,950+0.7%$169/sqft |
Source: LERA MLS #1515795 Report a problem | ||
| 3/26/2021 | Price change | $283,950+0.7%$168/sqft |
Source: LERA MLS #1515795 Report a problem | ||
| 3/23/2021 | Listed for sale | $281,950$167/sqft |
Source: LERA MLS #1515795 Report a problem | ||
Public tax history
| Year | Property taxes | Tax assessment |
|---|---|---|
| 2025 | $5,601 +69.7% | $302,280 -0.5% |
| 2024 | $3,300 -4.2% | $303,870 -0.7% |
| 2023 | $3,447 -29.8% | $306,000 +1.6% |
| 2022 | $4,911 | $301,310 +775.9% |
| 2021 | -- | $34,400 |
Find assessor info on the county website
Monthly payment
Est. payment
Payment breakdown
Explore the cost of this home by adjusting the details. Changes won't be saved.Climate risks
Neighborhood: 78254
Nearby schools
GreatSchools rating
- 8/10Kallison Elementary SchoolGrades: PK-5Distance: 0.6 mi
- 5/10Straus MiddleGrades: 6-8Distance: 1.1 mi
- 6/10Harlan High SchoolGrades: 9-12Distance: 1.1 mi
Schools provided by the listing agent
- Elementary: Kallison
- Middle: Straus
- High: Harlan Hs
- District: Northside
Source: LERA MLS. This data may not be complete. We recommend contacting the local school district to confirm school assignments for this home.
- $293,2002 bd2 ba1.8k sqft13907 Cool Dawn, San Antonio, TX 78254Off Market
- $326,8002 bd2 ba2k sqft13914 Cool Dawn, San Antonio, TX 78254Off Market
- $311,7002 bd2 ba1.9k sqft13909 Cool Dawn, San Antonio, TX 78254Off Market
- $291,7002 bd1 ba2k sqft13908 Cool Dawn, San Antonio, TX 78254Off Market

- $298,8002 bd3 ba1.8k sqft13902 Cool Dawn, San Antonio, TX 78254Off Market
- $319,0002 bd2 ba1.8k sqft13807 Greater Straw, San Antonio, TX 78254Off Market
- $323,5002 bd2 ba1.6k sqft9407 Sundrop Valley, San Antonio, TX 78254Off Market
- $294,6002 bd2 ba1.9k sqft9343 Sundrop Valley, San Antonio, TX 78254Off Market
A local agent can set up tours, give advice and negotiate with sellers.
Similar homes
- $275,0004 bd3 ba2k sqft9802 Cotton Grass, San Antonio, TX 78254For Sale

 MLS ID #2008783, Christopher Marti TREC #628996, Keller Williams City-View. LERA MLS
 - $350,0003 bd3 ba2k sqft9211 SUNDROP VLY, San Antonio, TX 78254For Sale
 MLS ID #2010247, Jeffrey Pozzi TREC #624760, Coldwell Banker D'Ann Harper. LERA MLS
 - $290,0004 bd2 ba1.9k sqft8838 Palmetto Falls, San Antonio, TX 78254For Sale
 MLS ID #2006560, Scott Malouff TREC #658231, Keller Williams Heritage. LERA MLS
 - $319,0002 bd3 ba2k sqft13903 Cool Dawn, San Antonio, TX 78254Active

 MLS ID #612915, Lisa Dixon, Keller Williams Heritage. Central Texas MLS
 - $259,0004 bd3 ba2.5k sqft13942 Cyprus Sedge, San Antonio, TX 78254For SaleMLS ID #2009772, Carolina Pachuca Vazquez TREC #815953, VIP Realty. LERA MLS
- $--4 bd3 ba1.8k sqft10031 Crabapple Pass, San Antonio, TX 78254AuctionXome
- $289,0004 bd2 ba1.7k sqft8713 Ironwood Hl, San Antonio, TX 78254For SaleMLS ID #2000519, Jessica Martinez TREC #719338, JLA Realty. LERA MLS
- $270,0003 bd2 ba1.6k sqft14037 Shivers CV, San Antonio, TX 78254For SaleMLS ID #1970381, Diana Rosenberger TREC #443758, Trinidad Realty Partners, Inc. LERA MLS
- $289,0004 bd2 ba1.9k sqft9916 Bratten Rise, San Antonio, TX 78254For SaleMLS ID #1968902, Gerardo Aguirre TREC #681037, All City San Antonio Registered Series. LERA MLS
- $269,9003 bd3 ba2.2k sqft8907 TAYLOR GRV, San Antonio, TX 78254For SaleMLS ID #2001826, Penny Watson TREC #438005, Entera Realty LLC. LERA MLS
- $267,9003 bd2 ba1.6k sqft8418 Painted Wagon, San Antonio, TX 78254For SaleMLS ID #2008969, Diane Diaz Deleon TREC #414202, Q Commercial.net. LERA MLS
- $295,0003 bd3 ba2.2k sqft9610 Baytown Coast, San Antonio, TX 78254For SaleMLS ID #2007211, Hannah Kerr TREC #737794, Coldwell Banker D'Ann Harper. LERA MLS
- $299,0004 bd3 ba2.3k sqft14012 Shivers Cv, San Antonio, TX 78254For SaleMLS ID #2000725, Nathan Koudouris TREC #782631, Keeping It Realty. LERA MLS
- $250,0004 bd3 ba1.8k sqft13918 Cyprus Sedge, San Antonio, TX 78254For SaleMLS ID #1969644, Jose Chavarria TREC #676755, Texas Premier Realty. LERA MLS
- $319,0004 bd3 ba2.3k sqft9011 WASHBURN CT, San Antonio, TX 78254For SaleMLS ID #1995426, Monique Bordelon TREC #489197, RE/MAX Preferred, REALTORS. LERA MLS
- $340,0003 bd2 ba1.9k sqft14438 Bald Eagle Lane, San Antonio, TX 78254For SaleMLS ID #2009871, Paul Clarke TREC #698602, Coldwell Banker D'Ann Harper, REALTOR. LERA MLS
- $295,0003 bd3 ba2.2k sqft9839 June Grass, San Antonio, TX 78254For SaleMLS ID #1995407, Hector Chavira TREC #672252, Premier Realty Group Platinum. LERA MLS
- $295,9994 bd2 ba1.9k sqft13524 BOOTHE GRV, San Antonio, TX 78254For SaleMLS ID #1971423, Dustin Losoya TREC #757361, Real Broker, LLC. LERA MLS
- $295,0003 bd2 ba1.8k sqft12918 Irvin Path, San Antonio, TX 78254For SaleMLS ID #76558078, Anthony Giglio, Metrolina Estate Realty, LLC. HAR
- $290,0004 bd3 ba1.9k sqft8449 Lamus Wheel, San Antonio, TX 78254For SaleMLS ID #1948562, Garret Brandt TREC #742614, Keller Williams Heritage. LERA MLS
