***Lender Incentives: Free Appraisal up to $700. 1-0 Buydown at ZERO cost to the borrower.***
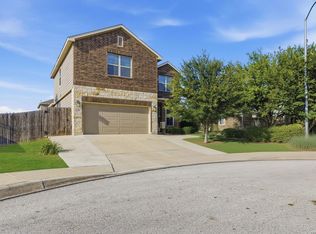
Immaculate and move-in ready home located in the highly desirable Valley Ranch community. This charming one-story offers 2 bedrooms plus flex room with a closet, 2.5 baths, and a flexible layout designed for both comfort and functionality. The open-concept floor plan features an island kitchen with custom cabinetry, gas cooking, solid surface countertops, and plenty of space for entertaining. A versatile flex room provides the perfect option for a home office, second living area, or potential 3rd bedroom. The spacious secondary bedroom includes its own private en-suite bath, making it ideal for guests or multi-generational living. The primary suite offers a relaxing retreat with dual sinks, separate tub and shower, and a large walk-in closet. Step outside to enjoy the covered patio, perfect for morning coffee or evening gatherings. There is a gas line installed to the patio for easy installment for your BBQ grill. Valley Ranch amenities are second to none, featuring a resort-style swimming pool with slides, clubhouse, outdoor pavilion, fitness center, fishing pier and pond, and basketball court. Conveniently located with easy access to shopping, dining, and entertainment, this home truly has it all!
Active
Price cut: $10K (8/17)
$319,000
13903 Cool Dawn, San Antonio, TX 78254
2beds
2,004sqft
Single Family Residence
Built in 2021
7,069 Square Feet Lot
$-- Zestimate®
$159/sqft
$-- HOA
What's special
Charming one-storyGas cookingOpen-concept floor planSolid surface countertopsLarge walk-in closetVersatile flex roomSeparate tub and shower
- 106 days |
- 701 |
- 33 |
Zillow last checked:
Listing updated:
Listed by:
Lisa Dixon (210)493-3030,
Keller Williams Heritage
Source: Central Texas MLS,MLS#: 612915 Originating MLS: Four Rivers Association of REALTORS
Originating MLS: Four Rivers Association of REALTORSFacts & features
Interior
Bedrooms & bathrooms
- Bedrooms: 2
- Bathrooms: 3
- Full bathrooms: 2
- 1/2 bathrooms: 1
Primary bedroom
- Dimensions: 15x15
Bedroom 2
- Dimensions: 13x11
Primary bathroom
- Dimensions: 13x10
Kitchen
- Dimensions: 12x9
Laundry
- Dimensions: 10x9
Living room
- Dimensions: 17x12
Office
- Dimensions: 12x10
Heating
- Central, Natural Gas
Cooling
- Central Air, 1 Unit
Appliances
- Included: Dishwasher, Gas Cooktop, Disposal, Gas Water Heater, Microwave, Plumbed For Ice Maker, Range Hood, Water Heater, Some Gas Appliances, Cooktop, Range, Water Softener Owned
- Laundry: Washer Hookup, Electric Dryer Hookup, Inside, Laundry Closet, Laundry Room
Features
- All Bedrooms Down, Built-in Features, Double Vanity, Eat-in Kitchen, Open Floorplan, Walk-In Closet(s), Breakfast Bar, Breakfast Area, Custom Cabinets, Kitchen Island, Pantry, Solid Surface Counters, Walk-In Pantry
- Flooring: Carpet, Tile
- Windows: Double Pane Windows
- Attic: Access Only
- Has fireplace: No
- Fireplace features: None
Interior area
- Total interior livable area: 2,004 sqft
Video & virtual tour
Property
Parking
- Total spaces: 2
- Parking features: Attached, Garage
- Attached garage spaces: 2
Features
- Levels: One
- Stories: 1
- Patio & porch: Covered, Patio
- Exterior features: Covered Patio
- Pool features: Community, In Ground
- Fencing: None
- Has view: Yes
- View description: None
- Body of water: None
Lot
- Size: 7,069 Square Feet
Details
- Parcel number: 044511600370
Construction
Type & style
- Home type: SingleFamily
- Architectural style: Traditional
- Property subtype: Single Family Residence
Materials
- Brick, Fiber Cement, Masonry
- Foundation: Slab
- Roof: Composition,Shingle
Condition
- Resale
- Year built: 2021
Details
- Builder name: Century Communities
Utilities & green energy
- Sewer: Public Sewer
- Water: Public
- Utilities for property: Electricity Available, Natural Gas Available, High Speed Internet Available
Green energy
- Green verification: HERS Index Score
- Energy efficient items: Thermostat, Water Heater
- Water conservation: Low-Flow Fixtures
Community & HOA
Community
- Features: Barbecue, Basketball Court, Clubhouse, Playground, Park, Sport Court(s), Tennis Court(s), Trails/Paths, Community Pool, Curbs, Gated, Gutter(s), Street Lights, Sidewalks
- Security: Gated Community, Controlled Access, Smoke Detector(s)
- Subdivision: Valley Ranch Enclave Un 3b
HOA
- Has HOA: Yes
Location
- Region: San Antonio
Financial & listing details
- Price per square foot: $159/sqft
- Tax assessed value: $321,000
- Annual tax amount: $2,897
- Date on market: 5/9/2026
- Cumulative days on market: 107 days
- Listing agreement: Exclusive Right To Sell
- Listing terms: Cash,Conventional,VA Loan
- Electric utility on property: Yes
- Road surface type: Paved
Estimated market value
Not available
Estimated sales range
Not available
Not available
Price history
| Date | Event | Price |
|---|---|---|
| 8/17/2026 | Price change | $319,000-3%$159/sqft |
Source:  Central Texas MLS #612915 Report a problem Central Texas MLS #612915 Report a problem | ||
| 7/31/2026 | Price change | $329,000-1.5%$164/sqft |
Source: Central Texas MLS #612915 Report a problem | ||
| 7/20/2026 | Price change | $334,000-1.5%$167/sqft |
Source:  LERA MLS #1965468 Report a problem LERA MLS #1965468 Report a problem | ||
| 6/11/2026 | Price change | $339,000-2.6%$169/sqft |
Source: LERA MLS #1965468 Report a problem | ||
| 5/9/2026 | Listed for sale | $348,000+16.1%$174/sqft |
Source: LERA MLS #1965468 Report a problem | ||
| 11/1/2021 | Sold | -- |
Source: LERA MLS #1515777 Report a problem | ||
| 4/5/2021 | Pending sale | $299,690$150/sqft |
Source: LERA MLS #1515777 Report a problem | ||
| 4/1/2021 | Price change | $299,690+0.7%$150/sqft |
Source: LERA MLS #1515777 Report a problem | ||
| 3/26/2021 | Price change | $297,690+0.7%$149/sqft |
Source: LERA MLS #1515777 Report a problem | ||
| 3/23/2021 | Listed for sale | $295,690$148/sqft |
Source: LERA MLS #1515777 Report a problem | ||
Public tax history
| Year | Property taxes | Tax assessment |
|---|---|---|
| 2025 | $2,897 -26.2% | $321,000 -5.5% |
| 2024 | $3,924 -4.6% | $339,680 -1.9% |
| 2023 | $4,115 -26.4% | $346,350 +3.4% |
| 2022 | $5,592 | $334,930 +873.6% |
| 2021 | -- | $34,400 |
Find assessor info on the county website
Monthly payment
Est. payment
Payment breakdown
Explore the cost of this home by adjusting the details. Changes won't be saved.Climate risks
Neighborhood: 78254
Nearby schools
GreatSchools rating
- 8/10Kallison Elementary SchoolGrades: PK-5Distance: 0.5 mi
- 5/10Straus MiddleGrades: 6-8Distance: 1.2 mi
- 6/10Harlan High SchoolGrades: 9-12Distance: 1.2 mi
Schools provided by the listing agent
- District: Northside ISD
Source: Central Texas MLS. This data may not be complete. We recommend contacting the local school district to confirm school assignments for this home.
- $281,2002 bd2 ba1.6k sqft9448 Sundrop Valley, San Antonio, TX 78254Off Market
- $1,200-- bd-- ba-- sqft9322 King Valley, San Antonio, TX 78254Off Market
- $--2 bd3 ba1.8k sqft9452 Sundrop Valley, San Antonio, TX 78254Sold

- $268,3002 bd2 ba1.6k sqft9444 Sundrop Valley, San Antonio, TX 78254Off Market

- $296,2002 bd2 ba2k sqft9440 Sundrop Valley, San Antonio, TX 78254Off Market
- $308,1002 bd2 ba2k sqft13906 Cool Dawn, San Antonio, TX 78254Off Market
- $331,9002 bd2 ba2.2k sqft9318 King Valley, San Antonio, TX 78254Off Market
- $297,8002 bd2 ba1.6k sqft9456 Sundrop Valley, San Antonio, TX 78254Off Market
A local agent can set up tours, give advice and negotiate with sellers.
A local lender can help you make sure your offer is ready when you are.
Similar homes
- $295,0003 bd3 ba2.2k sqft9839 June Grass, San Antonio, TX 78254For Sale

 MLS ID #1995407, Hector Chavira TREC #672252, Premier Realty Group Platinum. LERA MLS
 - $295,0003 bd3 ba2.2k sqft9610 Baytown Coast, San Antonio, TX 78254For Sale
 MLS ID #2007211, Hannah Kerr TREC #737794, Coldwell Banker D'Ann Harper. LERA MLS
 - $325,0004 bd3 ba2.4k sqft13307 Pecos Parke, San Antonio, TX 78254For Sale
 MLS ID #1959272, Belinda Saldana TREC #718077, AXIS Brokerage. LERA MLS
 - $359,0004 bd3 ba2.3k sqft8818 PALMETTO FLS, San Antonio, TX 78254For Sale
 MLS ID #2001550, Jennifer Mata TREC #705067, Mitchell Realty. LERA MLS
 - $344,9005 bd3 ba2.5k sqft9006 Jersey Stone, San Antonio, TX 78254For SaleMLS ID #1966427, Wisam Baraz TREC #680526, Keller Williams Heritage. LERA MLS
- $349,9905 bd3 ba2.5k sqft13722 BOOTHE GRV, San Antonio, TX 78254For SaleMLS ID #1958832, Anna Nicolai-Knopf TREC #817240, Keller Williams Heritage. LERA MLS
- $364,9003 bd3 ba2.3k sqft8624 Dove Pass, San Antonio, TX 78254For SaleMLS ID #2008054, Sebastiano Formica TREC #693859, eXp Realty. LERA MLS
- $339,0004 bd2 ba2k sqft8132 Dublin Frst, San Antonio, TX 78253For SaleMLS ID #2008978, Nancy Brown TREC #732810, Nan & Company Properties. LERA MLS
- $345,0005 bd4 ba2.6k sqft13523 Pokey Trail, San Antonio, TX 78254For SaleMLS ID #2002423, Sonia Perez-Olivares TREC #512880, Kuper Sotheby's Int'l Realty. LERA MLS
- $334,9005 bd4 ba2.6k sqft6434 Encore Oaks, San Antonio, TX 78252For SaleMLS ID #1992192, Jeffrey Pozzi TREC #624760, Coldwell Banker D'Ann Harper. LERA MLS
- $305,0004 bd3 ba2.3k sqft9122 Mustang Pass, San Antonio, TX 78254For SaleMLS ID #1957749, Sara McCaffrey TREC #570154, Southern Style Hospitality Real Estate. LERA MLS
- $314,9004 bd2 ba1.8k sqft8750 FISCHER FLS, San Antonio, TX 78254For SaleMLS ID #1997134, Sandra Rangel TREC #579513, Real Broker, LLC. LERA MLS
- $289,0003 bd2 ba1.8k sqft13870 CHESTER KNL, San Antonio, TX 78253For SaleMLS ID #1992730, Josue Gallardo TREC #624913, Keller Williams City-View. LERA MLS
- $325,0004 bd3 ba2.8k sqft7911 Broussard, San Antonio, TX 78253For SaleMLS ID #2001581, Anthony Parry TREC #616071, All City San Antonio Registered Series. LERA MLS
- $394,9504 bd3 ba2.5k sqft14527 BUCKING TRL, San Antonio, TX 78254For SaleMLS ID #2004707, Anthony Guttierrez TREC #688068, Rise Realty Group & Associates LLC. LERA MLS
- $375,0003 bd3 ba2.3k sqft12511 BIG VALLEY CRK, San Antonio, TX 78254For SaleMLS ID #1993143, Alan Lozano TREC #678444, eXp Realty. LERA MLS
- $375,0004 bd3 ba2.5k sqft12918 Lilly Pass, San Antonio, TX 78254For SaleMLS ID #1958884, Nichole Eckmann TREC #636551, eXp Realty. LERA MLS
- $365,0004 bd3 ba2.8k sqft7903 Headwaters Trl, San Antonio, TX 78254For SaleMLS ID #1963693, Jesus Tejada TREC #755839, Keller Williams Heritage. LERA MLS
- $325,0004 bd3 ba2.5k sqft13943 Oolite Run, San Antonio, TX 78253For SaleMLS ID #2002954, Kelley Martin TREC #531034, Keller Williams Legacy. LERA MLS
- $399,0005 bd4 ba2.6k sqft15212 CHESHIRE WAY, San Antonio, TX 78254For SaleMLS ID #1996965, Dario Garcia TREC #736341, Mambo Realty. LERA MLS
