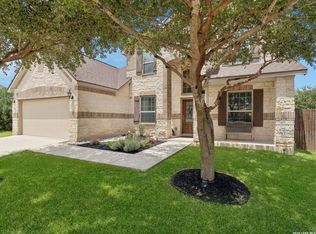
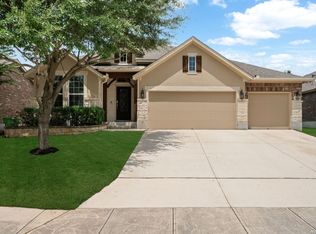
Soaring windows flood this 2,843-square-foot Talise de Culebra showstopper with natural light from every angle - a design detail that transforms everyday living into something genuinely spectacular. Built in 2014, the open floor plan flows effortlessly from room to room, making this home as ideal for entertaining as it is for quiet evenings in. Four generous bedrooms and two and a half bathrooms offer space for everyone, while the expansive loft provides flexible living that adapts to your family's needs - home office, playroom, or creative retreat. The dedicated media room takes movie nights to a whole new level, and the coveted corner lot means extra breathing room and privacy that most neighbors can only wish for. Step outside and the community delivers even more: a sparkling pool, walkable trails, and basketball courts just steps from your door. This is the kind of home that checks every box before you even realize you had that box. Schedule your private showing today - opportunities like this don't last long.
For sale
Price cut: $5K (7/18)
$375,000
7903 Headwaters Trl, San Antonio, TX 78254
4beds
2,843sqft
:
Get pre-qualified$2,752/mo
Single Family Residence
Built in 2014
5,445 Square Feet Lot
$370,100 Zestimate®
$132/sqft
$54/mo HOA
What's special
Sparkling poolFour generous bedroomsDedicated media room
- 70 days |
- 145 |
- 7 |
Zillow last checked:
Listing updated:
Listed by:
Jesus Tejada TREC #755839 (210) 232-5202,
Keller Williams Heritage
Source: LERA MLS,MLS#: 1963693
Facts & features
Interior
Bedrooms & bathrooms
- Bedrooms: 4
- Bathrooms: 3
- Full bathrooms: 2
- 1/2 bathrooms: 1
Primary bedroom
- Area: 270
- Dimensions: 15 x 18
Bedroom 2
- Area: 234
- Dimensions: 18 x 13
Bedroom 3
- Area: 140
- Dimensions: 14 x 10
Bedroom 4
- Area: 154
- Dimensions: 14 x 11
Primary bathroom
- Features: Tub/Shower Combo
- Area: 112
- Dimensions: 14 x 8
Dining room
- Area: 100
- Dimensions: 10 x 10
Kitchen
- Area: 144
- Dimensions: 16 x 9
Living room
- Area: 110
- Dimensions: 11 x 10
Office
- Area: 120
- Dimensions: 10 x 12
Heating
- Central, Natural Gas
Cooling
- Central Air
Appliances
- Included: Range, Disposal, Dishwasher, Plumbed For Ice Maker, Water Softener Owned
- Laundry: Main Level, Washer Hookup, Dryer Connection
Features
- Two Living Area, Eat-in Kitchen, Breakfast Bar, Study/Library, Game Room, Media Room, Loft, High Ceilings, Open Floorplan, Walk-In Closet(s), Master Downstairs
- Flooring: Carpet, Laminate
- Windows: Window Coverings
- Has basement: No
- Has fireplace: No
- Fireplace features: Not Applicable
Interior area
- Total interior livable area: 2,843 sqft
Property
Parking
- Total spaces: 2
- Parking features: Two Car Garage
- Garage spaces: 2
Features
- Levels: Two
- Stories: 2
- Pool features: None, Community
Lot
- Size: 5,445 Square Feet
- Features: Corner Lot
Details
- Parcel number: 182961630150
Construction
Type & style
- Home type: SingleFamily
- Property subtype: Single Family Residence
Materials
- Brick, Siding
- Foundation: Slab
- Roof: Composition
Condition
- Pre-Owned
- New construction: No
- Year built: 2014
Utilities & green energy
- Sewer: Sewer System
- Water: Water System
Community & HOA
Community
- Features: Playground, Basketball Court
- Security: Prewired
- Subdivision: Talise De Culebra
HOA
- Has HOA: Yes
- HOA fee: $650 annually
- HOA name: TALISE DE CULEBRA
Location
- Region: San Antonio
Financial & listing details
- Price per square foot: $132/sqft
- Tax assessed value: $370,000
- Annual tax amount: $8,473
- Price range: $375K - $375K
- Date on market: 5/30/2026
- Cumulative days on market: 71 days
- Listing terms: Conventional,FHA,VA Loan,Cash
Estimated market value
$370,100
$352,000 - $389,000
$2,445/mo
Price history
| Date | Event | Price |
|---|---|---|
| 7/18/2026 | Price change | $375,000-1.3%$132/sqft |
Source:  LERA MLS #1963693 Report a problem LERA MLS #1963693 Report a problem | ||
| 5/30/2026 | Listed for sale | $380,000$134/sqft |
Source: LERA MLS #1963693 Report a problem | ||
Public tax history
| Year | Property taxes | Tax assessment |
|---|---|---|
| 2025 | $6,000 -13.3% | $370,000 -6.3% |
| 2024 | $6,917 +9.1% | $395,000 +8.8% |
| 2023 | $6,338 -9.7% | $363,000 +10% |
| 2022 | $7,020 -0.1% | $330,000 +10% |
| 2021 | $7,028 | $300,000 +1.7% |
| 2020 | $7,028 +0.4% | $295,000 +1% |
| 2019 | $7,001 | $292,000 +0.3% |
| 2018 | $7,001 -1.3% | $291,230 +1.3% |
| 2017 | $7,094 +1% | $287,510 +1.1% |
| 2016 | $7,026 | $284,490 +239.5% |
| 2015 | -- | $83,790 |
Find assessor info on the county website
Monthly payment
Est. payment
Payment breakdown
Explore the cost of this home by adjusting the details. Changes won't be saved.Climate risks
Neighborhood: 78254
Nearby schools
GreatSchools rating
- 6/10Scarborough Elementary SchoolGrades: PK-5Distance: 1.1 mi
- 7/10Folks MiddleGrades: 6-8Distance: 1.8 mi
- 7/10Sonia Sotomayor High SchoolGrades: 9-12Distance: 1 mi
Schools provided by the listing agent
- Elementary: Scarborough
- Middle: Folks
- High: Sotomayor High School
- District: Northside
Source: LERA MLS. This data may not be complete. We recommend contacting the local school district to confirm school assignments for this home.
- $335,6004 bd2 ba2.5k sqft7907 Headwaters Trl, San Antonio, TX 78254Off Market
- $301,3004 bd2 ba2.5k sqft7911 Headwaters Trl, San Antonio, TX 78254Off Market
- $329,3003 bd3 ba2.2k sqft7902 Cenote Dr, San Antonio, TX 78254Off Market
- $326,0004 bd2 ba2.5k sqft7906 Cenote Dr, San Antonio, TX 78254Off Market

- $270,2004 bd2 ba1.7k sqft7915 Headwaters Trl, San Antonio, TX 78254Off Market
- $251,2003 bd2 ba1.5k sqft13006 Cedarcreek Trl, San Antonio, TX 78254Off Market
- $286,9003 bd3 ba2.1k sqft7910 Cenote Dr, San Antonio, TX 78254Off Market
- $324,1004 bd2 ba2.4k sqft13010 Cedarcreek Trl, San Antonio, TX 78254Off Market
A local agent can set up tours, give advice and negotiate with sellers.
A local lender can help you make sure your offer is ready when you are.
Similar homes
- $381,9004 bd3 ba2.4k sqft9019 Monument Parke, San Antonio, TX 78254For Sale

 MLS ID #1992774, Trudy Scott TREC #676737, Coldwell Banker D'Ann Harper. LERA MLS
 - $425,0004 bd4 ba2.8k sqft8714 Trigger Corral, San Antonio, TX 78254For Sale
 MLS ID #2006121, Binkan Cinaroglu TREC #592614, Kuper Sotheby's Int'l Realty. LERA MLS
 - $425,0004 bd3 ba2.6k sqft8955 HIGH BR, San Antonio, TX 78254For Sale
 MLS ID #2002192, Gina Graham TREC #549227, eXp Realty. LERA MLS
 - $398,9004 bd3 ba2.5k sqft8815 Hideout Bnd, San Antonio, TX 78254For Sale
 MLS ID #1967569, Kenneth Chick TREC #664306, Epique Realty LLC. LERA MLS
 - $394,9994 bd4 ba2.3k sqft11723 Bricewood Hts, San Antonio, TX 78254For SaleMLS ID #2002967, Shane Neal TREC #608871, eXp Realty. LERA MLS
- $358,0003 bd3 ba2.2k sqft12702 EMMITT PASS, San Antonio, TX 78254For SaleMLS ID #1973611, Tamara Price TREC #572393, Real Broker, LLC. LERA MLS
- $369,9994 bd3 ba2.7k sqft5716 MCKINNEY FLS, San Antonio, TX 78253For SaleMLS ID #1994059, Adam Rivera TREC #645190, Kuper Sotheby's Int'l Realty. LERA MLS
- $315,0004 bd3 ba2.1k sqft8120 Dublin Frst, San Antonio, TX 78253For SaleMLS ID #1968787, Abel Contreras TREC #638716, BHHS Don Johnson Realtors - SA. LERA MLS
- $319,0004 bd3 ba2.4k sqft8447 Meadow Plains, San Antonio, TX 78254For SaleMLS ID #1964406, Aya Hussein TREC #759956, Resi Realty, LLC. LERA MLS
- $325,0004 bd3 ba2.5k sqft11935 Curtis, San Antonio, TX 78254For SaleMLS ID #1917007, Allen Lu TREC #634209, Adapt Realty Group. LERA MLS
- $370,0005 bd3 ba2.6k sqft5206 Ginger Rise, San Antonio, TX 78253For SaleMLS ID #1999651, Alan Lozano TREC #678444, eXp Realty. LERA MLS
- $319,0004 bd3 ba2.3k sqft9011 WASHBURN CT, San Antonio, TX 78254For SaleMLS ID #1995426, Monique Bordelon TREC #489197, RE/MAX Preferred, REALTORS. LERA MLS
- $399,9003 bd3 ba2.6k sqft8331 Percheron Pass, San Antonio, TX 78254For SaleMLS ID #1956808, Steve Betancourt TREC #697700, JPAR San Antonio. LERA MLS
- $499,8994 bd4 ba3k sqft12307 Wagon Boss, San Antonio, TX 78254For SaleMLS ID #1970988, Judith Rodriguez TREC #532493, Keller Williams Legacy. LERA MLS
- $385,0004 bd3 ba2.5k sqft1723 Viljandi Moon, San Antonio, TX 78251For SaleMLS ID #2004831, Jose De Luna TREC #807105, eXp Realty. LERA MLS
- $435,0004 bd4 ba3.1k sqft8819 Winchester Way, San Antonio, TX 78254For SaleMLS ID #1991287, Laura Palencia TREC #573046, Levi Rodgers Real Estate Group. LERA MLS
- $485,0004 bd3 ba2.8k sqft11723 BRICEWOOD TIP, San Antonio, TX 78254For SaleMLS ID #2004680, Norma Lety Velazquez TREC #576832, Phyllis Browning Company. LERA MLS
- $324,9005 bd4 ba2.6k sqft14022 Tyler Point, San Antonio, TX 78254For SaleMLS ID #1942604, Samantha Parker TREC #797227, 3D Realty & Property Management. LERA MLS
- $549,9005 bd4 ba3.4k sqft13107 Dakota Forest, San Antonio, TX 78254For SaleMLS ID #1944440, Elizabeth Mauricio TREC #819856, JB Goodwin, REALTORS. LERA MLS
- $365,0004 bd3 ba2.5k sqft219 LUCCHESE ST, San Antonio, TX 78253For SaleMLS ID #1998701, Kellie Daniels TREC #505116, Coldwell Banker D'Ann Harper, REALTOR. LERA MLS
