Located in the gated Terraces of Alamo Ranch, this move-in ready 5-bedroom, 2.5-bath home offers space, comfort, and convenience. The flexible floor plan features a downstairs primary suite, private study/flex room, spacious game room, and open-concept living and dining areas. The island kitchen includes a gas stove, abundant cabinetry, and ample counter space for everyday living and entertaining. The primary suite offers dual vanities, an oversized soaking tub, and separate shower. Upstairs, you'll find four generously sized secondary bedrooms with great natural light and closet space. Recent updates include new tile flooring throughout the main level and storm doors at the front and back entrances. Enjoy outdoor living on the covered patio overlooking the large, private backyard, perfect for relaxing or hosting gatherings. Community amenities include a pool, playground, and park. Conveniently located near Lackland AFB, UTSA, SeaWorld, Six Flags Fiesta Texas, the Medical Center, La Cantera, shopping, dining, and major highways.
For sale
$370,000
5206 Ginger Rise, San Antonio, TX 78253
5beds
2,643sqft
Single Family Residence
Built in 2011
9,888 Square Feet Lot
$365,300 Zestimate®
$140/sqft
$83/mo HOA
What's special
Gas stoveGreat natural lightFlexible floor planCovered patioOversized soaking tubIsland kitchenSpacious game room
- 82 days
- 302
- 31
Zillow last checked:
Listing updated:
Listed by:
Alan Lozano TREC #678444 (210) 710-6258,
eXp Realty
Source: LERA MLS,MLS#: 1999651
Facts & features
Interior
Bedrooms & bathrooms
- Bedrooms: 5
- Bathrooms: 3
- Full bathrooms: 2
- 1/2 bathrooms: 1
Primary bedroom
- Features: Walk-In Closet(s), Ceiling Fan(s), Full Bath
- Area: 234
- Dimensions: 18 x 13
Bedroom 2
- Area: 132
- Dimensions: 12 x 11
Bedroom 3
- Area: 187
- Dimensions: 17 x 11
Bedroom 4
- Area: 132
- Dimensions: 12 x 11
Bedroom 5
- Area: 256
- Dimensions: 16 x 16
Primary bathroom
- Features: Tub/Shower Separate, Single Vanity, Soaking Tub
- Area: 130
- Dimensions: 13 x 10
Family room
- Area: 285
- Dimensions: 19 x 15
Kitchen
- Area: 204
- Dimensions: 17 x 12
Living room
- Area: 143
- Dimensions: 13 x 11
Heating
- Central, Natural Gas
Cooling
- Central Air
Appliances
- Included: Self Cleaning Oven, Microwave, Range, Gas Cooktop, Disposal, Dishwasher, Plumb for Water Softener
- Laundry: Washer Hookup, Dryer Connection
Features
- One Living Area, Liv/Din Combo, Kitchen Island, Breakfast Bar, Study/Library, Game Room, Media Room, Utility Room Inside, High Ceilings, Master Downstairs, Ceiling Fan(s)
- Flooring: Carpet, Ceramic Tile, Laminate
- Has basement: No
- Has fireplace: No
- Fireplace features: Not Applicable
Interior area
- Total interior livable area: 2,643 sqft
Video & virtual tour
Property
Parking
- Total spaces: 2
- Parking features: Two Car Garage, Garage Door Opener
- Garage spaces: 2
Features
- Levels: Two
- Stories: 2
- Pool features: None, Community
Lot
- Size: 9,888 Square Feet
Details
- Parcel number: 044133020540
Construction
Type & style
- Home type: SingleFamily
- Property subtype: Single Family Residence
Materials
- Brick, 3 Sides Masonry, Fiber Cement
- Foundation: Slab
- Roof: Composition
Condition
- Pre-Owned
- New construction: No
- Year built: 2011
Details
- Builder name: Ryland
Utilities & green energy
- Electric: CPS
- Gas: CPS
- Sewer: SAWS
- Water: SAWS, Water System
- Utilities for property: Cable Available
Community & HOA
Community
- Features: Tennis Court(s), Clubhouse, Playground, Basketball Court
- Security: Smoke Detector(s), Prewired, Controlled Access
- Subdivision: Terraces At Alamo Ranch
HOA
- Has HOA: Yes
- HOA fee: $250 quarterly
- HOA name: TERRACES AT ALAMO RANCH HOA
Location
- Region: San Antonio
Financial & listing details
- Price per square foot: $140/sqft
- Tax assessed value: $355,890
- Annual tax amount: $6,535
- Price range: $370K - $370K
- Date on market: 7/11/2026
- Cumulative days on market: 83 days
- Listing terms: Conventional,FHA,VA Loan,Cash,USDA Loan
Estimated market value
$365,300
$347,000 - $384,000
$2,536/mo
Price history
| Date | Event | Price |
|---|---|---|
| 7/11/2026 | Price change | $370,000-7.4%$140/sqft |
Source:  LERA MLS #1999651 Report a problem LERA MLS #1999651 Report a problem | ||
| 8/27/2023 | Listing removed | -- |
Source: Zillow Rentals Report a problem | ||
| 8/11/2023 | Listed for rent | $2,400$1/sqft |
Source: Zillow Rentals Report a problem | ||
| 8/11/2023 | Listing removed | -- |
Source: LERA MLS #1709289 Report a problem | ||
| 8/5/2023 | Listed for rent | $2,400$1/sqft |
Source: LERA MLS #1709289 Report a problem | ||
| 7/8/2023 | Price change | $399,500-2.5%$151/sqft |
Source: LERA MLS #1674436 Report a problem | ||
| 6/20/2023 | Price change | $409,900-1.2%$155/sqft |
Source: LERA MLS #1674436 Report a problem | ||
| 5/8/2023 | Price change | $414,900-2.1%$157/sqft |
Source: LERA MLS #1674436 Report a problem | ||
| 4/13/2023 | Price change | $423,900-1.4%$160/sqft |
Source: LERA MLS #1674436 Report a problem | ||
| 3/21/2023 | Listed for sale | $430,000+16.2%$163/sqft |
Source: LERA MLS #1674436 Report a problem | ||
| 10/25/2021 | Sold | -- |
Source: LERA MLS #1540338 Report a problem | ||
| 8/17/2021 | Pending sale | $369,900$140/sqft |
Source: LERA MLS #1540338 Report a problem | ||
| 8/13/2021 | Contingent | $369,900$140/sqft |
Source: LERA MLS #1540338 Report a problem | ||
| 8/4/2021 | Price change | $369,900-1.4%$140/sqft |
Source: LERA MLS #1540338 Report a problem | ||
| 6/21/2021 | Listed for sale | $375,000+34%$142/sqft |
Source: LERA MLS #1540338 Report a problem | ||
| 1/31/2017 | Sold | -- |
Source: LERA MLS #44006_1206402 Report a problem | ||
| 11/13/2016 | Price change | $279,9000%$106/sqft |
Source: Coldwell Banker D'Ann Harper, Realtors #1206402 Report a problem | ||
| 10/14/2016 | Listed for sale | $280,000$106/sqft |
Source: Coldwell Banker D'Ann Harper, Realtors #1206402 Report a problem | ||
| 1/25/2012 | Sold | -- |
Source: LERA MLS #44006_940959 Report a problem | ||
Public tax history
| Year | Property taxes | Tax assessment |
|---|---|---|
| 2025 | $6,549 -8.5% | $355,890 -8.6% |
| 2024 | $7,160 -0.5% | $389,480 -0.3% |
| 2023 | $7,195 -3.3% | $390,540 +6.3% |
| 2022 | $7,441 +161.1% | $367,440 +22.8% |
| 2021 | $2,850 | $299,310 +7.3% |
| 2020 | $2,850 | $278,950 +2.5% |
| 2019 | -- | $272,240 +1.1% |
| 2018 | -- | $269,150 +6.5% |
| 2017 | $433 -91.9% | $252,690 -0.5% |
| 2016 | $5,326 +6.5% | $254,030 +3.9% |
| 2015 | $5,001 | $244,520 +5% |
| 2014 | $5,001 | $232,830 +4.5% |
| 2013 | -- | $222,830 +23.3% |
| 2012 | -- | $180,780 |
Find assessor info on the county website
Monthly payment
Est. payment
Payment breakdown
Explore the cost of this home by adjusting the details. Changes won't be saved.Climate risks
Neighborhood: 78253
Nearby schools
Schools provided by the listing agent
- Elementary: Hoffmann
- Middle: Briscoe
- High: Taft
- District: Northside
Source: LERA MLS. This data may not be complete. We recommend contacting the local school district to confirm school assignments for this home.
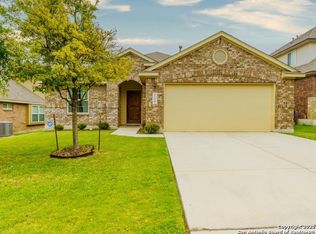
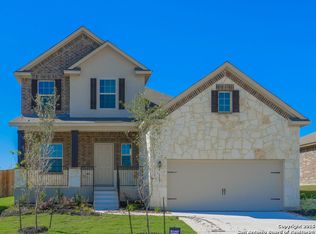
Similar homes
- $350,0005 bd3 ba2.4k sqft6103 Briscoe Leaf, San Antonio, TX 78253For Sale
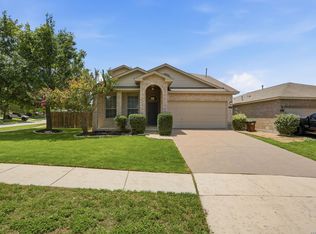
 MLS ID #2010817, Edward Garcia TREC #621675, eXp Realty. LERA MLS
 - $365,0004 bd3 ba2.7k sqft5716 MCKINNEY FLS, San Antonio, TX 78253For Sale
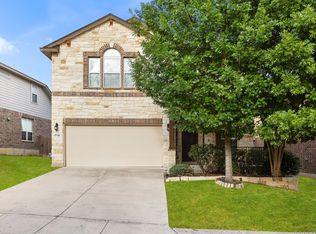 MLS ID #1994059, Adam Rivera TREC #645190, Kuper Sotheby's Int'l Realty. LERA MLS
 - $440,0004 bd3 ba2.5k sqft12246 CHAMBERS CV, San Antonio, TX 78253For Sale
 MLS ID #2020865, Ashley Robertson TREC #431814, Kuper Sotheby's Int'l Realty. LERA MLS
 - $410,0004 bd3 ba3k sqft12626 Red Maple Way, San Antonio, TX 78253For Sale
 MLS ID #2008461, MaileIrene Miller TREC #691992, Real Broker, LLC. LERA MLS
 - $405,0005 bd5 ba3.2k sqft11334 Phoebe Lace, San Antonio, TX 78253For SaleMLS ID #2007210, Robert Saenz TREC #553208, Xsellence Realty. LERA MLS
- $440,0004 bd4 ba3.1k sqft12543 Loving Ml, San Antonio, TX 78253For SaleMLS ID #1973652, Antonio Hernandez TREC #510855, LPT Realty, LLC. LERA MLS
- $435,0004 bd4 ba2.9k sqft5744 McKinney Fls, San Antonio, TX 78253Active
 MLS ID #4414483, Sarah Zapata Zapata, eXp Realty, LLC. Unlock MLS
 - $337,5004 bd3 ba2.7k sqft13043 Panhandle Cove, San Antonio, TX 78253For SaleMLS ID #1906814, Bea Flores TREC #586655, Sovereign Real Estate Group. LERA MLS
- $459,9004 bd2 ba2.7k sqft12606 Alstroemeria, San Antonio, TX 78253For SaleMLS ID #1995472, Leticia Wallace TREC #809215, BK Real Estate. LERA MLS
- $350,9954 bd3 ba2.2k sqft12315 Tower Forest, San Antonio, TX 78253For SaleMLS ID #1945099, Mariana Campos TREC #694402, Vortex Realty. LERA MLS
- $378,0004 bd4 ba3.4k sqft342 CHLOE HTS, San Antonio, TX 78253For SaleMLS ID #1971767, Andrew Bauer TREC #662113, Orchard Brokerage. LERA MLS
- $450,0004 bd4 ba3k sqft6259 OZONA ML, San Antonio, TX 78253For SaleMLS ID #2009068, Christa Lindsey TREC #433589, The Texas Real Estate Team. LERA MLS
- $415,0004 bd4 ba2.9k sqft12114 CARSON CV, San Antonio, TX 78253For SaleMLS ID #1972392, Shelly S Williams TREC #696911, Stonepoint Properties Inc. LERA MLS
- $364,9003 bd3 ba2.5k sqft7910 Coolspring Dr, San Antonio, TX 78254For SaleMLS ID #2013427, Rachel Wallace TREC #646958, eXp Realty. LERA MLS
- $399,9004 bd3 ba2.5k sqft8826 Study Butte, San Antonio, TX 78254For SaleMLS ID #2016107, Lorraine Zavala TREC #497726, Keller Williams Legacy. LERA MLS
- $395,0004 bd3 ba2.5k sqft8815 Hideout Bnd, San Antonio, TX 78254For SaleMLS ID #2018362, Kenneth Chick TREC #664306, Dalton Wade, Inc. LERA MLS
- $299,9004 bd2 ba2k sqft6403 Diego Ln, San Antonio, TX 78253For SaleMLS ID #1932023, Teri Toth TREC #679601, Keller Williams Heritage. LERA MLS
- $349,9994 bd3 ba2.8k sqft7903 Headwaters Trl, San Antonio, TX 78254For SaleMLS ID #1963693, Jesus Tejada TREC #755839, Keller Williams Heritage. LERA MLS
- $385,0004 bd3 ba2.3k sqft13947 Evelina, San Antonio, TX 78253For SaleMLS ID #1947799, Felipa Sanchez TREC #808296, 1st Choice Realty Group. LERA MLS
- $439,9993 bd3 ba2.5k sqft4307 Post Cedar, San Antonio, TX 78253For SaleMLS ID #1956948, Lisa Cabrera TREC #649703, Resi Realty, LLC. LERA MLS
