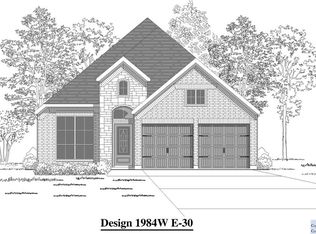
Welcome to this beautifully maintained 4-bedroom, 3-bath home located on the west side of San Antonio, offering high ceilings, an open-concept design, and a flexible floor plan with plenty of space for everyday living and entertaining. As you enter, you are greeted by a convenient mother-in-law suite with a full bath. The main living area features high ceilings and flows seamlessly into the kitchen and breakfast area. The kitchen is equipped with built-in stainless steel appliances, granite countertops, abundant cabinet space, and a center island. The primary suite is located downstairs and offers high ceilings and plenty of natural light. The ensuite bath features a double vanity, separate shower and tub, and a large walk-in closet. Upstairs, a versatile game room provides additional space that can also accommodate a home office, sitting area, or entertainment space, while additional storage adds to the home's functionality. Energy and technology features include solar panels, first-floor window tinting, a security system, security cameras, and a doorbell camera. Step outside to an inviting backyard designed for both relaxation and entertaining. The outdoor space features a gazebo with curtains, seating and string lighting, a jacuzzi, thoughtfully designed garden and landscaped areas, decorative rock and planting beds, planted privacy trees, and a storage unit. Residents can enjoy resort-style community amenities including two pools, tennis courts, a clubhouse, park and playground, jogging trails, and a sports court. Conveniently located just minutes from Alamo Ranch, the home offers easy access to shopping, dining, entertainment, and everyday conveniences. With its flexible layout, energy-saving features, security upgrades, and beautifully designed outdoor living space, this home offers an exceptional combination of comfort, functionality, and convenience in west San Antonio.
For sale
$400,000
9031 La Junta, San Antonio, TX 78254
4beds
2,421sqft
Single Family Residence
Built in 2017
6,229 Square Feet Lot
$394,000 Zestimate®
$165/sqft
$61/mo HOA
What's special
Planted privacy treesHigh ceilingsGranite countertopsFlexible floor planLarge walk-in closetVersatile game roomStorage unit
- 18 days
- 342
- 22
Zillow last checked:
Listing updated:
Listed by:
Dayton Schrader TREC #312921 (210) 757-9785,
eXp Realty
Source: LERA MLS,MLS#: 2010892
Facts & features
Interior
Bedrooms & bathrooms
- Bedrooms: 4
- Bathrooms: 3
- Full bathrooms: 3
Primary bedroom
- Features: Ceiling Fan(s), Full Bath
- Area: 252
- Dimensions: 14 x 18
Bedroom 2
- Area: 130
- Dimensions: 10 x 13
Bedroom 3
- Area: 120
- Dimensions: 10 x 12
Bedroom 4
- Area: 132
- Dimensions: 11 x 12
Primary bathroom
- Features: Tub/Shower Separate, Double Vanity
- Area: 130
- Dimensions: 10 x 13
Dining room
- Area: 150
- Dimensions: 10 x 15
Kitchen
- Area: 180
- Dimensions: 9 x 20
Living room
- Area: 304
- Dimensions: 16 x 19
Heating
- Central, Electric
Cooling
- Central Air
Appliances
- Included: Gas Cooktop
- Laundry: Washer Hookup, Dryer Connection
Features
- One Living Area, Eat-in Kitchen, Two Eating Areas, Kitchen Island, Breakfast Bar, Pantry, Loft, Utility Room Inside, High Ceilings, Open Floorplan, Ceiling Fan(s)
- Flooring: Carpet, Ceramic Tile
- Has basement: No
- Has fireplace: No
- Fireplace features: Not Applicable
Interior area
- Total interior livable area: 2,421 sqft
Property
Parking
- Total spaces: 2
- Parking features: Two Car Garage
- Garage spaces: 2
Features
- Levels: Two
- Stories: 2
- Pool features: None, Community
Lot
- Size: 6,229 Square Feet
Details
- Parcel number: 044501920020
Construction
Type & style
- Home type: SingleFamily
- Architectural style: Traditional
- Property subtype: Single Family Residence
Materials
- Brick, Stone, Stucco, Siding
- Foundation: Slab
- Roof: Composition
Condition
- Pre-Owned
- New construction: No
- Year built: 2017
Details
- Builder name: Chesmar
Utilities & green energy
- Electric: CPS
- Gas: CPS
- Sewer: SAWS
- Water: SAWS
Community & HOA
Community
- Features: Playground, Jogging Trails, Basketball Court
- Subdivision: Stillwater Ranch
HOA
- Has HOA: Yes
- HOA fee: $365 semi-annually
- HOA name: STILLWATER RANCH HOMEOWNERS ASSOCIATION
Location
- Region: San Antonio
Financial & listing details
- Price per square foot: $165/sqft
- Tax assessed value: $430,070
- Annual tax amount: $7,950
- Price range: $400K - $400K
- Date on market: 8/22/2026
- Cumulative days on market: 19 days
- Listing terms: Conventional,FHA,VA Loan,Cash
Estimated market value
$394,000
$374,000 - $414,000
$2,086/mo
Price history
| Date | Event | Price |
|---|---|---|
| 8/22/2026 | Price change | $400,000-2.2%$165/sqft |
Source:  LERA MLS #2010892 Report a problem LERA MLS #2010892 Report a problem | ||
| 6/8/2024 | Price change | $409,000+2.3%$169/sqft |
Source: LERA MLS #1782537 Report a problem | ||
| 4/3/2024 | Price change | $400,000-3.6%$165/sqft |
Source: LERA MLS #1753690 Report a problem | ||
| 3/20/2024 | Price change | $415,000-1.2%$171/sqft |
Source: LERA MLS #1753690 Report a problem | ||
| 3/16/2024 | Price change | $420,000-1.2%$173/sqft |
Source: LERA MLS #1753690 Report a problem | ||
| 2/23/2024 | Listed for sale | $425,000+18.1%$176/sqft |
Source: LERA MLS #1753690 Report a problem | ||
| 8/20/2021 | Sold | -- |
Source: eXp Realty #63685821 Report a problem | ||
| 8/11/2021 | Pending sale | $359,900$149/sqft |
Source: LERA MLS #1547056 Report a problem | ||
| 7/26/2021 | Contingent | $359,900$149/sqft |
Source: LERA MLS #1547056 Report a problem | ||
| 7/20/2021 | Listed for sale | $359,900+10.8%$149/sqft |
Source: LERA MLS #1547056 Report a problem | ||
| 2/11/2021 | Listing removed | -- |
Source: LERA MLS #1501951 Report a problem | ||
| 2/4/2021 | Price change | $324,900-1.5%$134/sqft |
Source: LERA MLS #1501951 Report a problem | ||
| 1/28/2021 | Price change | $329,990-2.1%$136/sqft |
Source: LERA MLS #1501951 Report a problem | ||
| 1/15/2021 | Price change | $337,000-0.4%$139/sqft |
Source: LERA MLS #1501951 Report a problem | ||
| 1/3/2021 | Listed for sale | $338,500+11%$140/sqft |
Source: Texas Premier Realty #1501951 Report a problem | ||
| 5/25/2018 | Sold | -- |
Source: LERA MLS #1269832 Report a problem | ||
| 4/18/2018 | Pending sale | $304,990$126/sqft |
Source: Local MLS #1269832 Report a problem | ||
| 3/22/2018 | Listed for sale | $304,990$126/sqft |
Source: Move Up America #1269832 Report a problem | ||
Public tax history
| Year | Property taxes | Tax assessment |
|---|---|---|
| 2025 | -- | $430,070 +2.1% |
| 2024 | -- | $421,200 -0.5% |
| 2023 | -- | $423,410 +5.7% |
| 2022 | -- | $400,610 +31.9% |
| 2021 | -- | $303,610 +7.8% |
| 2020 | -- | $281,710 +2.4% |
| 2019 | -- | $275,220 |
Find assessor info on the county website
Monthly payment
Est. payment
Payment breakdown
Explore the cost of this home by adjusting the details. Changes won't be saved.Climate risks
Neighborhood: 78254
Nearby schools
Schools provided by the listing agent
- Elementary: Scarborough
- Middle: Folks
- High: Sotomayor High School
- District: Northside
Source: LERA MLS. This data may not be complete. We recommend contacting the local school district to confirm school assignments for this home.


Similar homes
- $400,0004 bd3 ba2.4k sqft8225 Lajitas Bnd, San Antonio, TX 78254For Sale

 MLS ID #2014474, Jose Camargo TREC #652380, eXp Realty. LERA MLS
 - $425,0004 bd3 ba2.5k sqft12519 STILLWATER CRK, San Antonio, TX 78254For Sale
 MLS ID #2007565, Vicki Morgan TREC #471153, Keller Williams Boerne. LERA MLS
 - $380,0003 bd3 ba2.2k sqft9925 Bricewood Cv, San Antonio, TX 78254For Sale
 MLS ID #2013004, David Garcia TREC #684055, SERHANT.. LERA MLS
 - $429,9004 bd3 ba2.9k sqft10833 Bango Farms, San Antonio, TX 78254For Sale
 MLS ID #2010991, Tamara Ordaz TREC #622417, Weichert, REALTORS - Select. LERA MLS
 - $349,9993 bd3 ba2.3k sqft8624 Dove Pass, San Antonio, TX 78254For SaleMLS ID #2008054, Sebastiano Formica TREC #693859, eXp Realty. LERA MLS
- $394,9904 bd4 ba2.4k sqft10618 Briceway Ace, San Antonio, TX 78254For SaleMLS ID #1970270, Venessa Garza TREC #754710, LPT Realty, LLC. LERA MLS
- $389,0004 bd3 ba2.5k sqft14527 BUCKING TRL, San Antonio, TX 78254For SaleMLS ID #2004707, Anthony Guttierrez TREC #688068, Rise Realty Group & Associates LLC. LERA MLS
- $425,0004 bd4 ba2.8k sqft8714 Trigger Corral, San Antonio, TX 78254For SaleMLS ID #2006121, Binkan Cinaroglu TREC #592614, Kuper Sotheby's Int'l Realty. LERA MLS
- $370,0005 bd3 ba2.5k sqft8707 Riddles Peak, San Antonio, TX 78254For SaleMLS ID #1994871, Nisreen Alkhafaji TREC #758912, Keller Williams City-View. LERA MLS
- $382,2504 bd3 ba2.5k sqft14705 Calamity Way, San Antonio, TX 78254For SaleMLS ID #1993507, Randy Elgin TREC #525639, Keller Williams Legacy. LERA MLS
- $365,0004 bd4 ba2.4k sqft8843 Winchester Way, San Antonio, TX 78254For SaleMLS ID #2005377, Lovetta McAlpin TREC #598390, Keller Williams Heritage. LERA MLS
- $365,0004 bd3 ba2.3k sqft15019 HAMA WHEEL TRL, San Antonio, TX 78254For SaleMLS ID #1993052, Collin Barr TREC #737824, eXp Realty. LERA MLS
- $398,0004 bd3 ba2.2k sqft4827 PALMA NOVA ST, San Antonio, TX 78253For SaleMLS ID #1995051, Carlos Martinez TREC #631834, Niemeyer & Associates, REALTORS. LERA MLS
- $479,0004 bd3 ba3k sqft12049 White River Rd, San Antonio, TX 78254For SaleMLS ID #1991137, Carlos Mendoza TREC #632982, Real Broker, LLC. LERA MLS
- $449,9004 bd3 ba3k sqft9543 Garrison, San Antonio, TX 78254For SaleMLS ID #1966435, Matthew Bell TREC #646965, Keller Williams Heritage. LERA MLS
- $310,0004 bd3 ba2.5k sqft11935 Curtis, San Antonio, TX 78254For SaleMLS ID #1917007, Allen Lu TREC #634209, Adapt Realty Group. LERA MLS
- $365,0003 bd2 ba2k sqft8127 Lovela, San Antonio, TX 78254For SaleMLS ID #1937780, Rolando San Miguel TREC #577856, Trinidad Realty Partners, Inc. LERA MLS
- $425,0004 bd4 ba2.7k sqft12455 Diagon Alley, San Antonio, TX 78254For SaleMLS ID #1932882, Brayson Verzella TREC #538286, Real Broker, LLC. LERA MLS
- $369,9994 bd3 ba2.7k sqft5716 MCKINNEY FLS, San Antonio, TX 78253For SaleMLS ID #1994059, Adam Rivera TREC #645190, Kuper Sotheby's Int'l Realty. LERA MLS
- $474,9994 bd3 ba3k sqft12306 Bianca Mill Wy, San Antonio, TX 78254For SaleMLS ID #1887078, Nikki Moore TREC #566749, TriPoint Realty LLC. LERA MLS
