Nestled in a sought-after Davis Ranch neighborhood, this beautifully maintained property offers inviting curb appeal, 2 spacious living areas, and two dedicated office spaces. With the primary and secondary bedrooms downstairs this floorplan is perfect! From the moment you walk in, you'll notice the natural light flooding through the open floor plan, ideal for entertaining or relaxing at home. The modern kitchen boasts sleek finishes, ample counter space, and a seamless flow into the dining and living areas. Step outside to enjoy the landscaped backyard, perfect for evening gatherings or quiet mornings. There is a state of the art fitness center, sparkling resort style pool with cabana and scenic view trails just to name a few of the amazing amenities. Located near top-rated schools within the subdivision, shopping, dining, and easy access to 1604-Schedule your tour today!
For sale
$474,999
12306 Bianca Mill Wy, San Antonio, TX 78254
4beds
3,065sqft
Single Family Residence
Built in 2018
6,490 Square Feet Lot
$-- Zestimate®
$155/sqft
$41/mo HOA
What's special
Sleek finishesOpen floor planLandscaped backyardDedicated office spacesInviting curb appealModern kitchenAmple counter space
- 392 days |
- 129 |
- 4 |
Zillow last checked:
Listing updated:
Listed by:
Nikki Moore TREC #566749 (512) 529-6680,
TriPoint Realty LLC
Source: LERA MLS,MLS#: 1887078
Facts & features
Interior
Bedrooms & bathrooms
- Bedrooms: 4
- Bathrooms: 3
- Full bathrooms: 3
Primary bedroom
- Features: Walk-In Closet(s), Ceiling Fan(s)
- Area: 260
- Dimensions: 13 x 20
Bedroom 2
- Area: 169
- Dimensions: 13 x 13
Bedroom 3
- Area: 143
- Dimensions: 11 x 13
Bedroom 4
- Area: 143
- Dimensions: 11 x 13
Primary bathroom
- Features: Shower Only, Double Vanity
- Area: 112
- Dimensions: 8 x 14
Dining room
- Area: 144
- Dimensions: 12 x 12
Family room
- Area: 240
- Dimensions: 15 x 16
Kitchen
- Area: 168
- Dimensions: 12 x 14
Heating
- Central, Electric
Cooling
- Ceiling Fan(s), Central Air, Whole House Fan
Appliances
- Included: Cooktop, Built-In Oven, Self Cleaning Oven, Microwave, Gas Cooktop, Refrigerator, Disposal, Dishwasher, Water Softener Owned, Gas Water Heater, Double Oven
- Laundry: Main Level, Washer Hookup, Dryer Connection
Features
- Two Living Area, Liv/Din Combo, Separate Dining Room, Eat-in Kitchen, Kitchen Island, Breakfast Bar, Study/Library, Game Room, Loft, Utility Room Inside, Secondary Bedroom Down, Open Floorplan, High Speed Internet, Walk-In Closet(s), Master Downstairs, Ceiling Fan(s), Programmable Thermostat
- Flooring: Carpet, Ceramic Tile, Wood
- Windows: Double Pane Windows, Window Coverings
- Has basement: No
- Has fireplace: No
- Fireplace features: Not Applicable
Interior area
- Total interior livable area: 3,065 sqft
Property
Parking
- Total spaces: 2
- Parking features: Two Car Garage, Garage Door Opener
- Garage spaces: 2
Accessibility
- Accessibility features: Accessible Entrance, Accessible Hallway(s), Hallways 42" Wide, Entry Slope less than 1 foot, Level Drive, First Floor Bath, Full Bath/Bed on 1st Flr, First Floor Bedroom, Stall Shower, Wheelchair Height Mailbox
Features
- Levels: Two
- Stories: 2
- Patio & porch: Covered
- Exterior features: Sprinkler System
- Pool features: None, Community
- Fencing: Privacy
Lot
- Size: 6,490 Square Feet
Details
- Additional structures: Shed(s), Kennel/Dog Run
- Parcel number: 044502300160
Construction
Type & style
- Home type: SingleFamily
- Property subtype: Single Family Residence
Materials
- Brick, 3 Sides Masonry, Stone, Siding, Stone Veneer
- Foundation: Slab
- Roof: Composition
Condition
- Pre-Owned
- New construction: No
- Year built: 2018
Details
- Builder name: Pulte
Utilities & green energy
- Utilities for property: Cable Available, Private Garbage Service
Community & HOA
Community
- Features: Playground, Jogging Trails, Bike Trails, Cluster Mail Box
- Security: Smoke Detector(s)
- Subdivision: Davis Ranch
HOA
- Has HOA: Yes
- HOA fee: $124 quarterly
- HOA name: LIFETIME HOA
Location
- Region: San Antonio
Financial & listing details
- Price per square foot: $155/sqft
- Tax assessed value: $478,960
- Annual tax amount: $8,851
- Price range: $475K - $475K
- Date on market: 7/25/2025
- Cumulative days on market: 752 days
- Listing terms: Conventional,FHA,VA Loan,TX Vet,Cash,Assumable
Estimated market value
Not available
Estimated sales range
Not available
Not available
Price history
| Date | Event | Price |
|---|---|---|
| 11/8/2025 | Listed for sale | $474,999$155/sqft |
Source:  LERA MLS #1887078 Report a problem LERA MLS #1887078 Report a problem | ||
| 10/5/2025 | Contingent | $474,999$155/sqft |
Source: LERA MLS #1887078 Report a problem | ||
| 10/4/2025 | Listing removed | $2,800$1/sqft |
Source: Zillow Rentals Report a problem | ||
| 8/14/2025 | Listed for rent | $2,800$1/sqft |
Source: Zillow Rentals Report a problem | ||
| 7/25/2025 | Listed for sale | $474,999-3.1%$155/sqft |
Source: LERA MLS #1887078 Report a problem | ||
| 7/15/2025 | Listing removed | $489,999$160/sqft |
Source: LERA MLS #1793885 Report a problem | ||
| 4/29/2025 | Price change | $489,999-1%$160/sqft |
Source: LERA MLS #1793885 Report a problem | ||
| 3/18/2025 | Price change | $494,999-1%$162/sqft |
Source: LERA MLS #1793885 Report a problem | ||
| 10/4/2024 | Price change | $499,999-2%$163/sqft |
Source: LERA MLS #1793885 Report a problem | ||
| 7/18/2024 | Listed for sale | $509,990$166/sqft |
Source: LERA MLS #1793885 Report a problem | ||
Public tax history
| Year | Property taxes | Tax assessment |
|---|---|---|
| 2025 | $6,758 -2% | $478,960 +3.1% |
| 2024 | $6,897 +8.8% | $464,456 +10% |
| 2023 | $6,340 -8.2% | $422,233 +10% |
| 2022 | $6,905 +10% | $383,848 +10% |
| 2021 | $6,279 | $348,953 +10% |
| 2020 | $6,279 -5.7% | $317,230 +2.7% |
| 2019 | $6,657 | $308,920 +847.6% |
| 2018 | $6,657 | $32,600 |
Find assessor info on the county website
Monthly payment
Est. payment
Payment breakdown
Explore the cost of this home by adjusting the details. Changes won't be saved.Climate risks
Neighborhood: 78254
Nearby schools
GreatSchools rating
- 8/10Joey Tomlinson Elementary SchoolGrades: PK-5Distance: 0.4 mi
- 7/10Folks MiddleGrades: 6-8Distance: 0.2 mi
- 7/10Sonia Sotomayor High SchoolGrades: 9-12Distance: 1 mi
Schools provided by the listing agent
- Elementary: Tomlinson Elementary
- Middle: Folks
- High: Sotomayor High School
- District: Northside
Source: LERA MLS. This data may not be complete. We recommend contacting the local school district to confirm school assignments for this home.
- $418,9004 bd2 ba3.1k sqft12310 Bianca Mill Way, San Antonio, TX 78254Off Market
- $533,9008,280 sqft12302 Bianca Mill Way, San Antonio, TX 78254Off Market
- $482,0005 bd4 ba3.4k sqft12246 Bianca Mill Way, San Antonio, TX 78254Off Market
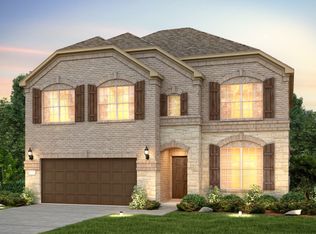
- $497,2906,682 sqft10203 High Noon Dr, San Antonio, TX 78254Off Market
- $328,2003 bd2 ba1.9k sqft12318 Bianca Mill Way, San Antonio, TX 78254Off Market
- $357,9004 bd2 ba2.2k sqft10235 High Noon, San Antonio, TX 78254Off Market
- $491,7005 bd4 ba3.3k sqft10214 Nate Range, San Antonio, TX 78254Off Market
- $--3 bd2 ba2.1k sqft12242 Bianca Mill Way, San Antonio, TX 78254Sold
A local agent can set up tours, give advice and negotiate with sellers.
A local lender can help you make sure your offer is ready when you are.
Similar homes
- $425,0004 bd4 ba2.8k sqft8714 Trigger Corral, San Antonio, TX 78254For Sale
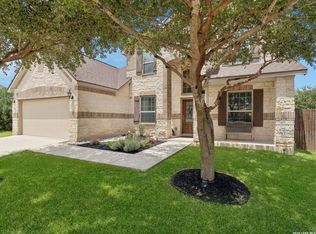
 MLS ID #2006121, Binkan Cinaroglu TREC #592614, Kuper Sotheby's Int'l Realty. LERA MLS
 - $435,0004 bd4 ba3.2k sqft8535 Murray Grey, San Antonio, TX 78254For Sale
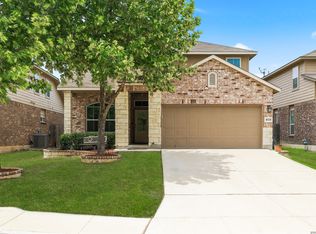 MLS ID #1964407, Frank T. Ruffo TREC #325204, The Real Estate Group. LERA MLS
 - $359,5004 bd3 ba2.6k sqft11926 BRISCOE RNCH, San Antonio, TX 78254For Sale
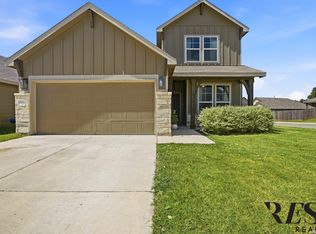 MLS ID #1999110, Angelica Erosa De Perez TREC #708336, Resi Realty, LLC. LERA MLS
 - $385,0004 bd3 ba2k sqft9915 BRICEWOOD HL, San Antonio, TX 78254For Sale
 MLS ID #1994779, Pedro Fuentes TREC #796227, White Line Realty LLC. LERA MLS
 - $555,0004 bd4 ba2.7k sqft10502 Merrick Run, San Antonio, TX 78254For SaleMLS ID #1990881, Jennifer Cannon TREC #695820, JPAR San Antonio. LERA MLS
- $365,0004 bd4 ba2.6k sqft15233 Cheshire Wy, San Antonio, TX 78254For SaleMLS ID #2009231, Ana Jaramillo TREC #739758, Real Broker, LLC. LERA MLS
- $488,9904 bd4 ba3.4k sqft12927 Florianne, San Antonio, TX 78253For SaleMLS ID #1991118, Rachelle Slater TREC #703476, Keller Williams Heritage. LERA MLS
- $639,9904 bd4 ba3.4k sqft10747 Lone Ranger, San Antonio, TX 78254For SaleMLS ID #2004351, Christopher Marti TREC #628996, Keller Williams City-View. LERA MLS
- $325,0004 bd3 ba2.5k sqft11935 Curtis, San Antonio, TX 78254For SaleMLS ID #1917007, Allen Lu TREC #634209, Adapt Realty Group. LERA MLS
- $530,0005 bd5 ba3.6k sqft7715 Goldstrike Dr, San Antonio, TX 78254For SaleMLS ID #1961006, Nichole Eckmann TREC #636551, eXp Realty. LERA MLS
- $449,9004 bd4 ba2.9k sqft5911 Cecilyann, San Antonio, TX 78253For SaleMLS ID #1956964, Dawn Willborn TREC #706356, Kuper Sotheby's Int'l Realty. LERA MLS
- $549,9005 bd4 ba3.4k sqft13107 Dakota Forest, San Antonio, TX 78254For SaleMLS ID #1944440, Elizabeth Mauricio TREC #819856, JB Goodwin, REALTORS. LERA MLS
- $380,0003 bd2 ba1.6k sqft12415 Aurora Basin, San Antonio, TX 78254For SaleMLS ID #2008918, Dana Phillips TREC #584558, Phillips & Associates Realty. LERA MLS
- $349,9904 bd3 ba2.4k sqft9534 Novacek, San Antonio, TX 78254For SaleMLS ID #1969335, Dayton Schrader TREC #312921, eXp Realty. LERA MLS
- $599,9995 bd3 ba3.6k sqft12220 Jeremiah, San Antonio, TX 78254For SaleMLS ID #1947224, Christopher Wood TREC #715719, HomeLab, LLC. LERA MLS
- $474,9004 bd3 ba2.6k sqft13119 BRAXON PASS, San Antonio, TX 78253For SaleMLS ID #1991606, Reagan Williamson TREC #596415, Homecity Real Estate. LERA MLS
- $384,0004 bd3 ba2.3k sqft9333 BOILING RPD, San Antonio, TX 78254For SaleMLS ID #1957947, Solange Grande TREC #744178, EXIT Realty Advisors. LERA MLS
- $475,0004 bd3 ba2.8k sqft9223 TAY DR, Helotes, TX 78023For SaleMLS ID #1961771, Heather Mutz TREC #645964, Homestead & Ranch Real Estate. LERA MLS
- $415,0005 bd4 ba2.7k sqft13926 Westbury Falls, San Antonio, TX 78253For SaleMLS ID #2004335, Brandon Ramirez TREC #667359, Keller Williams Heritage. LERA MLS
- $264,0003 bd3 ba2k sqft10127 ROUND RDG, San Antonio, TX 78254For SaleMLS ID #1997368, John Chambers TREC #647744, eXp Realty. LERA MLS
