POOL!!! DUAL PRIMARY CLOSETS. SECONDARY GUEST SUITE DOWN. MEDIA ROOM AND GAMEROOM. Welcome to a home that doesn't just check boxes, it creates moments. From the moment you arrive, the beautifully crafted custom front door opens into a breathtaking two-story entry where natural light pours in, and a stunning catwalk overlooks the space below. It's the kind of entrance that immediately feels grand yet inviting, the perfect place to welcome friends, family, and celebrations for years to come. A kitchen designed for connection. Picture mornings beginning at the coffee bar as sunlight filters through the windows, while the expansive 12-foot island becomes the gathering place for everything from pancake breakfasts to evening conversations. The elegant white shaker cabinets, sleek Silestone countertops, and built-in stainless oven create a clean and timeless aesthetic, while the butler's pantry makes hosting effortless whether it's a quiet dinner or a full house during the holidays. Just off the main living space is a secondary bedroom with a full bath on the first floor, perfect for visiting family, long-term guests, or a comfortable in-law suite. Nearby, a thoughtfully designed planning center or home office provides a quiet spot to organize the day, manage school schedules, or work from home while staying connected to the activity of the house. Your private retreat awaits in the spacious primary suite, where a beautiful bay window frames peaceful views and invites you to slow down at the end of the day. The spa-style bathroom feels like a personal getaway, featuring a walk-in shower with bench seating, a relaxing garden tub, and an extended dual vanity with abundant storage. And the dual primary closets offer the kind of space and organization most homeowners only dream about. Upstairs, entertainment takes center stage. Movie nights come alive in the dedicated media room, while the oversized game room becomes the hub for everything from game-day gatherings to family tournaments and late-night laughs. Step outside and imagine summer afternoons spent by your private pool, where the Texas sun meets cool water and weekends feel like a vacation in your own backyard. The lifestyle extends beyond the home as well. Located in Northside ISD with both an elementary and middle school conveniently within the community, daily routines become simpler for families. Residents enjoy access to incredible neighborhood amenities including two resort-style pools with cabanas, a children's playground, shaded picnic pavilion, and pickleball court. All perfect for meeting neighbors and making memories. Nature lovers will appreciate being right next door to Government Canyon State Natural Area, where hundreds of acres of protected land offer miles of hiking and biking trails. It's the ideal escape for sunrise hikes, weekend adventures, or simply reconnecting with the outdoors. And with no city taxes, this home offers not only an exceptional lifestyle but also long-term value.
For sale
$599,999
12220 Jeremiah, San Antonio, TX 78254
5beds
3,605sqft
:
Get pre-qualified$4,390/mo
Single Family Residence
Built in 2021
6,011 Square Feet Lot
$584,500 Zestimate®
$166/sqft
$117/mo HOA
What's special
Sleek silestone countertopsPrivate poolPickleball courtBreathtaking two-story entryNatural light pours inKitchen designed for connectionDual primary closets
- 143 days |
- 323 |
- 33 |
Zillow last checked:
Listing updated:
Listed by:
Christopher Wood TREC #715719 (210) 426-0511,
HomeLab, LLC
Source: LERA MLS,MLS#: 1947224
Facts & features
Interior
Bedrooms & bathrooms
- Bedrooms: 5
- Bathrooms: 3
- Full bathrooms: 3
Primary bedroom
- Features: Walk-In Closet(s), Multi-Closets, Ceiling Fan(s), Full Bath
- Area: 342
- Dimensions: 19 x 18
Bedroom 2
- Area: 180
- Dimensions: 15 x 12
Bedroom 3
- Area: 192
- Dimensions: 16 x 12
Bedroom 4
- Area: 156
- Dimensions: 13 x 12
Bedroom 5
- Area: 154
- Dimensions: 14 x 11
Primary bathroom
- Features: Tub/Shower Separate, Double Vanity, Soaking Tub
- Area: 130
- Dimensions: 13 x 10
Dining room
- Area: 187
- Dimensions: 17 x 11
Kitchen
- Area: 204
- Dimensions: 17 x 12
Living room
- Area: 289
- Dimensions: 17 x 17
Heating
- Central, Natural Gas
Cooling
- Central Air
Appliances
- Included: Cooktop, Built-In Oven, Gas Cooktop, Disposal, Dishwasher, Gas Water Heater
- Laundry: Main Level, Laundry Room, Washer Hookup, Dryer Connection
Features
- One Living Area, Liv/Din Combo, Eat-in Kitchen, Two Eating Areas, Kitchen Island, Pantry, Study/Library, Game Room, Media Room, Secondary Bedroom Down, 1st Floor Lvl/No Steps, High Ceilings, Open Floorplan, Walk-In Closet(s), Master Downstairs, Ceiling Fan(s), Solid Counter Tops
- Flooring: Carpet, Ceramic Tile
- Has basement: No
- Has fireplace: No
- Fireplace features: Not Applicable
Interior area
- Total interior livable area: 3,605 sqft
Video & virtual tour
Property
Parking
- Total spaces: 2
- Parking features: Two Car Garage, Garage Door Opener
- Garage spaces: 2
Features
- Levels: Two
- Stories: 2
- Patio & porch: Covered
- Exterior features: Sprinkler System
- Has private pool: Yes
- Pool features: In Ground, Community
- Fencing: Privacy
Lot
- Size: 6,011 Square Feet
Details
- Parcel number: 044502390720
Construction
Type & style
- Home type: SingleFamily
- Architectural style: Contemporary
- Property subtype: Single Family Residence
Materials
- Brick, 3 Sides Masonry, Stone, Fiber Cement
- Foundation: Slab
- Roof: Composition
Condition
- Pre-Owned
- New construction: No
- Year built: 2021
Details
- Builder name: PULTE
Utilities & green energy
- Electric: CPS
- Gas: CPS
- Sewer: SAWS, Sewer System
- Water: SAWS, Water System
Green energy
- Indoor air quality: Integrated Pest Management
Community & HOA
Community
- Features: Playground, BBQ/Grill
- Subdivision: Davis Ranch
HOA
- Has HOA: Yes
- HOA fee: $350 quarterly
- HOA name: DAVIS RANCH
Location
- Region: San Antonio
Financial & listing details
- Price per square foot: $166/sqft
- Annual tax amount: $10,761
- Price range: $600K - $600K
- Date on market: 3/8/2026
- Cumulative days on market: 144 days
- Listing terms: Conventional,FHA,VA Loan,TX Vet,Cash
Estimated market value
$584,500
$555,000 - $614,000
$2,596/mo
Price history
| Date | Event | Price |
|---|---|---|
| 3/8/2026 | Listed for sale | $599,999$166/sqft |
Source:  LERA MLS #1947224 Report a problem LERA MLS #1947224 Report a problem | ||
Public tax history
Tax history is unavailable.
Monthly payment
Est. payment
Payment breakdown
Explore the cost of this home by adjusting the details. Changes won't be saved.Climate risks
Neighborhood: 78254
Nearby schools
GreatSchools rating
- 8/10Joey Tomlinson Elementary SchoolGrades: PK-5Distance: 0.9 mi
- 7/10Folks MiddleGrades: 6-8Distance: 0.8 mi
- 7/10Sonia Sotomayor High SchoolGrades: 9-12Distance: 1.5 mi
Schools provided by the listing agent
- Elementary: Tomlinson Elementary
- Middle: Folks
- High: Sotomayor High School
- District: Northside
Source: LERA MLS. This data may not be complete. We recommend contacting the local school district to confirm school assignments for this home.
- $502,6004 bd3 ba3.2k sqft12222 Cat Ballou, Helotes, TX 78023Off Market
- $--4 bd4 ba3.7k sqft12311 Red Mesa, San Antonio, TX 78258Sold
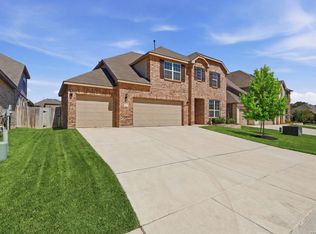
- $---- sqft12315 Red Mesa, San Antonio, TX 78258Off Market
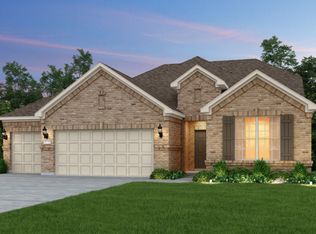
- $---- sqft12319 Red Mesa, San Antonio, TX 78258Off Market
- $490,0003 bd3 ba3.1k sqft10823 Lone Ranger, San Antonio, TX 78254For Sale
- $499,5805,998 Square Feet12251 Cat Ballou, San Antonio, TX 78254Off Market
- $494,0004 bd4 ba3.4k sqft10732 Merrick Run, San Antonio, TX 78214Off Market
- $441,0004 bd3 ba3.2k sqft10923 Lone Ranger, San Antonio, TX 78254Off Market
A local agent can set up tours, give advice and negotiate with sellers.
A local lender can help you make sure your offer is ready when you are.
Similar homes
- $559,9994 bd4 ba2.9k sqft10812 Bango Farms, San Antonio, TX 78254For Sale

 MLS ID #1991369, Gustavo Rivera TREC #832384, Keller Williams Legacy. LERA MLS
 - $569,0004 bd4 ba2.8k sqft9717 Van Horn, San Antonio, TX 78254For Sale
 MLS ID #1948182, Sheba Chambers-Ramos TREC #649443, Keller Williams City-View. LERA MLS
 - $565,0004 bd4 ba3.4k sqft9128 RED PONY DR, San Antonio, TX 78254For Sale
 MLS ID #1995501, Katrina Martinez TREC #563855, The Real Estate Team. LERA MLS
 - $509,9995 bd4 ba3.5k sqft12243 Black Hat, San Antonio, TX 78254For Sale
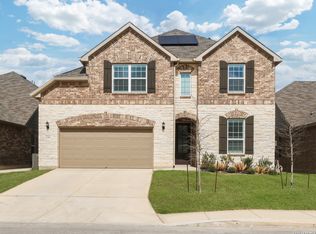 MLS ID #1945481, Erika De Leon TREC #755011, 1st Choice Realty Group. LERA MLS
 - $549,9005 bd4 ba3.4k sqft13107 Dakota Forest, San Antonio, TX 78254For SaleMLS ID #1944440, Elizabeth Mauricio TREC #819856, JB Goodwin, REALTORS. LERA MLS
- $499,9003 bd4 ba2.1k sqft12439 Lanthimos, San Antonio, TX 78254For SaleMLS ID #2001593, JaMile Paz TREC #790067, San Antonio Elite Realty. LERA MLS
- $530,0005 bd5 ba3.6k sqft7715 Goldstrike Dr, San Antonio, TX 78254For SaleMLS ID #1961006, Nichole Eckmann TREC #636551, eXp Realty. LERA MLS
- $555,0004 bd4 ba2.7k sqft10502 Merrick Run, San Antonio, TX 78254For SaleMLS ID #1990881, Jennifer Cannon TREC #695820, JPAR San Antonio. LERA MLS
- $359,5004 bd3 ba2.6k sqft11926 BRISCOE RNCH, San Antonio, TX 78254For SaleMLS ID #1999110, Angelica Erosa De Perez TREC #708336, Resi Realty, LLC. LERA MLS
- $699,0005 bd5 ba4k sqft8823 HIDEOUT BND, San Antonio, TX 78254For SaleMLS ID #1966734, Kanlenfe Tonde TREC #824140, Real Broker, LLC. LERA MLS
- $595,0004 bd4 ba3.5k sqft12452 Upton Park, San Antonio, TX 78253For SaleMLS ID #1957173, Lissangela Zapata TREC #668186, Realty Executives Of S.A.. LERA MLS
- $435,0004 bd4 ba3.2k sqft8535 Murray Grey, San Antonio, TX 78254For SaleMLS ID #1964407, Frank T. Ruffo TREC #325204, The Real Estate Group. LERA MLS
- $574,9994 bd4 ba3.2k sqft12307 Upton Park, San Antonio, TX 78253For SaleMLS ID #1956372, Kristen Schramme TREC #568432, Keller Williams Legacy. LERA MLS
- $460,0004 bd2 ba2.1k sqft12308 Josey Wales, San Antonio, TX 78254For SaleMLS ID #1951944, Derek Smith TREC #714810, Teifke Real Estate. LERA MLS
- $570,0004 bd3 ba2.6k sqft8514 Glass Gem Dr, San Antonio, TX 78249For SaleMLS ID #1957476, Kelly Gonzalez TREC #669744, Real Broker, LLC. LERA MLS
- $659,9994 bd4 ba3.1k sqft2006 Buckner, San Antonio, TX 78253For SaleMLS ID #1945998, Raba Ibrahim TREC #828189, BHHS Don Johnson Realtors - SA. LERA MLS
- $655,0005 bd5 ba3.7k sqft12109 Merritt Villa, San Antonio, TX 78253For SaleMLS ID #1935347, Marie Crabb TREC #612087, Exquisite Properties, LLC. LERA MLS
- $574,9005 bd4 ba3.7k sqft418 SUNDANCE WAY, San Antonio, TX 78253For SaleMLS ID #1871429, Joyce Martinez TREC #579727, Keller Williams Heritage. LERA MLS
- $385,0004 bd3 ba2.3k sqft9333 BOILING RPD, San Antonio, TX 78254For SaleMLS ID #1957947, Solange Grande TREC #744178, EXIT Realty Advisors. LERA MLS
- $575,0004 bd4 ba2.7k sqft12802 Fairview Farms, San Antonio, TX 78249For SaleMLS ID #1963938, Shail Patel TREC #614314, Kuper Sotheby's Int'l Realty. LERA MLS
