Stunning Texas Homes-built residence in the highly desirable Agave Trace neighborhood! This spacious 4-bedroom, 3-full-bath home features an open-concept floor plan ideal for modern living and entertaining. The chef's kitchen offers stainless steel appliances, custom cabinetry, designer finishes, and a convenient walkthrough butler's pantry. Thoughtful upgrades throughout include recessed lighting, ceiling fans, and stylish finishes. The beautifully landscaped backyard is a private retreat with a pool featuring lighting and waterfalls, a gazebo, and a built-in outdoor kitchen-perfect for relaxing or hosting guests. Additional highlights include a welcoming front porch and extended driveway. Conveniently located near schools, shopping, dining, major highways, UTSA, and the Medical Center. A rare opportunity to enjoy comfort, style, and exceptional outdoor living in one of the area's most desirable communities.
For sale
Price cut: $5K (6/7)
$570,000
8514 Glass Gem Dr, San Antonio, TX 78249
4beds
2,634sqft
Single Family Residence
Built in 2021
6,011 Square Feet Lot
$555,700 Zestimate®
$216/sqft
$67/mo HOA
What's special
Designer finishes throughoutOpen floor planBuilt-in outdoor kitchenBeautifully landscaped backyard retreatRecessed lightingStainless steel appliancesCeiling fans
- 136 days |
- 684 |
- 60 |
Zillow last checked:
Listing updated:
Listed by:
Kelly Gonzalez TREC #669744 (210) 601-0433,
Real Broker, LLC
Source: LERA MLS,MLS#: 1957476
Facts & features
Interior
Bedrooms & bathrooms
- Bedrooms: 4
- Bathrooms: 3
- Full bathrooms: 3
Primary bedroom
- Features: Walk-In Closet(s), Ceiling Fan(s), Full Bath
- Level: Upper
- Area: 256
- Dimensions: 16 x 16
Bedroom 2
- Area: 121
- Dimensions: 11 x 11
Bedroom 3
- Area: 121
- Dimensions: 11 x 11
Bedroom 4
- Area: 168
- Dimensions: 14 x 12
Primary bathroom
- Features: Tub/Shower Separate, Double Vanity
- Area: 64
- Dimensions: 8 x 8
Dining room
- Area: 132
- Dimensions: 12 x 11
Family room
- Area: 204
- Dimensions: 12 x 17
Kitchen
- Area: 100
- Dimensions: 10 x 10
Living room
- Area: 255
- Dimensions: 15 x 17
Heating
- Central, Electric
Cooling
- Central Air
Appliances
- Included: Built-In Oven, Self Cleaning Oven, Microwave, Range, Disposal, Dishwasher
- Laundry: Washer Hookup, Dryer Connection
Features
- Two Living Area, Eat-in Kitchen, Kitchen Island, Pantry, Utility Room Inside, Open Floorplan, High Speed Internet, Ceiling Fan(s)
- Flooring: Carpet, Vinyl
- Windows: Window Coverings
- Has basement: No
- Has fireplace: No
- Fireplace features: Not Applicable
Interior area
- Total interior livable area: 2,634 sqft
Property
Parking
- Total spaces: 2
- Parking features: Two Car Garage
- Garage spaces: 2
Features
- Levels: Two
- Stories: 2
- Has private pool: Yes
- Pool features: In Ground
Lot
- Size: 6,011 Square Feet
Details
- Parcel number: 180470040130
Construction
Type & style
- Home type: SingleFamily
- Property subtype: Single Family Residence
Materials
- Brick, 4 Sides Masonry, Stone, Stucco, Fiber Cement
- Foundation: Slab
- Roof: Composition
Condition
- Pre-Owned
- New construction: No
- Year built: 2021
Details
- Builder name: Texas Homes
Utilities & green energy
- Sewer: Sewer System
- Water: Water System
- Utilities for property: Cable Available
Community & HOA
Community
- Features: None
- Subdivision: Agave Trace
HOA
- Has HOA: Yes
- HOA fee: $800 annually
- HOA name: ASSOCIA HILL COUNTRY
Location
- Region: San Antonio
Financial & listing details
- Price per square foot: $216/sqft
- Tax assessed value: $556,210
- Annual tax amount: $12,738
- Price range: $570K - $570K
- Date on market: 4/13/2026
- Cumulative days on market: 479 days
- Listing terms: Conventional,FHA,VA Loan,Cash
Estimated market value
$555,700
$528,000 - $583,000
$3,241/mo
Price history
| Date | Event | Price |
|---|---|---|
| 6/7/2026 | Price change | $570,000-0.9%$216/sqft |
Source:  LERA MLS #1957476 Report a problem LERA MLS #1957476 Report a problem | ||
| 4/13/2026 | Listed for sale | $575,000+0.9%$218/sqft |
Source: LERA MLS #1957476 Report a problem | ||
| 3/11/2026 | Listing removed | $570,000$216/sqft |
Source: LERA MLS #1922840 Report a problem | ||
| 3/5/2026 | Price change | $570,000-2.6%$216/sqft |
Source: LERA MLS #1922840 Report a problem | ||
| 11/14/2025 | Listed for sale | $585,000$222/sqft |
Source: LERA MLS #1922840 Report a problem | ||
| 11/13/2025 | Listing removed | $585,000$222/sqft |
Source: LERA MLS #1853347 Report a problem | ||
| 11/4/2025 | Price change | $585,000-2.5%$222/sqft |
Source: LERA MLS #1853347 Report a problem | ||
| 7/29/2025 | Price change | $600,000-5.5%$228/sqft |
Source: LERA MLS #1853347 Report a problem | ||
| 5/22/2025 | Price change | $635,000-2.2%$241/sqft |
Source: LERA MLS #1853347 Report a problem | ||
| 4/21/2025 | Price change | $649,000-0.2%$246/sqft |
Source: LERA MLS #1853347 Report a problem | ||
| 3/27/2025 | Listed for sale | $650,000+13.1%$247/sqft |
Source: LERA MLS #1853347 Report a problem | ||
| 6/29/2022 | Sold | -- |
Source: LERA MLS #44006_1573447 Report a problem | ||
| 2/26/2022 | Pending sale | $574,758$218/sqft |
Source: LERA MLS #1573447 Report a problem | ||
| 2/17/2022 | Price change | $574,758+4.2%$218/sqft |
Source: LERA MLS #1573447 Report a problem | ||
| 2/1/2022 | Price change | $551,785+0.3%$209/sqft |
Source: LERA MLS #1573447 Report a problem | ||
| 1/14/2022 | Price change | $550,364+6%$209/sqft |
Source: LERA MLS #1573447 Report a problem | ||
| 11/23/2021 | Listed for sale | $519,364$197/sqft |
Source: LERA MLS #1573447 Report a problem | ||
Public tax history
| Year | Property taxes | Tax assessment |
|---|---|---|
| 2025 | -- | $556,210 |
| 2024 | -- | $556,210 +4.9% |
| 2023 | -- | $530,312 +122.1% |
| 2022 | $1,790 | $238,720 +554% |
| 2021 | -- | $36,500 |
Find assessor info on the county website
Monthly payment
Est. payment
Payment breakdown
Explore the cost of this home by adjusting the details. Changes won't be saved.Climate risks
Neighborhood: 78249
Nearby schools
GreatSchools rating
- 8/10Steubing Elementary SchoolGrades: PK-5Distance: 0.4 mi
- 6/10Stinson Middle SchoolGrades: 6-8Distance: 1.1 mi
- 8/10Brandeis High SchoolGrades: 9-12Distance: 1.2 mi
Schools provided by the listing agent
- Elementary: Steubing
- Middle: Stinson Katherine
- High: Louis D Brandeis
- District: Northside
Source: LERA MLS. This data may not be complete. We recommend contacting the local school district to confirm school assignments for this home.
- $413,9003 bd2 ba1.9k sqft8522 Glass Gem Dr, San Antonio, TX 78249Off Market
- $--3 bd2 ba1.6k sqft8506 Glass Gem Dr, San Antonio, TX 78249Sold
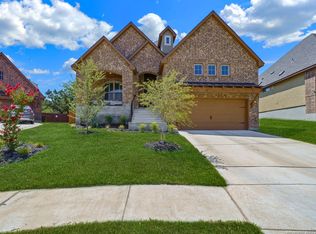
- $411,5004 bd3 ba1.9k sqft11307 Chapalote Ave, San Antonio, TX 78249Off Market
- $438,6003 bd3 ba2.1k sqft11302 Red Broom Way, San Antonio, TX 78249Off Market
- $429,9003 bd3 ba2.1k sqft11311 Chapalote Ave, San Antonio, TX 78249Off Market
- $513,6004 bd3 ba2.6k sqft8502 Glass Gem Dr, San Antonio, TX 78249Off Market
- $404,8003 bd2 ba1.9k sqft8602 Glass Gem Dr, San Antonio, TX 78249Off Market
- $172,1003 bd2 ba1.3k sqft11238 S Hausman Rd, San Antonio, TX 78249Off Market
A local agent can set up tours, give advice and negotiate with sellers.
Similar homes
- $559,9994 bd4 ba2.9k sqft10812 Bango Farms, San Antonio, TX 78254For Sale

 MLS ID #1991369, Gustavo Rivera TREC #832384, Keller Williams Legacy. LERA MLS
 - $620,0005 bd5 ba3.4k sqft9516 CACTUS CYN, San Antonio, TX 78254For Sale
 MLS ID #2010834, Denise Martinez TREC #615711, Coldwell Banker D'Ann Harper, REALTOR. LERA MLS
 - $584,0004 bd3 ba2.5k sqft9015 Raven Pointe, San Antonio, TX 78255For Sale
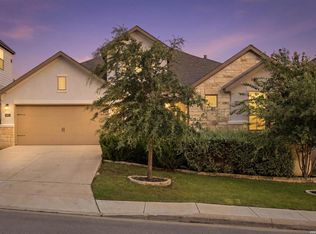 MLS ID #2001561, Mavely Escalera TREC #822212, AXIS Brokerage. LERA MLS
 - $599,9995 bd3 ba3.6k sqft12220 Jeremiah, San Antonio, TX 78254For Sale
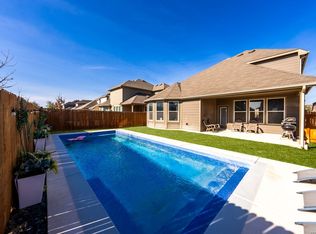 MLS ID #1947224, Christopher Wood TREC #715719, HomeLab, LLC. LERA MLS
 - $569,9504 bd4 ba3k sqft12839 Fort Belknap, San Antonio, TX 78245For SaleMLS ID #1952471, Kelly Barta TREC #816329, Phyllis Browning Company. LERA MLS
- $489,9995 bd4 ba2.8k sqft11114 MILL PARK, San Antonio, TX 78254For SaleMLS ID #2004917, Tammy Dominguez TREC #684278, Realty United. LERA MLS
- $579,9005 bd4 ba3.9k sqft14186 Shetland Way, San Antonio, TX 78254For SaleMLS ID #1993625, Marysa Cruz TREC #834167, United Realty Group of Texas, LLC. LERA MLS
- $400,0004 bd3 ba2.4k sqft9031 La Junta, San Antonio, TX 78254For SaleMLS ID #2010892, Dayton Schrader TREC #312921, eXp Realty. LERA MLS
- $575,0004 bd4 ba3k sqft1418 CLELAND PL, San Antonio, TX 78260For SaleMLS ID #2006681, Jeremy Cobb TREC #721447, Magnolia Realty. LERA MLS
- $554,0004 bd4 ba3.7k sqft12030 Upton Park, San Antonio, TX 78253For SaleMLS ID #2003425, Jonathan Rebaldo TREC #800822, Keller Williams City-View. LERA MLS
- $489,0004 bd3 ba2.9k sqft4031 Calle De Cobre, San Antonio, TX 78257For SaleMLS ID #2002934, Gina Garcia TREC #469824, IH 10 Realty. LERA MLS
- $475,0004 bd3 ba2.5k sqft12705 BIG VALLEY CRK, San Antonio, TX 78254For SaleMLS ID #2008141, Suzanne Nieves TREC #734892, LPT Realty, LLC. LERA MLS
- $530,0005 bd5 ba3.6k sqft7715 Goldstrike Dr, San Antonio, TX 78254For SaleMLS ID #1961006, Nichole Eckmann TREC #636551, eXp Realty. LERA MLS
- $479,0004 bd3 ba3k sqft12049 White River Rd, San Antonio, TX 78254For SaleMLS ID #1991137, Carlos Mendoza TREC #632982, Real Broker, LLC. LERA MLS
- $489,0004 bd3 ba2.8k sqft1904 PITCHER BND, San Antonio, TX 78253For SaleMLS ID #2004222, Monica Nino TREC #773978, Real Broker, LLC. LERA MLS
- $588,0004 bd3 ba2.7k sqft8502 Nichols Rim, Boerne, TX 78015For SaleMLS ID #1964054, Amie Kuhry TREC #759343, Wellstone Properties. LERA MLS
- $489,9005 bd3 ba2.8k sqft1646 PITCHER BND, San Antonio, TX 78253For SaleMLS ID #2006561, Austin Pantuso TREC #589233, United Realty Group of Texas, LLC. LERA MLS
- $620,0004 bd4 ba3.5k sqft10123 Dapple Colt, San Antonio, TX 78254For SaleMLS ID #1994903, Martin Tirado TREC #635226, Real Broker, LLC. LERA MLS
- $549,9003 bd4 ba2.1k sqft4719 AVERY WAY, San Antonio, TX 78261For SaleMLS ID #2010013, Bryan Warhurst TREC #0706251, Keller Williams Heritage. LERA MLS
- $595,0004 bd3 ba2.6k sqft23326 WOODLAWN RDG, San Antonio, TX 78259For SaleMLS ID #1993293, Chun Yu TREC #708541, Central Metro Realty. LERA MLS
