Location! Location! Location! Welcome to this beautiful one story former model home located in the gated community of Ridge Creek. This spacious 3 bedroom and office (or 4th bedroom), 3 bath home offers thoughtful upgrades, elegant finishes, and a functional layout ideal for both everyday living and entertaining. **New roof in 2024, new hot water heater & water softner in 2023** As you enter the home, you're immediately greeted by an impressive foyer and stunning stone archway that welcomes you into the expansive open concept kitchen and living room. The heart of the home is the chef's kitchen, featuring an oversized granite island, designer light fixtures, stainless steel appliances, abundant cabinetry, and generous counter space, making it perfect for cooking enthusiasts and hosting gatherings. The kitchen flows seamlessly into the inviting living room, where soaring ceilings and a cozy fireplace create a warm and welcoming atmosphere filled with natural light. The private primary suite offers a relaxing retreat complete with a charming bay window and custom closet system, blending comfort with luxury. A study (or 4th bedroom) provides flexible space for a home office, hobby room, or guest suite and includes a built-in Murphy bed. Enjoy ceramic tile and hardwood flooring throughout - no carpet! Beautiful window treatments, including plantation shutters in the family room and blinds throughout the home. Situated on a corner lot with mature landscaping, the extended patio, creates the perfect outdoor setting for relaxing summer evenings or entertaining friends and family. Whole house emergency generator. Located minutes from I-10, you're just a short drive to world class restaurants and shopping at The Rim and La Cantera and all that North San Antonio and the Hill Country have to offer. Located in the highly rated Boerne ISD. Experience everything this exceptional home has to offer!
For sale
Price cut: $10K (7/11)
$588,000
8502 Nichols Rim, Boerne, TX 78015
4beds
2,712sqft
Single Family Residence
Built in 2012
10,454 Square Feet Lot
$581,900 Zestimate®
$217/sqft
$50/mo HOA
What's special
Cozy fireplaceExtended patioImpressive foyerStainless steel appliancesOversized granite islandNatural lightStunning stone archway
- 139 days
- 335
- 27
Zillow last checked:
Listing updated:
Listed by:
Amie Kuhry TREC #759343 (210) 317-4348,
Wellstone Properties
Source: LERA MLS,MLS#: 1964054
Facts & features
Interior
Bedrooms & bathrooms
- Bedrooms: 4
- Bathrooms: 3
- Full bathrooms: 3
Primary bedroom
- Features: Split, Walk-In Closet(s), Ceiling Fan(s), Full Bath
- Area: 255
- Dimensions: 17 x 15
Bedroom 2
- Area: 132
- Dimensions: 12 x 11
Bedroom 3
- Area: 132
- Dimensions: 12 x 11
Bedroom 4
- Area: 144
- Dimensions: 12 x 12
Primary bathroom
- Features: Tub/Shower Separate, Double Vanity, Soaking Tub
- Area: 156
- Dimensions: 13 x 12
Kitchen
- Area: 380
- Dimensions: 20 x 19
Living room
- Area: 414
- Dimensions: 23 x 18
Office
- Area: 120
- Dimensions: 12 x 10
Heating
- Central, Natural Gas
Cooling
- Central Air
Appliances
- Included: Washer, Dryer, Cooktop, Built-In Oven, Self Cleaning Oven, Microwave, Gas Cooktop, Refrigerator, Disposal, Dishwasher, Water Softener Owned, Gas Water Heater, Plumb for Water Softener, 2+ Water Heater Units
- Laundry: Main Level, Laundry Room
Features
- One Living Area, Liv/Din Combo, Eat-in Kitchen, Two Eating Areas, Kitchen Island, Breakfast Bar, Pantry, Study/Library, Utility Room Inside, High Ceilings, Open Floorplan, High Speed Internet, All Bedrooms Downstairs, Walk-In Closet(s), Master Downstairs, Ceiling Fan(s), Chandelier, Solid Counter Tops
- Flooring: Ceramic Tile, Wood
- Windows: Double Pane Windows, Window Coverings
- Has basement: No
- Attic: Pull Down Stairs
- Number of fireplaces: 1
- Fireplace features: One, Living Room, Gas Logs Included
Interior area
- Total interior livable area: 2,712 sqft
Property
Parking
- Total spaces: 3
- Parking features: Three Car Garage, Attached, Garage Door Opener
- Attached garage spaces: 3
Features
- Levels: One
- Stories: 1
- Patio & porch: Patio, Covered, Deck
- Exterior features: Sprinkler System, Rain Gutters
- Pool features: None
- Fencing: Privacy
Lot
- Size: 10,454 Square Feet
- Features: Corner Lot, Curbs, Street Gutters, Sidewalks, Streetlights
- Residential vegetation: Mature Trees
Details
- Parcel number: 047098270290
Construction
Type & style
- Home type: SingleFamily
- Property subtype: Single Family Residence
Materials
- 4 Sides Masonry, Stone, Stucco
- Foundation: Slab
- Roof: Composition
Condition
- Pre-Owned
- New construction: No
- Year built: 2012
Details
- Builder name: CHESMAR
Utilities & green energy
- Electric: CPS
- Gas: CPS
- Sewer: SAWS, Sewer System
- Water: SAWS, Water System
- Utilities for property: Cable Available, Private Garbage Service
Community & HOA
Community
- Security: Smoke Detector(s), Controlled Access
- Subdivision: Ridge Creek
HOA
- Has HOA: Yes
- HOA fee: $150 quarterly
- HOA name: RIDGE CREEK POA
Location
- Region: Boerne
Financial & listing details
- Price per square foot: $217/sqft
- Tax assessed value: $537,730
- Annual tax amount: $9,782
- Price range: $588K - $588K
- Date on market: 5/5/2026
- Cumulative days on market: 140 days
- Listing terms: Conventional,FHA,VA Loan,Cash
- Road surface type: Paved, Asphalt
Estimated market value
$581,900
$553,000 - $611,000
$2,848/mo
Price history
| Date | Event | Price |
|---|---|---|
| 8/4/2026 | Listed for sale | $588,000$217/sqft |
Source:  LERA MLS #1964054 Report a problem LERA MLS #1964054 Report a problem | ||
| 8/1/2026 | Contingent | $588,000$217/sqft |
Source: LERA MLS #1964054 Report a problem | ||
| 7/11/2026 | Price change | $588,000-1.7%$217/sqft |
Source: LERA MLS #1964054 Report a problem | ||
| 5/5/2026 | Listed for sale | $598,000+5.1%$221/sqft |
Source: LERA MLS #1964054 Report a problem | ||
| 8/14/2024 | Sold | -- |
Source: LERA MLS #1774571 Report a problem | ||
| 6/27/2024 | Pending sale | $569,000$210/sqft |
Source: LERA MLS #1774571 Report a problem | ||
| 6/16/2024 | Contingent | $569,000$210/sqft |
Source: LERA MLS #1774571 Report a problem | ||
| 5/12/2024 | Listed for sale | $569,000+50.1%$210/sqft |
Source: LERA MLS #1774571 Report a problem | ||
| 6/22/2018 | Sold | -- |
Source: LERA MLS #1309183 Report a problem | ||
| 5/20/2018 | Pending sale | $379,000$140/sqft |
Source: Key Realty #1309183 Report a problem | ||
| 5/4/2018 | Listed for sale | $379,000$140/sqft |
Source: Key Realty #1309183 Report a problem | ||
Public tax history
| Year | Property taxes | Tax assessment |
|---|---|---|
| 2025 | $3,167 -1.6% | $537,730 +13.7% |
| 2024 | $3,218 +4% | $473,000 +10% |
| 2023 | $3,096 +4.9% | $430,000 +4.2% |
| 2022 | $2,951 -1.5% | $412,500 +10% |
| 2021 | $2,996 | $375,000 -4.3% |
| 2020 | $2,996 -59.7% | $391,940 +5.3% |
| 2019 | $7,442 | $372,090 +7.9% |
| 2018 | $7,442 +5.8% | $344,900 +1% |
| 2017 | $7,034 +6.9% | $341,460 +5.2% |
| 2016 | $6,582 -2.4% | $324,720 -6% |
| 2015 | $6,745 | $345,550 +6.2% |
| 2014 | $6,745 | $325,360 +4.5% |
| 2013 | -- | $311,230 +719% |
| 2012 | -- | $38,000 -20.8% |
| 2011 | -- | $48,000 |
| 2010 | -- | $48,000 -0.6% |
| 2009 | -- | $48,300 |
Find assessor info on the county website
Monthly payment
Est. payment
Payment breakdown
Explore the cost of this home by adjusting the details. Changes won't be saved.Climate risks
Neighborhood: 78015
Nearby schools
Schools provided by the listing agent
- District: Boerne
Source: LERA MLS. This data may not be complete. We recommend contacting the local school district to confirm school assignments for this home.
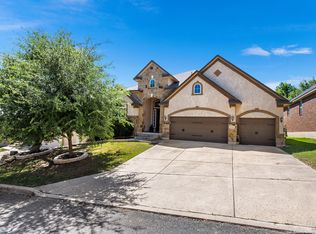
Similar homes
- $649,0005 bd4 ba4k sqft27079 SABLE RUN, Boerne, TX 78015For Sale
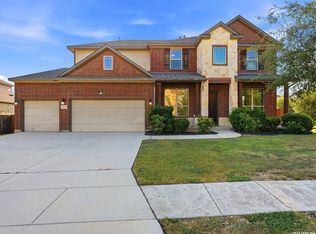
 MLS ID #2016334, Monica Fuentes TREC #728116, Resi Realty, LLC. LERA MLS
 - $499,9004 bd3 ba2.8k sqft27507 Paseo Mesa, Boerne, TX 78015For Sale
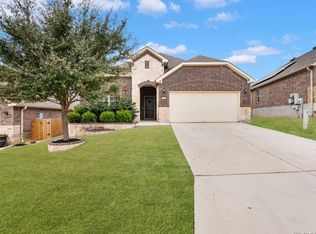 MLS ID #1949238, Binkan Cinaroglu TREC #592614, Kuper Sotheby's Int'l Realty. LERA MLS
 - $439,0003 bd2 ba1.8k sqft8512 REGUSCI GRV, Boerne, TX 78015For Sale
 MLS ID #2005376, Avery Grant TREC #757871, Keller Williams Boerne. LERA MLS
 - $719,0004 bd3 ba3.2k sqft28960 Fairs Gate, Fair Oaks Ranch, TX 78015For Sale
 MLS ID #2016228, Cleopatra Talos TREC #759245, GoSellTexas Realty. LERA MLS
 - $645,0004 bd4 ba3.5k sqft28710 Pfeiffers Gate, Boerne, TX 78015For SaleMLS ID #1956470, Devan Bonahoom TREC #828169, Phyllis Browning Company. LERA MLS
- $439,9003 bd3 ba2.4k sqft27146 Smokey Chase, Boerne, TX 78015For SaleMLS ID #2002766, Stephanie Sommers TREC #578010, VIP Realty. LERA MLS
- $525,0004 bd4 ba2.7k sqft29734 WACKFORD RDG, Fair Oaks Ranch, TX 78015For SaleMLS ID #1971116, Alberto Ramos TREC #667459, Key Realty. LERA MLS
- $629,9994 bd4 ba3.1k sqft29030 Voges, Boerne, TX 78006For SaleMLS ID #1952206, Leonardo Casas TREC #798361, Keller Williams Heritage. LERA MLS
- $555,0004 bd4 ba3.1k sqft18907 Alpine Run, San Antonio, TX 78255For SaleMLS ID #2016171, Jennifer Romance-Deal TREC #526449, Coldwell Banker D'Ann Harper. LERA MLS
- $799,0004 bd4 ba3.3k sqft31039 Keeneland Dr, Boerne, TX 78015For SaleMLS ID #2015612, Alexis Weigand TREC #528450, Real Broker, LLC. LERA MLS
- $777,3004 bd4 ba3.5k sqft7938 CIBOLO VW, Boerne, TX 78015For SaleMLS ID #2014490, Denver Lambuth TREC #511574, Home Team of America. LERA MLS
- $780,0004 bd3 ba3.6k sqft29034 Porch Swing, Boerne, TX 78006For SaleMLS ID #2011518, Dainelle Scott TREC #671645, Keller Williams Boerne. LERA MLS
- $625,0004 bd3 ba2.8k sqft17034 Sonoma Ridge, San Antonio, TX 78255For SaleMLS ID #1972917, Zachariah Castillo TREC #620516, Keller Williams City-View. LERA MLS
- $589,0004 bd3 ba2.6k sqft23326 WOODLAWN RDG, San Antonio, TX 78259For SaleMLS ID #1993293, Chun Yu TREC #708541, Central Metro Realty. LERA MLS
- $569,9005 bd4 ba3k sqft8918 Los Sonoma Rio, Helotes, TX 78023For SaleMLS ID #2006335, Charo King TREC #510492, RE/MAX North-San Antonio. LERA MLS
- $624,5005 bd3 ba3.4k sqft228 Leather Leaf, Boerne, TX 78006For SaleMLS ID #1962772, Brandi Quinn TREC #665404, Phyllis Browning Company. LERA MLS
- $440,0004 bd4 ba3k sqft24939 CLOUDY CRK, San Antonio, TX 78255For SaleMLS ID #1965324, Andrew Stumph TREC #733154, Keller Williams Heritage. LERA MLS
- $425,0003 bd3 ba2.3k sqft25043 Elwell Point, San Antonio, TX 78255For SaleMLS ID #2016129, Jennifer Santrock TREC #432424, Real Broker, LLC. LERA MLS
- $549,0004 bd4 ba3k sqft710 Viento Pt, San Antonio, TX 78260For SaleMLS ID #2011876, Yvonne Hernandez TREC #762783, 1st Choice Realty Group. LERA MLS
- $565,0004 bd3 ba3.1k sqft1214 Willow Knoll, San Antonio, TX 78258For SaleMLS ID #2003727, Preslie Sovereign TREC #749156, Keller Williams Heritage. LERA MLS
