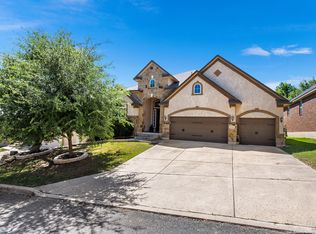
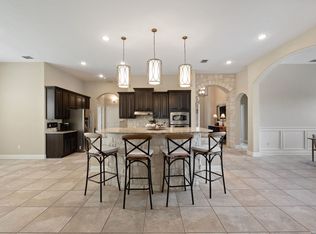
Gorgeous spacious corner lot home in an exclusive gated community with amazing curb appeal! This home showcases award-winning interior designer home makeover improvements that include specialized accent paint, stunning custom window treatments, upgraded eye-catching lighting, stylish rich flooring, and lots of astounding unique design features! Awesome well-designed floor plan with a guest suite, formal dining, owner's study, secondary bedrooms retreat with a bonus room plus a full bath, and an enormous game room discreetly placed above with a full bath and wired for surround sound. Formal high ceiling gallery with built-in niches, great room complete with a large Tuscan stone fireplace. Gourmet chef's kitchen offers a five burner gas cook-top and built-in double ovens, attractive granite counter-tops, 42" cabinets, and a huge kitchen island. Large luxurious master suite has an elegant master bath with a large classy tiled walk-in shower and soothing soaking tub. Move-in ready with water softener-purification system, extended covered patio, sprinkler system, enhanced front porch and patio floor staining, and 3-car garage. Quick accesses to IH10...close to entertainment, eateries, and shopping. Must see, no expense spared with meticulous designer details throughout!
Sold
Price Unknown
8503 NICHOLS STONE, Boerne, TX 78015
4beds
3,740sqft
Single Family Residence
Built in 2014
10,323 Square Feet Lot
$675,800 Zestimate®
$--/sqft
$3,970 Estimated rent
Home value
$675,800
$642,000 - $710,000
$3,970/mo
Zestimate® history
Owner options
List your home for rent
$3,970/mo
Rent Zestimate®
Find your next renter with Zillow Rental Manager. Plus, with online applications, you can quickly screen prospective tenants – for free.
$3,970/mo
Rent Zestimate®
Refinance and save
$150/mo
Est. payment
Refinancing to a lower rate could help reduce your monthly payments and save thousands over the life of the loan.
$150/mo
Est. payment
Explore your selling options
Work with a Zillow partner agent
Leverage their expertise and Zillow's premium Showcase listings to get your home seen by more buyers.
Get startedList with your own agent
Get your home in front of millions of buyers by listing it on Zillow.
Learn how to do itSell it yourself
Take full control of how buyers see your home on Zillow by listing For Sale by Owner (FSBO).
List your homeWhat's special
Zillow last checked:
Listing updated:
Listed by:
Michael Hollinger TREC #511439 (210) 380-7991,
Kingdom Living Realty, LLC
Source: LERA MLS,MLS#: 1670642
Facts & features
Interior
Bedrooms & bathrooms
- Bedrooms: 4
- Bathrooms: 4
- Full bathrooms: 4
Primary bedroom
- Features: Split, Walk-In Closet(s), Full Bath
- Area: 240
- Dimensions: 16 x 15
Bedroom 2
- Area: 154
- Dimensions: 14 x 11
Bedroom 3
- Area: 132
- Dimensions: 12 x 11
Bedroom 4
- Area: 132
- Dimensions: 12 x 11
Primary bathroom
- Features: Tub/Shower Separate, Separate Vanity, Soaking Tub
- Area: 143
- Dimensions: 13 x 11
Dining room
- Area: 150
- Dimensions: 15 x 10
Family room
- Area: 378
- Dimensions: 21 x 18
Kitchen
- Area: 225
- Dimensions: 15 x 15
Office
- Area: 143
- Dimensions: 13 x 11
Heating
- Central, Heat Pump, 2 Units, Natural Gas
Cooling
- 13-15 SEER AX, Ceiling Fan(s), Two Central, Heat Pump
Appliances
- Included: Cooktop, Built-In Oven, Self Cleaning Oven, Gas Cooktop, Disposal, Dishwasher, Plumbed For Ice Maker, Water Softener Owned, Vented Exhaust Fan, Gas Water Heater, Plumb for Water Softener, Double Oven, 2+ Water Heater Units, ENERGY STAR Qualified Appliances
- Laundry: Main Level, Laundry Room, Washer Hookup, Dryer Connection
Features
- Three Living Area, Separate Dining Room, Eat-in Kitchen, Two Eating Areas, Kitchen Island, Breakfast Bar, Study/Library, Media Room, Utility Room Inside, Secondary Bedroom Down, 1st Floor Lvl/No Steps, High Ceilings, Open Floorplan, High Speed Internet, Telephone, Walk-In Closet(s), Master Downstairs, Ceiling Fan(s), Chandelier, Programmable Thermostat
- Flooring: Carpet, Ceramic Tile, Wood
- Doors: Storm Door(s), Storm Doors
- Windows: Double Pane Windows
- Has basement: No
- Attic: Partially Floored
- Number of fireplaces: 1
- Fireplace features: One, Family Room, Wood Burning, Gas Starter
Interior area
- Total structure area: 3,740
- Total interior livable area: 3,740 sqft
Property
Parking
- Total spaces: 3
- Parking features: Three Car Garage, Garage Door Opener
- Garage spaces: 3
Accessibility
- Accessibility features: First Floor Bath, Full Bath/Bed on 1st Flr, First Floor Bedroom, Stall Shower
Features
- Levels: One
- Stories: 1
- Patio & porch: Covered
- Exterior features: Sprinkler System, Rain Gutters, Lighting
- Pool features: None
- Fencing: Privacy
Lot
- Size: 10,323 Square Feet
- Features: Corner Lot, Curbs, Streetlights, Fire Hydrant w/in 500'
Details
- Parcel number: 047098270300
Construction
Type & style
- Home type: SingleFamily
- Architectural style: Traditional,Mediterranean
- Property subtype: Single Family Residence
Materials
- 4 Sides Masonry, Stone, Stucco
- Foundation: Slab
- Roof: Heavy Composition
Condition
- Pre-Owned
- New construction: No
- Year built: 2014
Details
- Builder name: Chesmar
Utilities & green energy
- Electric: CPS
- Gas: CPS
- Sewer: SAWS, Sewer System
- Water: SAWS, Water System
- Utilities for property: Cable Available
Green energy
- Water conservation: Low Flow Commode, Low-Flow Fixtures, EF Irrigation Control
Community & HOA
Community
- Security: Security System Owned, Carbon Monoxide Detector(s), Controlled Access
- Subdivision: Ridge Creek
HOA
- Has HOA: Yes
- HOA fee: $150 quarterly
- HOA name: RIDGE CREEK HOA
Location
- Region: Boerne
Financial & listing details
- Tax assessed value: $676,800
- Annual tax amount: $10,603
- Date on market: 9/11/2025
- Cumulative days on market: 409 days
- Listing terms: Conventional,VA Loan,Cash
- Road surface type: Paved
Price history
| Date | Event | Price |
|---|---|---|
| 5/28/2024 | Sold | -- |
Source:  LERA MLS #1670642 Report a problem LERA MLS #1670642 Report a problem | ||
| 5/8/2024 | Pending sale | $650,000$174/sqft |
Source: LERA MLS #1670642 Report a problem | ||
| 4/29/2024 | Contingent | $650,000$174/sqft |
Source: LERA MLS #1670642 Report a problem | ||
| 3/22/2024 | Listed for sale | $650,000$174/sqft |
Source: LERA MLS #1670642 Report a problem | ||
| 3/20/2024 | Pending sale | $650,000$174/sqft |
Source: LERA MLS #1670642 Report a problem | ||
| 2/28/2024 | Contingent | $650,000$174/sqft |
Source: LERA MLS #1670642 Report a problem | ||
| 10/5/2023 | Price change | $650,000-1.5%$174/sqft |
Source: LERA MLS #1670642 Report a problem | ||
| 9/6/2023 | Price change | $660,000-2.2%$176/sqft |
Source: LERA MLS #1670642 Report a problem | ||
| 8/15/2023 | Price change | $675,000-3.6%$180/sqft |
Source: LERA MLS #1670642 Report a problem | ||
| 7/20/2023 | Price change | $700,000-2.8%$187/sqft |
Source: LERA MLS #1670642 Report a problem | ||
| 7/8/2023 | Price change | $720,000-2%$193/sqft |
Source: LERA MLS #1670642 Report a problem | ||
| 6/5/2023 | Price change | $735,000-2%$197/sqft |
Source: LERA MLS #1670642 Report a problem | ||
| 5/19/2023 | Price change | $750,000-2%$201/sqft |
Source: LERA MLS #1670642 Report a problem | ||
| 4/25/2023 | Price change | $765,000-1.3%$205/sqft |
Source: LERA MLS #1670642 Report a problem | ||
| 4/11/2023 | Price change | $775,000-1.3%$207/sqft |
Source: LERA MLS #1670642 Report a problem | ||
| 3/22/2023 | Price change | $785,000-1.3%$210/sqft |
Source: LERA MLS #1670642 Report a problem | ||
| 3/2/2023 | Listed for sale | $795,000$213/sqft |
Source: LERA MLS #1670642 Report a problem | ||
Public tax history
| Year | Property taxes | Tax assessment |
|---|---|---|
| 2025 | $4,391 +29% | $676,800 +11.9% |
| 2024 | $3,403 -1.2% | $605,000 +10% |
| 2023 | $3,445 +0.8% | $550,000 +6.4% |
| 2022 | $3,418 -11.7% | $517,000 +10% |
| 2021 | $3,869 | $470,000 -3.8% |
| 2020 | $3,869 -56.2% | $488,400 +10% |
| 2019 | $8,835 | $444,000 +5.5% |
| 2018 | $8,835 +3.8% | $421,000 +1.4% |
| 2017 | $8,511 +9.7% | $415,000 +7.8% |
| 2016 | $7,756 | $385,000 -11.5% |
| 2015 | -- | $435,200 |
Find assessor info on the county website
Neighborhood: 78015
Nearby homes
- $100-- bd-- ba-- sqftDana Creek Dr, Boerne, TX 78015Off Market
- $574,0004 bd4 ba2.8k sqft8507 Nichols Stone, Boerne, TX 78015Off Market
- $--6 bd4 ba3.7k sqft8510 Nichols Rim, Boerne, TX 78015Sold
- $588,0004 bd3 ba2.7k sqft8502 Nichols Rim, Boerne, TX 78015For Sale
- $632,9005 bd4 ba3.3k sqft8511 Nichols Stone, Boerne, TX 78015Off Market
- $580,6005 bd4 ba3.4k sqft27506 Dana Creek Dr, Boerne, TX 78015Off Market
- $557,2003 bd3 ba2.7k sqft8514 Nichols Rim, Boerne, TX 78015Off Market
- $548,7004 bd3 ba2.8k sqft27502 Dana Creek Dr, Boerne, TX 78015Off Market
Nearby schools
GreatSchools rating
- 10/10Van Raub Elementary SchoolGrades: PK-5Distance: 1.5 mi
- 9/10Boerne Middle SouthGrades: 6-8Distance: 4.7 mi
- 8/10Boerne - Samuel V Champion High SchoolGrades: 9-12Distance: 6.2 mi
Schools provided by the listing agent
- District: Boerne
Source: LERA MLS. This data may not be complete. We recommend contacting the local school district to confirm school assignments for this home.
Get a cash offer in 3 minutes
Find out how much your home could sell for in as little as 3 minutes with a no-obligation cash offer.
Estimated market value
$675,800
Get a cash offer in 3 minutes
Find out how much your home could sell for in as little as 3 minutes with a no-obligation cash offer.
Estimated market value
$675,800
- Texas
- Bexar County
- Boerne
- 78015
- 8503 NICHOLS STONE
Nearby cities
Nearby zip codes
Other Boerne Topics
