Beautiful, spacious two-story home nestled in a gated enclave of the prestigious Crownridge community. Step inside and feel the warmth of rich wood floors and the inviting flow of the large family room centered around a cozy fireplace. The chef's kitchen is a delight, featuring a gas range with pot filler, stainless steel appliances, and plenty of workspace for cooking and entertaining. Retreat to the tranquil primary suite with its generous layout and updated, spa-inspired bath showcasing a luxurious natural-stone shower, soaking tub, and dual vanities. Enjoy outdoor living on multiple decks spread across a private, tree-studded .24-acre lot. Ideally located near premier shopping, dining, and the I-10 / 1604 interchange, this home blends comfort, elegance, and convenience in one perfect package.
For sale
Price cut: $15K (8/23)
$435,000
6718 Grove Creek Dr, San Antonio, TX 78256
3beds
2,429sqft
Single Family Residence
Built in 1995
10,236 Square Feet Lot
$429,700 Zestimate®
$179/sqft
$45/mo HOA
What's special
Cozy fireplaceUpdated spa-inspired bathStainless steel appliancesRich wood floorsGenerous layoutSoaking tubLuxurious natural-stone shower
- 317 days
- 378
- 20
Zillow last checked:
Listing updated:
Listed by:
Patricia Parker TREC #673794 (210) 859-8099,
Coldwell Banker D'Ann Harper
Source: LERA MLS,MLS#: 1916154
Facts & features
Interior
Bedrooms & bathrooms
- Bedrooms: 3
- Bathrooms: 3
- Full bathrooms: 2
- 1/2 bathrooms: 1
Primary bedroom
- Level: Upper
- Area: 260
- Dimensions: 20 x 13
Bedroom 2
- Area: 169
- Dimensions: 13 x 13
Bedroom 3
- Area: 132
- Dimensions: 12 x 11
Primary bathroom
- Features: Tub/Shower Separate, Single Vanity, Double Vanity
- Area: 168
- Dimensions: 14 x 12
Dining room
- Area: 121
- Dimensions: 11 x 11
Family room
- Area: 306
- Dimensions: 18 x 17
Kitchen
- Area: 208
- Dimensions: 16 x 13
Heating
- Central, 2 Units, Natural Gas
Cooling
- Two Central
Appliances
- Included: Range, Gas Cooktop, Disposal, Dishwasher, Plumbed For Ice Maker, Water Softener Owned, Vented Exhaust Fan, Gas Water Heater, Plumb for Water Softener
- Laundry: Main Level, Lower Level, Washer Hookup, Dryer Connection
Features
- Two Living Area, Separate Dining Room, Eat-in Kitchen, Two Eating Areas, Kitchen Island, Breakfast Bar, Pantry, Game Room, Utility Room Inside, All Bedrooms Upstairs, High Ceilings, Open Floorplan, Walk-In Closet(s), Ceiling Fan(s), Chandelier, Solid Counter Tops
- Flooring: Carpet, Wood, Stone
- Windows: Double Pane Windows, Window Coverings
- Has basement: No
- Number of fireplaces: 1
- Fireplace features: One, Family Room
Interior area
- Total interior livable area: 2,429 sqft
Video & virtual tour
Property
Parking
- Total spaces: 2
- Parking features: Two Car Garage, Attached, Garage Door Opener
- Attached garage spaces: 2
Features
- Levels: Two
- Stories: 2
- Patio & porch: Deck
- Exterior features: Sprinkler System
- Pool features: None, Community
- Fencing: Privacy
Lot
- Size: 10,236 Square Feet
- Residential vegetation: Mature Trees
Details
- Parcel number: 347255160070
Construction
Type & style
- Home type: SingleFamily
- Property subtype: Single Family Residence
Materials
- Brick, 4 Sides Masonry
- Foundation: Slab
- Roof: Composition
Condition
- Pre-Owned
- New construction: No
- Year built: 1995
Utilities & green energy
- Sewer: Sewer System
- Water: Water System
- Utilities for property: Cable Available
Community & HOA
Community
- Features: Tennis Court(s), Clubhouse, Playground
- Security: Smoke Detector(s), Controlled Access
- Subdivision: Crownridge
HOA
- Has HOA: Yes
- HOA fee: $540 annually
- HOA name: LEGEND HOLLOW HOMEOWNERS ASSOCIATION, INC.
- Second HOA name: Crownridge
- Additional fee info: HOA Fee 2: $268.00 Annually
Location
- Region: San Antonio
Financial & listing details
- Price per square foot: $179/sqft
- Tax assessed value: $395,000
- Annual tax amount: $9,617
- Price range: $435K - $435K
- Date on market: 10/17/2025
- Cumulative days on market: 316 days
- Listing terms: Conventional,FHA,VA Loan,Cash
Estimated market value
$429,700
$408,000 - $451,000
$2,958/mo
Price history
| Date | Event | Price |
|---|---|---|
| 8/23/2026 | Price change | $435,000-3.3%$179/sqft |
Source:  LERA MLS #1916154 Report a problem LERA MLS #1916154 Report a problem | ||
| 6/19/2026 | Price change | $450,000-3%$185/sqft |
Source: LERA MLS #1916154 Report a problem | ||
| 4/10/2026 | Price change | $464,000-4.3%$191/sqft |
Source: LERA MLS #1916154 Report a problem | ||
| 10/17/2025 | Listed for sale | $485,000+70.2%$200/sqft |
Source: LERA MLS #1916154 Report a problem | ||
| 9/21/2017 | Sold | -- |
Source: LERA MLS #1237775 Report a problem | ||
| 8/18/2017 | Price change | $285,000-3.1%$117/sqft |
Source: San Antonio City-View #1237775 Report a problem | ||
| 7/28/2017 | Price change | $294,000-1.7%$121/sqft |
Source: San Antonio City-View #1237775 Report a problem | ||
| 7/21/2017 | Price change | $299,000-0.3%$123/sqft |
Source: San Antonio City-View #1237775 Report a problem | ||
| 6/2/2017 | Price change | $299,900-4.8%$123/sqft |
Source: San Antonio City-View #1237775 Report a problem | ||
| 5/12/2017 | Price change | $315,000-3.1%$130/sqft |
Source: San Antonio City-View #1237775 Report a problem | ||
| 4/21/2017 | Listed for sale | $325,000+54.8%$134/sqft |
Source: Keller Williams City-View #1237775 Report a problem | ||
| 3/20/2012 | Listing removed | $209,900$86/sqft |
Source: The Mayne Group: TC AUSTIN #900161 Report a problem | ||
| 11/30/2011 | Listed for sale | $209,900$86/sqft |
Source: The Mayne Group: TC AUSTIN #900161 Report a problem | ||
| 10/25/2011 | Sold | -- |
Source: LERA MLS #900161 Report a problem | ||
| 8/24/2011 | Price change | $209,900-4.5%$86/sqft |
Source: Global Realty #900161 Report a problem | ||
| 7/27/2011 | Price change | $219,900-4.3%$91/sqft |
Source: Global Realty #900161 Report a problem | ||
| 6/27/2011 | Price change | $229,900-3.8%$95/sqft |
Source: Fannie Mae Report a problem | ||
| 6/23/2011 | Listed for sale | -- |
Source: foreclosure.com Report a problem | ||
| 6/16/2011 | Sold | -- |
Source: Public Record Report a problem | ||
| 5/21/2011 | Price change | $239,000-4.4%$98/sqft |
Source: Phyllis Browning Company #878725 Report a problem | ||
| 3/3/2011 | Price change | $249,900+0.2%$103/sqft |
Source: Phyllis Browning Company #878725 Report a problem | ||
| 2/24/2011 | Price change | $249,500-0.2%$103/sqft |
Source: Keller Willams Legacy #871076 Report a problem | ||
| 2/22/2011 | Price change | $249,900+0.2%$103/sqft |
Source: Phyllis Browning Company #878725 Report a problem | ||
| 12/24/2010 | Price change | $249,500-0.2%$103/sqft |
Source: Weichert Realtors #871076 Report a problem | ||
| 8/30/2010 | Listed for sale | $249,900$103/sqft |
Source: RE/MAX Preferred, REALTORS #871076 Report a problem | ||
| 5/21/2008 | Sold | -- |
Source: LERA MLS #705629 Report a problem | ||
Public tax history
| Year | Property taxes | Tax assessment |
|---|---|---|
| 2025 | $9,046 +58.5% | $395,000 -6% |
| 2024 | $5,708 -42.9% | $420,000 -3.4% |
| 2023 | $9,991 | $435,000 +9.5% |
| 2022 | -- | $397,340 +14.3% |
| 2021 | $7,955 | $347,720 +13.2% |
| 2020 | $7,955 -0.8% | $307,250 |
| 2019 | $8,016 | $307,250 +13.4% |
| 2018 | $8,016 +10.4% | $270,950 |
| 2017 | $7,263 +1.2% | $270,950 +1.4% |
| 2016 | $7,174 +10.4% | $267,160 +7.1% |
| 2015 | $6,498 | $249,350 +3.6% |
| 2014 | $6,498 | $240,800 +7.4% |
| 2013 | -- | $224,310 -2.7% |
| 2012 | -- | $230,530 -5.9% |
| 2011 | -- | $244,890 -0.9% |
| 2010 | -- | $247,110 -4.9% |
| 2009 | -- | $259,780 +0.9% |
| 2008 | -- | $257,540 +1.6% |
| 2007 | -- | $253,480 +10.9% |
| 2006 | -- | $228,630 +6% |
| 2005 | -- | $215,700 |
| 2004 | -- | -- |
| 2003 | -- | -- |
| 2002 | -- | -- |
| 2001 | -- | -- |
| 2000 | -- | -- |
Find assessor info on the county website
Monthly payment
Est. payment
Payment breakdown
Explore the cost of this home by adjusting the details. Changes won't be saved.Climate risks
Neighborhood: Legend Hills-Crownridge of Texas
Nearby schools
Schools provided by the listing agent
- Elementary: Bonnie Ellison
- Middle: Hector Garcia
- High: Louis D Brandeis
- District: Northside
Source: LERA MLS. This data may not be complete. We recommend contacting the local school district to confirm school assignments for this home.
- $433,6004 bd3 ba2.4k sqft6722 Grove Creek Dr, San Antonio, TX 78256Off Market
- $507,5004 bd3 ba2.9k sqft6714 Grove Creek Dr, San Antonio, TX 78256Off Market
- $550,5003 bd3 ba2.9k sqft6726 Grove Creek Dr, San Antonio, TX 78256Off Market
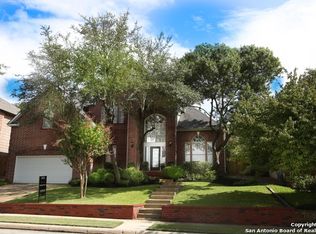
- $522,8004 bd4 ba3k sqft6710 Grove Creek Dr, San Antonio, TX 78256Off Market
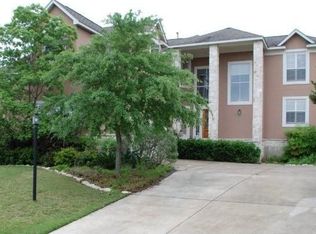
Similar homes
- $550,0004 bd4 ba3.1k sqft6807 ARROW WAY, San Antonio, TX 78256For Sale
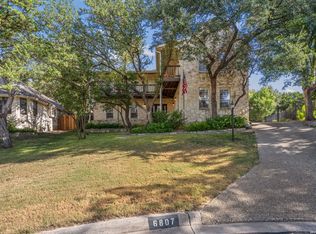
 MLS ID #2007533, Melissa Stagers TREC #435856, M. Stagers Realty Partners. LERA MLS
 - $525,0004 bd3 ba3k sqft6519 Grove Creek, San Antonio, TX 78256For Sale
 MLS ID #2000348, Scott Malouff TREC #658231, Keller Williams Heritage. LERA MLS
 - $439,0004 bd3 ba2.6k sqft9410 Sageglen, San Antonio, TX 78254For Sale
 MLS ID #1970138, Rolando San Miguel TREC #577856, Trinidad Realty Partners, Inc. LERA MLS
 - $525,0004 bd3 ba2.5k sqft55 Vienna, San Antonio, TX 78258For Sale
 MLS ID #2011724, Matthew Resnick TREC #561533, Kuper Sotheby's Int'l Realty. LERA MLS
 - $435,0004 bd4 ba3.1k sqft12330 Fleming Surf Dr, San Antonio, TX 78249For SaleMLS ID #1999168, Yuejuan Qin TREC #708404, Millennia Realty. LERA MLS
- $450,0003 bd3 ba2.4k sqft13102 N HUNTERS CIR, San Antonio, TX 78230For SaleMLS ID #1970451, Jeremy Wells TREC #580289, Wellstone Properties. LERA MLS
- $419,0003 bd2 ba1.8k sqft14948 FORWARD PASS, San Antonio, TX 78248For SaleMLS ID #2005974, Janeene Edwards TREC #531910, Keller Williams Legacy. LERA MLS
- $449,9994 bd4 ba3k sqft24939 CLOUDY CRK, San Antonio, TX 78255For SaleMLS ID #1965324, Alicia Stumph TREC #709249, Keller Williams Heritage. LERA MLS
- $420,0004 bd3 ba2.6k sqft9347 Llano Verde, Helotes, TX 78023For SaleMLS ID #2002570, Shane Neal TREC #608871, eXp Realty. LERA MLS
- $430,0003 bd2 ba2.3k sqft25003 Woodmont, San Antonio, TX 78260For SaleMLS ID #1994785, Christyne Bongiorno TREC #703644, Keller Williams City-View. LERA MLS
- $425,0004 bd3 ba3.1k sqft22814 Bengal Brk, San Antonio, TX 78260For SaleMLS ID #1991553, Jim Seifert TREC #447935, Redfin Corporation. LERA MLS
- $409,9004 bd3 ba2.6k sqft951 PERSIAN GDN, San Antonio, TX 78260For SaleMLS ID #1990813, Michael Trautman TREC #542013, Redfin Corporation. LERA MLS
- $469,0004 bd3 ba2.3k sqft3 Greens Whisper, San Antonio, TX 78216For SaleMLS ID #1994923, Jason Mazzurana TREC #501384, Affinity Real Estate Brokerage. LERA MLS
- $350,0003 bd3 ba2.4k sqft12426 HART CLF, San Antonio, TX 78249For SaleMLS ID #1994677, Jennifer Wilson TREC #566157, Redefining Home Real Estate Brokerage. LERA MLS
- $420,0003 bd3 ba2.6k sqft2210 CARDIGAN HL, San Antonio, TX 78232For SaleMLS ID #1991448, Joel Garza TREC #612514, Texas Edge Realty. LERA MLS
- $439,5003 bd2 ba1.9k sqft3627 CYPRESS CPE, San Antonio, TX 78259For SaleMLS ID #1992038, Terry Todd TREC #650085, Full Spectrum Realty. LERA MLS
- $449,9004 bd3 ba2.7k sqft1711 Mountain Cv, San Antonio, TX 78258For SaleMLS ID #1996028, Lisa Sinn TREC #555396, Keller Williams Heritage. LERA MLS
- $378,0004 bd3 ba2.4k sqft6318 Jade Gln, San Antonio, TX 78249For SaleMLS ID #1992755, Cynthia Parsons TREC #647384, Keller Williams City-View. LERA MLS
- $469,9003 bd2 ba2.7k sqft1207 Sand Wedge, San Antonio, TX 78258For SaleMLS ID #1969283, Lisa Sinn TREC #555396, Keller Williams Heritage. LERA MLS
- $485,0004 bd3 ba2.9k sqft17407 Oak Canyon, San Antonio, TX 78248For SaleMLS ID #1973539, Lisa Vaughn TREC #721726, Coldwell Banker D'Ann Harper. LERA MLS
