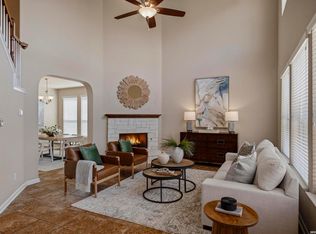
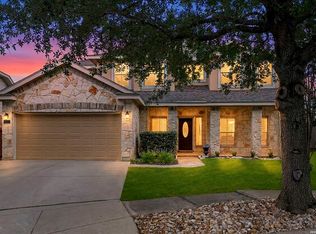
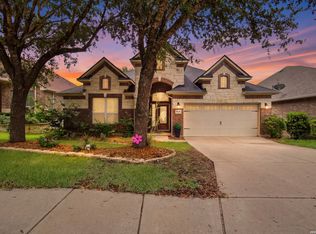
Welcome to this exceptional home in the highly sought-after Arbors at River Mist community! Perfectly positioned on a premium corner lot backing to a peaceful greenbelt, this spacious 4-bedroom, 3.5-bath home offers an ideal floor plan for today's lifestyle. The private primary suite is conveniently located downstairs, while the home also features a formal living room, an inviting family room, and a huge upstairs game room that provides endless possibilities for entertainment, a media room, playroom, or home office. Natural light fills the home, and the greenbelt backdrop creates a peaceful outdoor setting rarely found in this area. Location is everything! Enjoy the convenience of walking to Brandeis High School, with the middle school also just minutes away. H-E-B, UTSA, Loop 1604, The Rim, La Cantera, restaurants, shopping, and major employers are all within a short drive. A rare combination of location, space, privacy, and top-rated schools-this is a home you won't want to miss!
For sale
$435,000
12330 Fleming Surf Dr, San Antonio, TX 78249
4beds
3,185sqft
:
Get pre-qualified$3,151/mo
Single Family Residence
Built in 2007
6,969 Square Feet Lot
$425,000 Zestimate®
$137/sqft
$22/mo HOA
What's special
Inviting family roomPremium corner lotHuge upstairs game room
- 26 days |
- 639 |
- 39 |
Likely to sell faster than
Zillow last checked:
Listing updated:
Listed by:
Yuejuan Qin TREC #708404 (210) 912-9618,
Millennia Realty
Source: LERA MLS,MLS#: 1999168
Facts & features
Interior
Bedrooms & bathrooms
- Bedrooms: 4
- Bathrooms: 4
- Full bathrooms: 3
- 1/2 bathrooms: 1
Primary bedroom
- Features: Walk-In Closet(s), Ceiling Fan(s), Full Bath
- Area: 240
- Dimensions: 16 x 15
Bedroom 2
- Area: 143
- Dimensions: 13 x 11
Bedroom 3
- Area: 180
- Dimensions: 15 x 12
Bedroom 4
- Area: 156
- Dimensions: 13 x 12
Primary bathroom
- Features: Tub/Shower Separate, Double Vanity
- Area: 126
- Dimensions: 14 x 9
Dining room
- Area: 110
- Dimensions: 11 x 10
Family room
- Area: 340
- Dimensions: 20 x 17
Kitchen
- Area: 150
- Dimensions: 15 x 10
Living room
- Area: 110
- Dimensions: 11 x 10
Heating
- Central, Electric
Cooling
- Central Air
Appliances
- Included: Microwave, Range, Refrigerator, Disposal, Dishwasher
- Laundry: Main Level
Features
- Two Living Area, Separate Dining Room, Kitchen Island, Pantry, Study/Library, Loft, Utility Room Inside, High Ceilings, Open Floorplan, Walk-In Closet(s), Master Downstairs, Ceiling Fan(s)
- Flooring: Carpet, Wood
- Windows: Window Coverings
- Has basement: No
- Number of fireplaces: 1
- Fireplace features: One, Living Room
Interior area
- Total interior livable area: 3,185 sqft
Property
Parking
- Total spaces: 2
- Parking features: Two Car Garage
- Garage spaces: 2
Features
- Levels: Two
- Stories: 2
- Pool features: None
Lot
- Size: 6,969 Square Feet
Details
- Parcel number: 172880200010
Construction
Type & style
- Home type: SingleFamily
- Property subtype: Single Family Residence
Materials
- Brick, Siding
- Foundation: Slab
- Roof: Composition
Condition
- Pre-Owned
- New construction: No
- Year built: 2007
Details
- Builder name: Centex
Utilities & green energy
- Sewer: Sewer System
- Water: Water System
Community & HOA
Community
- Features: None
- Subdivision: Arbor Of Rivermist
HOA
- Has HOA: Yes
- HOA fee: $265 annually
- HOA name: HILLS OF RIVERMIST HOA
Location
- Region: San Antonio
Financial & listing details
- Price per square foot: $137/sqft
- Tax assessed value: $405,840
- Annual tax amount: $6,696
- Price range: $435K - $435K
- Date on market: 7/10/2026
- Cumulative days on market: 26 days
- Listing terms: Conventional,FHA,VA Loan,Cash
Estimated market value
$425,000
$404,000 - $446,000
$3,039/mo
Price history
| Date | Event | Price |
|---|---|---|
| 7/10/2026 | Listed for sale | $435,000+38.5%$137/sqft |
Source:  LERA MLS #1999168 Report a problem LERA MLS #1999168 Report a problem | ||
| 5/29/2020 | Sold | -- |
Source:  Central Texas MLS #408291 Report a problem Central Texas MLS #408291 Report a problem | ||
| 5/14/2020 | Pending sale | $314,000$99/sqft |
Source: Global Realty Group #408291 Report a problem | ||
| 4/28/2020 | Listed for sale | $314,000$99/sqft |
Source: Global Realty Group #1453629 Report a problem | ||
Public tax history
| Year | Property taxes | Tax assessment |
|---|---|---|
| 2025 | $6,969 -6.4% | $405,840 -0.9% |
| 2024 | $7,449 +9.6% | $409,690 +9.9% |
| 2023 | $6,795 -28.3% | $372,813 -2.7% |
| 2022 | $9,484 +31.6% | $383,120 +24.3% |
| 2021 | $7,204 | $308,110 +5.6% |
| 2020 | $7,204 +3.4% | $291,810 +4% |
| 2019 | $6,967 | $280,680 +8% |
| 2018 | $6,967 -6.8% | $260,000 -10.9% |
| 2017 | $7,478 +9.9% | $291,860 +9.6% |
| 2016 | $6,806 +4.1% | $266,310 -0.1% |
| 2015 | $6,536 | $266,700 +6.7% |
| 2014 | $6,536 | $249,920 +7.4% |
| 2013 | -- | $232,650 +0.6% |
| 2012 | -- | $231,220 +0.2% |
| 2011 | -- | $230,720 |
| 2010 | -- | $230,720 +3.8% |
| 2009 | -- | $222,300 +342.6% |
| 2008 | -- | $50,230 |
Find assessor info on the county website
Monthly payment
Est. payment
Payment breakdown
Explore the cost of this home by adjusting the details. Changes won't be saved.Climate risks
Neighborhood: 78249
Nearby schools
GreatSchools rating
- 6/10Wanke Elementary SchoolGrades: PK-5Distance: 1.4 mi
- 6/10Stinson Middle SchoolGrades: 6-8Distance: 0.7 mi
- 8/10Brandeis High SchoolGrades: 9-12Distance: 0.5 mi
Schools provided by the listing agent
- Elementary: Wanke
- Middle: Stinson Katherine
- High: Louis D Brandeis
- District: Northside
Source: LERA MLS. This data may not be complete. We recommend contacting the local school district to confirm school assignments for this home.
- $351,0004 bd3 ba2.8k sqft12326 Fleming Surf, San Antonio, TX 78249Off Market
- $315,7003 bd2 ba1.9k sqft12322 Fleming Surf, San Antonio, TX 78249Off Market
- $337,3005 bd3 ba2.5k sqft12318 Fleming Surf, San Antonio, TX 78249Off Market
- $100-- bd-- ba-- sqftBamberger Trl, San antonio, TX 78249Off Market
- $347,3004 bd2 ba2.2k sqft12331 Fleming Surf, San Antonio, TX 78249Off Market
- $318,4003 bd2 ba1.9k sqft12327 Fleming Surf, San Antonio, TX 78249Off Market
- $335,6004 bd2 ba2.5k sqft12314 Fleming Surf, San Antonio, TX 78249Off Market
- $345,4004 bd3 ba2.5k sqft12323 Fleming Surf, San Antonio, TX 78249Off Market
A local agent can set up tours, give advice and negotiate with sellers.
A local lender can help you make sure your offer is ready when you are.
Similar homes
- $459,9004 bd2 ba2.4k sqft15927 Ponderosa Pass, Helotes, TX 78023For Sale

 MLS ID #2004688, Craig Loeffler TREC #651872, Coldwell Banker D'Ann Harper. LERA MLS
 - $414,9004 bd3 ba2.6k sqft9022 WESTERN VW, Helotes, TX 78023For Sale
 MLS ID #1973039, Robin Saunders TREC #397955, San Antonio Portfolio KW RE. LERA MLS
 - $450,0005 bd4 ba3.2k sqft8942 FIREBAUGH DR, Helotes, TX 78023For Sale
 MLS ID #1964703, Dina Murphy TREC #444364, Coldwell Banker D'Ann Harper. LERA MLS
 - $449,9994 bd4 ba2.9k sqft9646 Calmont Way, San Antonio, TX 78251For Sale
 MLS ID #2002532, Gabriela Castillo TREC #756301, Exquisite Properties, LLC. LERA MLS
 - $439,0003 bd3 ba2.7k sqft10714 Majestic Star, Helotes, TX 78023For SaleMLS ID #1999223, Kristina Zachary TREC #750888, Keller Williams Heritage. LERA MLS
- $385,0004 bd3 ba2.5k sqft1723 Viljandi Moon, San Antonio, TX 78251For SaleMLS ID #2004831, Jose De Luna TREC #807105, eXp Realty. LERA MLS
- $425,0004 bd3 ba2.6k sqft8955 HIGH BR, San Antonio, TX 78254For SaleMLS ID #2002192, Gina Graham TREC #549227, eXp Realty. LERA MLS
- $449,0004 bd4 ba2.7k sqft8510 Grapevine Pass, San Antonio, TX 78255For SaleMLS ID #1991863, Heather Hart TREC #539335, JPAR San Antonio. LERA MLS
- $459,9004 bd2 ba2.7k sqft12606 Alstroemeria, San Antonio, TX 78253For SaleMLS ID #1995472, Leticia Wallace TREC #809215, BK Real Estate. LERA MLS
- $459,9994 bd4 ba3k sqft24939 CLOUDY CRK, San Antonio, TX 78255For SaleMLS ID #1965324, Alicia Stumph TREC #709249, Keller Williams Heritage. LERA MLS
- $315,0003 bd3 ba2k sqft6757 Biscay Bay, San Antonio, TX 78249For SaleMLS ID #1973642, Ashley Verastegui TREC #710453, Coldwell Banker D'Ann Harper, REALTOR. LERA MLS
- $435,0004 bd4 ba3.1k sqft8819 Winchester Way, San Antonio, TX 78254For SaleMLS ID #1991287, Laura Palencia TREC #573046, Levi Rodgers Real Estate Group. LERA MLS
- $530,5005 bd3 ba3.3k sqft10903 FOX GLOVE FLD, Helotes, TX 78023For SaleMLS ID #2002745, Anna Almanza TREC #827678, Clark Realty & Associates,LLC. LERA MLS
- $350,0004 bd3 ba3k sqft8747 Feather Trl, Helotes, TX 78023For SaleMLS ID #1888536, Bradley Graves TREC #554579, Coldwell Banker D'Ann Harper, REALTOR. LERA MLS
- $420,0004 bd2 ba2k sqft25222 Battle Lake, San Antonio, TX 78260For SaleMLS ID #2004913, Ariel Valdez TREC #733261, Real Broker, LLC. LERA MLS
- $462,5004 bd4 ba3k sqft1902 SHOREHAM, San Antonio, TX 78260For SaleMLS ID #1997038, Genevieve Cavazos TREC #711602, 1st Choice West. LERA MLS
- $495,0004 bd2 ba2.4k sqft1303 BLUFF FOREST, San Antonio, TX 78248For SaleMLS ID #2002566, Ricardo Gonzalez TREC #663626, Keller Williams Heritage. LERA MLS
- $449,9004 bd3 ba2.7k sqft1711 Mountain Cv, San Antonio, TX 78258For SaleMLS ID #1996028, Lisa Sinn TREC #555396, Keller Williams Heritage. LERA MLS
- $390,9903 bd3 ba2k sqft4234 Woodbridge Way, San Antonio, TX 78257For SaleMLS ID #2002684, Lirianys Melendez Beltran TREC #824318, Exquisite Properties, LLC. LERA MLS
- $460,0005 bd4 ba2.9k sqft11926 TOWER CRK, San Antonio, TX 78253For SaleMLS ID #1999320, Shelly S Williams TREC #696911, Stonepoint Properties Inc. LERA MLS
