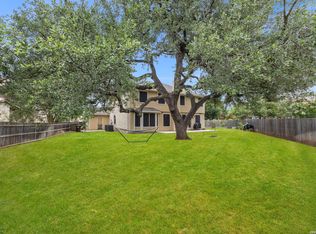
Beautifully maintained and thoughtfully upgraded, this stunning 4-bedroom, 3.5-bath home offers the perfect blend of charm, comfort, and efficiency in a prime location! Featuring solar panels for energy savings (micro inverter warranty through at least 2038) and an upgraded American Standard HVAC system, this home was designed with both beauty and practicality in mind. Step through the impressive front door and immediately notice the gorgeous wood flooring throughout the main level, elegant crown molding, and custom architectural details including striking faux wood beams in the study, timeless wainscoting in the formal dining room and stairwell, and a beautiful stone fireplace creating a warm, inviting living space. The chef's kitchen features granite countertops, upgraded cabinetry, and ample space for gathering and entertaining. The spacious secondary bedrooms offer comfort for family or guests, while custom shelving throughout every closet adds exceptional organization and functionality. Upstairs, enjoy a large game room plus a private guest suite with a full bath-perfect for visitors or multigenerational living. Step outside to a covered patio overlooking a lushly landscaped backyard, ideal for relaxing or entertaining. Located in a quiet, welcoming community with a vibrant HOA offering family-friendly events throughout the year. Conveniently located in Northside ISD and just minutes from The Rim, La Cantera, Six Flags Fiesta Texas, premier dining, shopping, entertainment, and easy access to the Texas Hill Country, this home truly offers the best of lifestyle and location!
Pending
$449,000
8510 Grapevine Pass, San Antonio, TX 78255
4beds
2,748sqft
Single Family Residence
Built in 2005
6,621 Square Feet Lot
$441,100 Zestimate®
$163/sqft
$33/mo HOA
What's special
Elegant crown moldingCustom architectural detailsUpgraded cabinetry
- 113 days
- 34
- 1
Zillow last checked:
Listing updated:
Listed by:
Heather Hart TREC #539335 (210) 412-4041,
JPAR San Antonio
Source: LERA MLS,MLS#: 1991863
Facts & features
Interior
Bedrooms & bathrooms
- Bedrooms: 4
- Bathrooms: 4
- Full bathrooms: 3
- 1/2 bathrooms: 1
Primary bedroom
- Features: Split, Walk-In Closet(s), Full Bath
- Area: 160
- Dimensions: 16 x 10
Bedroom 2
- Area: 132
- Dimensions: 12 x 11
Bedroom 3
- Area: 154
- Dimensions: 14 x 11
Bedroom 4
- Area: 143
- Dimensions: 13 x 11
Primary bathroom
- Features: Tub/Shower Separate, Double Vanity, Soaking Tub
- Area: 126
- Dimensions: 14 x 9
Dining room
- Area: 132
- Dimensions: 12 x 11
Kitchen
- Area: 156
- Dimensions: 12 x 13
Living room
- Area: 320
- Dimensions: 20 x 16
Office
- Area: 144
- Dimensions: 12 x 12
Heating
- Central, Heat Pump, Natural Gas
Cooling
- Central Air, Heat Pump, Attic Fan
Appliances
- Included: Cooktop, Built-In Oven, Microwave, Range, Disposal, Dishwasher, Water Softener Owned, Vented Exhaust Fan, Gas Water Heater
- Laundry: Main Level, Laundry Room, Washer Hookup, Dryer Connection
Features
- One Living Area, Separate Dining Room, Eat-in Kitchen, Two Eating Areas, Breakfast Bar, Study/Library, Game Room, Utility Room Inside, Secondary Bedroom Down, 1st Floor Lvl/No Steps, Open Floorplan, High Speed Internet, Walk-In Closet(s), Master Downstairs, Ceiling Fan(s), Chandelier
- Flooring: Carpet, Ceramic Tile, Wood
- Windows: Double Pane Windows, Solar Screens, Window Coverings
- Has basement: No
- Attic: Pull Down Storage,Partially Floored,Attic - Radiant Barrier Decking
- Number of fireplaces: 1
- Fireplace features: One, Living Room, Wood Burning, Stone/Rock/Brick
Interior area
- Total interior livable area: 2,748 sqft
Video & virtual tour
Property
Parking
- Total spaces: 2
- Parking features: Two Car Garage
- Garage spaces: 2
Features
- Levels: One
- Stories: 1
- Patio & porch: Patio
- Exterior features: Sprinkler System
- Pool features: None
- Fencing: Privacy
Lot
- Size: 6,621 Square Feet
- Features: Curbs, Street Gutters, Sidewalks, Streetlights, Fire Hydrant w/in 500'
- Residential vegetation: Mature Trees
Details
- Parcel number: 047122100220
Construction
Type & style
- Home type: SingleFamily
- Architectural style: Traditional
- Property subtype: Single Family Residence
Materials
- 4 Sides Masonry
- Foundation: Slab
- Roof: Composition
Condition
- Pre-Owned
- New construction: No
- Year built: 2005
Details
- Builder name: DR Horton
Utilities & green energy
- Electric: CPS
- Gas: CPS
- Sewer: SAWS, Sewer System
- Water: SAWS, Water System
- Utilities for property: Cable Available
Green energy
- Energy generation: Solar
Community & HOA
Community
- Features: Playground, Basketball Court
- Security: Smoke Detector(s), Prewired, Carbon Monoxide Detector(s)
- Subdivision: Walnut Pass
HOA
- Has HOA: Yes
- HOA fee: $100 quarterly
- HOA name: WALNUT PASS
Location
- Region: San Antonio
Financial & listing details
- Price per square foot: $163/sqft
- Tax assessed value: $406,000
- Annual tax amount: $7,361
- Price range: $449K - $449K
- Date on market: 6/14/2026
- Cumulative days on market: 112 days
- Listing terms: Conventional,FHA,VA Loan,Cash
- Road surface type: Paved, Asphalt
Estimated market value
$441,100
$419,000 - $463,000
$2,841/mo
Price history
| Date | Event | Price |
|---|---|---|
| 8/31/2026 | Pending sale | $449,000$163/sqft |
Source:  LERA MLS #1991863 Report a problem LERA MLS #1991863 Report a problem | ||
| 8/6/2026 | Contingent | $449,000$163/sqft |
Source: LERA MLS #1991863 Report a problem | ||
| 6/14/2026 | Listed for sale | $449,000+66.9%$163/sqft |
Source: LERA MLS #1991863 Report a problem | ||
| 7/12/2013 | Sold | -- |
Source: Agent Provided Report a problem | ||
| 5/24/2013 | Price change | $269,000-3.9%$98/sqft |
Source: Kimberly Howell Properties #999032 Report a problem | ||
| 5/11/2013 | Listed for sale | $279,900$102/sqft |
Source: Kimberly Howell Properties #999032 Report a problem | ||
Public tax history
| Year | Property taxes | Tax assessment |
|---|---|---|
| 2025 | $5,489 -6.2% | $406,000 -0.2% |
| 2024 | $5,850 +9.3% | $406,913 +10% |
| 2023 | $5,351 -10.4% | $369,921 +10% |
| 2022 | $5,971 | $336,292 +10% |
| 2021 | -- | $305,720 +6% |
| 2020 | -- | $288,460 +3.4% |
| 2019 | $5,557 | $279,000 -1.7% |
| 2018 | $5,557 -0.5% | $283,950 +4.5% |
| 2017 | $5,584 +10.3% | $271,755 +10% |
| 2016 | $5,064 +4.7% | $247,050 0% |
| 2015 | $4,839 | $247,150 +8.5% |
| 2014 | $4,839 | $227,700 +8.5% |
| 2013 | -- | $209,880 -0.8% |
| 2012 | -- | $211,650 |
| 2011 | -- | $211,650 +0.9% |
| 2010 | -- | $209,830 -3.4% |
| 2009 | -- | $217,160 -4.1% |
| 2008 | -- | $226,460 -0.8% |
| 2007 | -- | $228,290 +13.3% |
| 2006 | -- | $201,580 +499.9% |
| 2005 | -- | $33,600 |
Find assessor info on the county website
Monthly payment
Est. payment
Payment breakdown
Explore the cost of this home by adjusting the details. Changes won't be saved.Climate risks
Neighborhood: Cross Mountain
Nearby schools
Schools provided by the listing agent
- Elementary: Aue Elementary School
- Middle: Hector Garcia
- High: Louis D Brandeis
- District: Northside
Source: LERA MLS. This data may not be complete. We recommend contacting the local school district to confirm school assignments for this home.


Similar homes
- $434,5004 bd4 ba2.8k sqft25019 BUTTERMILK LN, San Antonio, TX 78255For Sale

 MLS ID #1966710, Bizzy Darling TREC #648521, Coldwell Banker D'Ann Harper. LERA MLS
 - $489,0005 bd4 ba3.2k sqft24215 Palo Duro Peak, San Antonio, TX 78255For Sale
 MLS ID #1994490, Denise Martinez TREC #615711, Coldwell Banker D'Ann Harper, REALTOR. LERA MLS
 - $425,0003 bd3 ba2.3k sqft25043 Elwell Point, San Antonio, TX 78255For Sale
 MLS ID #2016129, Jennifer Santrock TREC #432424, Real Broker, LLC. LERA MLS
 - $525,0004 bd3 ba3.1k sqft7614 MOSS BROOK DR, San Antonio, TX 78255For Sale
 MLS ID #2020765, Bradley Graves TREC #554579, Coldwell Banker D'Ann Harper, REALTOR. LERA MLS
 - $535,0005 bd4 ba4.1k sqft25007 WHITE CRK, San Antonio, TX 78255For SaleMLS ID #1994193, Alexis Weigand TREC #528450, Real Broker, LLC. LERA MLS
- $525,0004 bd4 ba3.1k sqft18907 Alpine Run, San Antonio, TX 78255For SaleMLS ID #2016171, Jennifer Romance-Deal TREC #526449, Coldwell Banker D'Ann Harper. LERA MLS
- $447,0004 bd3 ba2.8k sqft7910 EMMELINE DR, Boerne, TX 78015For SaleMLS ID #2001328, Charles Acosta TREC #648243, RE/MAX Associates Boerne. LERA MLS
- $424,9904 bd4 ba3.1k sqft12330 FLEMING SURF, San Antonio, TX 78249For SaleMLS ID #2019107, Yuejuan Qin TREC #708404, Millennia Realty. LERA MLS
- $540,0004 bd3 ba2.9k sqft615 Hookberry Trail, San Antonio, TX 78256For SaleMLS ID #2006625, Robin Saunders TREC #397955, San Antonio Portfolio KW RE. LERA MLS
- $439,9003 bd3 ba2.4k sqft27146 Smokey Chase, Boerne, TX 78015For SaleMLS ID #2002766, Stephanie Sommers TREC #578010, VIP Realty. LERA MLS
- $449,9004 bd3 ba2.7k sqft1711 Mountain Cv, San Antonio, TX 78258For SaleMLS ID #1996028, Lisa Sinn TREC #555396, Keller Williams Heritage. LERA MLS
- $439,0005 bd4 ba3.2k sqft8942 FIREBAUGH DR, Helotes, TX 78023For SaleMLS ID #1964703, Dina Murphy TREC #444364, Coldwell Banker D'Ann Harper. LERA MLS
- $439,9004 bd3 ba2.2k sqft26002 ROCKY PLNS, San Antonio, TX 78260For SaleMLS ID #2003998, Charo King TREC #510492, RE/MAX North-San Antonio. LERA MLS
- $439,0004 bd3 ba2.6k sqft3642 PINYON PNE, San Antonio, TX 78261For SaleMLS ID #1998337, DanDan Hamby TREC #606279, Golden International Realty. LERA MLS
- $475,0004 bd2 ba2.5k sqft12603 Pine Warbler, San Antonio, TX 78253For SaleMLS ID #1971153, Anne Marie Marshall TREC #506601, Realty One Group Emerald. LERA MLS
- $459,9004 bd2 ba2.7k sqft12606 Alstroemeria, San Antonio, TX 78253For SaleMLS ID #1995472, Leticia Wallace TREC #809215, BK Real Estate. LERA MLS
- $417,0003 bd2 ba2k sqft27506 Valle Verde, Boerne, TX 78015For SaleMLS ID #2017235, Jeanne Oosthuizen TREC #785219, Premier Hill Country Properties. LERA MLS
- $459,9003 bd2 ba2.7k sqft1207 Sand Wedge, San Antonio, TX 78258For SaleMLS ID #1969283, Lisa Sinn TREC #555396, Keller Williams Heritage. LERA MLS
- $529,9994 bd3 ba3.4k sqft8623 El Pueblo Peak, Helotes, TX 78023For SaleMLS ID #2014232, Alexis Weigand TREC #528450, Real Broker, LLC. LERA MLS
- $535,0004 bd4 ba3k sqft27522 CAMELLIA TRCE, Boerne, TX 78015For SaleMLS ID #2015693, Bizzy Darling TREC #648521, Coldwell Banker D'Ann Harper. LERA MLS
