Open House on Sunday, October 4th from 1:00-4:00 pm. Conveniently located in the highly desirable Sonoma Ranch community in Helotes, just off Loop 1604, this beautiful stone home offers the perfect combination of space, comfort, and convenience. Enjoy easy access to H-E-B, The Rim, La Cantera, premier shopping, dining, and entertainment, all just minutes away. A charming covered front porch welcomes you into this well-maintained home featuring a spacious and functional floor plan. The primary suite is conveniently located on the main level and offers a beautifully updated bath with separate garden tub and shower, updated vanities, and modern mirrors, creating a relaxing retreat. The kitchen is designed for both everyday living and entertaining, featuring updated countertops and recessed lighting, 42-inch cabinetry, and an open-concept layout that flows seamlessly into the breakfast area and family room. The family room is anchored by a beautiful stone fireplace, creating a warm and inviting gathering space. Just off the breakfast nook, you'll find a fully enclosed sunroom, the perfect place to enjoy morning coffee, read a book, or take in views of nature year-round without worrying about insects or the weather. Upstairs offers plenty of room for everyone with an impressive 20' x 27' game room, four spacious secondary bedrooms, and two full bathrooms, including a convenient Jack-and-Jill bath arrangement. Recent updates include professional interior and exterior paint along with LVP in baths upstairs, brand-new carpet upstairs and in the primary bedroom, making this home truly move-in ready. Don't miss this opportunity to own a beautifully updated home in one of Helotes' most sought-after communities. Schedule your showing today.
For sale
Price cut: $11K (9/16)
$439,000
8942 FIREBAUGH DR, Helotes, TX 78023
5beds
3,217sqft
Single Family Residence
Built in 2005
5,706 Square Feet Lot
$435,300 Zestimate®
$136/sqft
$44/mo HOA
What's special
Updated countertopsRecessed lightingBeautiful stone homeJack-and-jill bath arrangementCharming covered front porchLvp in baths upstairsFour spacious secondary bedrooms
- 88 days
- 734
- 59
Zillow last checked:
Listing updated:
Listed by:
Dina Murphy TREC #444364 (571) 331-5371,
Coldwell Banker D'Ann Harper
Source: LERA MLS,MLS#: 1964703
Facts & features
Interior
Bedrooms & bathrooms
- Bedrooms: 5
- Bathrooms: 4
- Full bathrooms: 3
- 1/2 bathrooms: 1
Primary bedroom
- Features: Walk-In Closet(s), Ceiling Fan(s), Full Bath
- Area: 180
- Dimensions: 15 x 12
Bedroom 2
- Area: 196
- Dimensions: 14 x 14
Bedroom 3
- Area: 204
- Dimensions: 17 x 12
Bedroom 4
- Area: 168
- Dimensions: 12 x 14
Bedroom 5
- Area: 169
- Dimensions: 13 x 13
Primary bathroom
- Features: Tub/Shower Separate, Double Vanity
- Area: 300
- Dimensions: 15 x 20
Dining room
- Area: 156
- Dimensions: 13 x 12
Kitchen
- Area: 192
- Dimensions: 16 x 12
Living room
- Area: 304
- Dimensions: 19 x 16
Heating
- Central, 2 Units, Natural Gas
Cooling
- Ceiling Fan(s), Two Central
Appliances
- Included: Washer, Dryer, Cooktop, Self Cleaning Oven, Range, Gas Cooktop, Refrigerator, Disposal, Dishwasher, Plumbed For Ice Maker, Water Softener Owned, Gas Water Heater, Plumb for Water Softener
- Laundry: Main Level, Lower Level, Laundry Room, Washer Hookup, Dryer Connection
Features
- Separate Dining Room, Two Eating Areas, Kitchen Island, Game Room, Utility Room Inside, High Ceilings, Open Floorplan, High Speed Internet, Telephone, Walk-In Closet(s), Master Downstairs, Ceiling Fan(s), Chandelier, Solid Counter Tops, Programmable Thermostat
- Flooring: Carpet, Ceramic Tile
- Windows: Double Pane Windows, Window Coverings
- Has basement: No
- Attic: Pull Down Stairs
- Number of fireplaces: 1
- Fireplace features: One, Living Room, Wood Burning, Gas, Stone/Rock/Brick
Interior area
- Total interior livable area: 3,217 sqft
Property
Parking
- Total spaces: 2
- Parking features: Two Car Garage, Attached, Garage Door Opener
- Attached garage spaces: 2
Accessibility
- Accessibility features: Level Lot, Level Drive, First Floor Bath, First Floor Bedroom
Features
- Levels: Two
- Stories: 2
- Patio & porch: Covered, Glass Enclosed, Screened
- Exterior features: Sprinkler System
- Pool features: None, Community
- Fencing: Privacy
Lot
- Size: 5,706 Square Feet
- Features: Irregular Lot, Curbs, Street Gutters, Sidewalks, Streetlights, Fire Hydrant w/in 500'
- Residential vegetation: Mature Trees
Details
- Additional structures: Shed(s)
- Parcel number: 045391160090
Construction
Type & style
- Home type: SingleFamily
- Property subtype: Single Family Residence
Materials
- Brick, Stone, Fiber Cement
- Foundation: Slab
- Roof: Composition
Condition
- Pre-Owned
- New construction: No
- Year built: 2005
Details
- Builder name: DR Horton
Utilities & green energy
- Electric: CPS
- Gas: CPS
- Sewer: SAWS, Sewer System
- Water: SAWS, Water System
- Utilities for property: Cable Available, City Garbage service
Community & HOA
Community
- Features: Clubhouse
- Security: Smoke Detector(s), Security System Owned, Prewired
- Subdivision: Sonoma Ranch
HOA
- Has HOA: Yes
- HOA fee: $265 semi-annually
- HOA name: ARBORS AT SONOMA RANCH
Location
- Region: Helotes
Financial & listing details
- Price per square foot: $136/sqft
- Tax assessed value: $425,480
- Annual tax amount: $9,722
- Price range: $439K - $439K
- Date on market: 7/10/2026
- Cumulative days on market: 88 days
- Listing terms: Conventional,FHA,VA Loan,TX Vet,Cash
- Road surface type: Paved
Estimated market value
$435,300
$414,000 - $457,000
$2,868/mo
Price history
| Date | Event | Price |
|---|---|---|
| 9/16/2026 | Price change | $439,000-2.4%$136/sqft |
Source:  LERA MLS #1964703 Report a problem LERA MLS #1964703 Report a problem | ||
| 7/24/2026 | Price change | $450,000-2.2%$140/sqft |
Source: LERA MLS #1964703 Report a problem | ||
| 7/10/2026 | Listed for sale | $460,000$143/sqft |
Source: LERA MLS #1964703 Report a problem | ||
| 7/6/2009 | Sold | -- |
Source: LERA MLS #764847 Report a problem | ||
| 7/27/2007 | Sold | -- |
Source: LERA MLS #44006_660150 Report a problem | ||
Public tax history
| Year | Property taxes | Tax assessment |
|---|---|---|
| 2025 | $7,100 -4.8% | $425,480 -0.2% |
| 2024 | $7,459 +8.5% | $426,199 +10% |
| 2023 | $6,872 -8.6% | $387,454 +10% |
| 2022 | $7,515 +0.5% | $352,231 +10% |
| 2021 | $7,479 | $320,210 +1.8% |
| 2020 | $7,479 +5.4% | $314,440 +5.6% |
| 2019 | $7,098 | $297,720 +5.9% |
| 2018 | $7,098 +7% | $281,260 +3.3% |
| 2017 | $6,632 +1.6% | $272,300 +1.6% |
| 2016 | $6,529 +5.2% | $267,980 +6.3% |
| 2015 | $6,204 | $252,020 +6.1% |
| 2014 | $6,204 | $237,622 +10% |
| 2013 | -- | $216,020 -0.9% |
| 2012 | -- | $217,960 -3.5% |
| 2011 | -- | $225,960 +2.8% |
| 2010 | -- | $219,780 -0.5% |
| 2009 | -- | $220,810 -3.5% |
| 2008 | -- | $228,740 -0.4% |
| 2007 | -- | $229,570 +10.2% |
| 2006 | -- | $208,370 +628.6% |
| 2005 | -- | $28,600 |
Find assessor info on the county website
Monthly payment
Est. payment
Payment breakdown
Explore the cost of this home by adjusting the details. Changes won't be saved.Climate risks
Neighborhood: Arbor at Sonoma Ranch
Nearby schools
Schools provided by the listing agent
- Elementary: Beard
- Middle: Hector Garcia
- High: Louis D Brandeis
- District: Northside
Source: LERA MLS. This data may not be complete. We recommend contacting the local school district to confirm school assignments for this home.
Similar homes
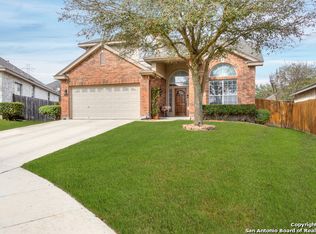
- $529,9005 bd4 ba3k sqft8918 Los Sonoma Rio, Helotes, TX 78023For Sale

 MLS ID #2006335, Charo King TREC #510492, RE/MAX North-San Antonio. LERA MLS
 - $409,0003 bd3 ba3k sqft8943 Burnt Path, Helotes, TX 78023For Sale
 MLS ID #1961501, Susan Marburger TREC #439335, San Antonio Portfolio KW RE. LERA MLS
 - $400,0004 bd3 ba2.7k sqft8214 Sabinoso Dr, Helotes, TX 78023For Sale
 MLS ID #2004449, Flora Fen You TREC #540239, Youreka Real Estate, LLC. LERA MLS
 - $459,0005 bd4 ba3.3k sqft10618 CLOVER CYN, Helotes, TX 78023For Sale
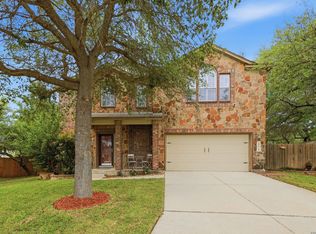 MLS ID #1958702, Cynthia Lee Franson TREC #607833, Keller Williams City-View. LERA MLS
 - $424,9904 bd4 ba3.1k sqft12330 FLEMING SURF, San Antonio, TX 78249For SaleMLS ID #2019107, Yuejuan Qin TREC #708404, Millennia Realty. LERA MLS
- $625,0004 bd3 ba3k sqft9406 Potters Point, Helotes, TX 78023For SaleMLS ID #1963190, Gina Candelario TREC #490714, Kuper Sotheby's Int'l Realty. LERA MLS
- $407,5004 bd3 ba2.8k sqft12103 WATER VLY, San Antonio, TX 78249For SaleMLS ID #1996957, Julio Lopez Guerrero TREC #736526, eXp Realty. LERA MLS
- $489,9005 bd4 ba3.2k sqft10858 Red Sage, Helotes, TX 78023For SaleMLS ID #1996141, Norma Lira TREC #556963, Keller Williams Heritage. LERA MLS
- $629,0004 bd4 ba2.9k sqft17132 Bandera Rd, Helotes, TX 78023For SaleMLS ID #2020334, Melissa Stagers TREC #435856, M. Stagers Realty Partners. LERA MLS
- $440,0004 bd3 ba2.5k sqft12246 CHAMBERS CV, San Antonio, TX 78253For SaleMLS ID #2020865, Ashley Robertson TREC #431814, Kuper Sotheby's Int'l Realty. LERA MLS
- $425,0005 bd4 ba3.2k sqft8230 Piney Wood Run, San Antonio, TX 78255For SaleMLS ID #1991371, Steven Lannom TREC #706781, Coldwell Banker D'Ann Harper. LERA MLS
- $434,5004 bd4 ba2.8k sqft25019 BUTTERMILK LN, San Antonio, TX 78255For SaleMLS ID #1966710, Bizzy Darling TREC #648521, Coldwell Banker D'Ann Harper. LERA MLS
- $425,0004 bd3 ba3.5k sqft8026 Royal Fld, San Antonio, TX 78255For SaleMLS ID #2011896, Chance Pircher TREC #661902, LPT Realty, LLC. LERA MLS
- $408,0004 bd3 ba3.3k sqft24411 Drew Gap, San Antonio, TX 78255For SaleMLS ID #2006519, Ana Martinez TREC #728812, Kuper Sotheby's Int'l Realty. LERA MLS
- $489,0005 bd4 ba3.2k sqft24215 Palo Duro Peak, San Antonio, TX 78255For SaleMLS ID #1994490, Denise Martinez TREC #615711, Coldwell Banker D'Ann Harper, REALTOR. LERA MLS
- $495,0004 bd3 ba3.3k sqft722 Aster Trail, San Antonio, TX 78256For SaleMLS ID #1973128, Barbara Alvarado TREC #693311, Keller Williams City-View. LERA MLS
- $425,0003 bd3 ba2.3k sqft25043 Elwell Point, San Antonio, TX 78255For SaleMLS ID #2016129, Jennifer Santrock TREC #432424, Real Broker, LLC. LERA MLS
- $370,0003 bd3 ba1.8k sqft6702 MORNING SHADOW LN, San Antonio, TX 78256For SaleMLS ID #2020868, Sharon Teich TREC #638564, Coldwell Banker D'Ann Harper. LERA MLS
- $475,0005 bd4 ba3.3k sqft2606 ASHTON VILLAGE DR, San Antonio, TX 78248For SaleMLS ID #1969317, Janet Wingrove TREC #567041, Keller Williams Heritage. LERA MLS
- $405,0003 bd2 ba1.9k sqft12511 Rapids Pass, San Antonio, TX 78253For SaleMLS ID #2021110, Richard Rodriguez TREC #700216, Real Broker, LLC. LERA MLS
