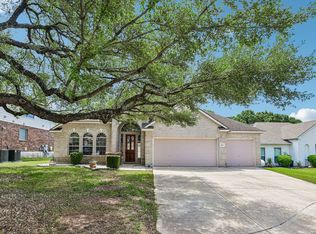
Welcome to 8230 Piney Wood Run, a spacious and beautifully designed two-story home nestled in the highly desirable Cross Mountain area of northwest San Antonio. Offering over 3,200 square feet of living space, this impressive residence features 5 bedrooms, 3.5 bathrooms, and a versatile game room/loft, providing ample room for family living, entertaining, and working from home. The thoughtfully designed floor plan includes a private primary suite on the main level complete with a spa-inspired bath featuring a relaxing whirlpool tub. Multiple living and dining areas create an inviting atmosphere for gatherings, while the spacious kitchen opens seamlessly to the heart of the home. Situated in an established neighborhood, this home combines comfort, functionality, and convenience. Residents enjoy access to highly rated Northside ISD schools and an exceptional location just minutes from shopping, dining, The Dominion, and the scenic Texas Hill Country. Whether you're looking for room to grow, space to entertain, or a prime San Antonio location, 8230 Piney Wood Run delivers the perfect blend of lifestyle and value.
For sale
Price cut: $5K (8/13)
$435,000
8230 Piney Wood Run, San Antonio, TX 78255
5beds
3,217sqft
Single Family Residence
Built in 2006
6,229 Square Feet Lot
$428,500 Zestimate®
$135/sqft
$33/mo HOA
What's special
Established neighborhoodSpa-inspired bathRelaxing whirlpool tub
- 72 days |
- 619 |
- 33 |
Zillow last checked:
Listing updated:
Listed by:
Steven Lannom TREC #706781 (281) 798-2634,
Coldwell Banker D'Ann Harper
Source: LERA MLS,MLS#: 1991371
Facts & features
Interior
Bedrooms & bathrooms
- Bedrooms: 5
- Bathrooms: 4
- Full bathrooms: 3
- 1/2 bathrooms: 1
Primary bedroom
- Area: 300
- Dimensions: 15 x 20
Bedroom 2
- Area: 192
- Dimensions: 12 x 16
Bedroom 3
- Area: 182
- Dimensions: 13 x 14
Bedroom 4
- Area: 182
- Dimensions: 13 x 14
Bedroom 5
- Area: 182
- Dimensions: 13 x 14
Primary bathroom
- Features: Tub/Shower Separate, Double Vanity
- Area: 80
- Dimensions: 10 x 8
Dining room
- Area: 182
- Dimensions: 13 x 14
Kitchen
- Area: 195
- Dimensions: 13 x 15
Living room
- Area: 494
- Dimensions: 19 x 26
Heating
- Central, Electric
Cooling
- Central Air
Appliances
- Included: Cooktop, Microwave, Range, Disposal, Dishwasher
- Laundry: Main Level, Washer Hookup, Dryer Connection
Features
- One Living Area, Separate Dining Room, Eat-in Kitchen, Breakfast Bar, Study/Library, Loft, Utility Room Inside, High Ceilings, Open Floorplan, Walk-In Closet(s), Master Downstairs, Ceiling Fan(s)
- Flooring: Carpet, Ceramic Tile
- Has basement: No
- Number of fireplaces: 1
- Fireplace features: Living Room
Interior area
- Total interior livable area: 3,217 sqft
Video & virtual tour
Property
Parking
- Total spaces: 2
- Parking features: Two Car Garage, Attached
- Attached garage spaces: 2
Features
- Levels: Two
- Stories: 2
- Pool features: None
- Has spa: Yes
- Spa features: Bath
Lot
- Size: 6,229 Square Feet
Details
- Parcel number: 047122120640
Construction
Type & style
- Home type: SingleFamily
- Architectural style: Traditional
- Property subtype: Single Family Residence
Materials
- Stone, Siding
- Foundation: Slab
- Roof: Composition,Metal
Condition
- Pre-Owned
- New construction: No
- Year built: 2006
Utilities & green energy
- Sewer: Sewer System
- Water: Water System
Community & HOA
Community
- Features: Playground, Jogging Trails, Sports Court, Basketball Court, None
- Subdivision: Walnut Pass
HOA
- Has HOA: Yes
- HOA fee: $100 quarterly
- HOA name: WALNUT PASS HOA
Location
- Region: San Antonio
Financial & listing details
- Price per square foot: $135/sqft
- Tax assessed value: $431,000
- Annual tax amount: $7,781
- Price range: $435K - $435K
- Date on market: 6/12/2026
- Cumulative days on market: 73 days
- Listing terms: Conventional,FHA,Cash
Estimated market value
$428,500
$407,000 - $450,000
$3,142/mo
Price history
| Date | Event | Price |
|---|---|---|
| 8/13/2026 | Price change | $435,000-1.1%$135/sqft |
Source:  LERA MLS #1991371 Report a problem LERA MLS #1991371 Report a problem | ||
| 6/12/2026 | Listed for sale | $440,000+80.3%$137/sqft |
Source: LERA MLS #1991371 Report a problem | ||
| 9/18/2010 | Listing removed | $244,000$76/sqft |
Source: iseemedia #792244 Report a problem | ||
| 1/7/2010 | Listed for sale | $244,000+9.9%$76/sqft |
Source: iseemedia #792244 Report a problem | ||
| 12/7/2009 | Sold | -- |
Source: LERA MLS #792244 Report a problem | ||
| 9/27/2009 | Price change | $222,000-13.6%$69/sqft |
Source: Craig Owen #792244 Report a problem | ||
| 7/30/2009 | Listed for sale | $257,000$80/sqft |
Source: Craig Owen #792244 Report a problem | ||
| 7/16/2009 | Sold | -- |
Source: Public Record Report a problem | ||
Public tax history
| Year | Property taxes | Tax assessment |
|---|---|---|
| 2025 | $5,913 -4.5% | $431,000 +1.2% |
| 2024 | $6,190 +9.6% | $425,920 +10% |
| 2023 | $5,649 -10.1% | $387,200 +10% |
| 2022 | $6,285 +111.6% | $352,000 +10% |
| 2021 | $2,971 | $320,000 +6.7% |
| 2020 | $2,971 -51.3% | $300,000 -1.6% |
| 2019 | $6,104 | $305,000 +2.5% |
| 2018 | $6,104 +1.3% | $297,500 +1.8% |
| 2017 | $6,029 +11% | $292,159 +10.8% |
| 2016 | $5,429 +4.9% | $263,790 0% |
| 2015 | $5,178 | $263,870 +8.6% |
| 2014 | $5,178 | $243,060 +8.9% |
| 2013 | -- | $223,120 |
| 2012 | -- | $223,120 -0.8% |
| 2011 | -- | $225,030 -1.7% |
| 2010 | -- | $228,840 -2.4% |
| 2009 | -- | $234,550 -5% |
| 2008 | -- | $246,770 -0.3% |
| 2007 | -- | $247,620 +637% |
| 2006 | -- | $33,600 |
Find assessor info on the county website
Monthly payment
Est. payment
Payment breakdown
Explore the cost of this home by adjusting the details. Changes won't be saved.Climate risks
Neighborhood: Cross Mountain
Nearby schools
GreatSchools rating
- 10/10Aue Elementary SchoolGrades: PK-5Distance: 0.5 mi
- 8/10Garcia Middle SchoolGrades: 6-8Distance: 5.7 mi
- 8/10Brandeis High SchoolGrades: 9-12Distance: 7 mi
Schools provided by the listing agent
- Elementary: Aue Elementary School
- Middle: Hector Garcia
- High: Louis D Brandeis
- District: Northside
Source: LERA MLS. This data may not be complete. We recommend contacting the local school district to confirm school assignments for this home.
- $327,3003 bd2 ba1.8k sqft8234 Piney Wood Run, San Antonio, TX 78255Off Market

- $414,1005 bd3 ba3.2k sqft8226 Piney Wood Run, San Antonio, TX 78255Off Market
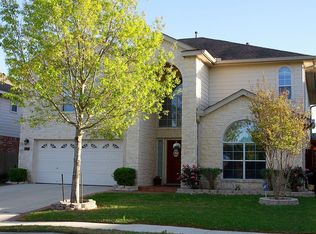
- $321,4003 bd3 ba2.1k sqft8222 Piney Wood Run, San Antonio, TX 78255Off Market
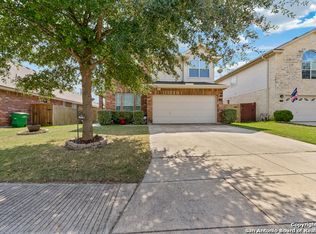
- $349,9004 bd3 ba2.1k sqft8238 Piney Wood Run, San Antonio, TX 78255Off Market

- $413,5303 bd3 ba2.4k sqft8218 Piney Wood Run, San Antonio, TX 78255Off Market
- $--3 bd2 ba1.8k sqft8242 Piney Wood Run, San Antonio, TX 78255Sold
- $--4 bd3 ba3.2k sqft24203 Brazos Moon, San Antonio, TX 78255Sold
- $419,2005 bd4 ba3.2k sqft24202 Balcones Gate, San Antonio, TX 78255Off Market
A local agent can set up tours, give advice and negotiate with sellers.
Similar homes
- $499,0005 bd4 ba3.2k sqft24215 Palo Duro Peak, San Antonio, TX 78255For Sale
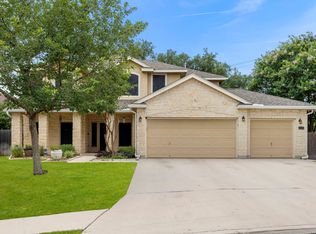
 MLS ID #1994490, Denise Martinez TREC #615711, Coldwell Banker D'Ann Harper, REALTOR. LERA MLS
 - $434,5004 bd4 ba2.8k sqft25019 BUTTERMILK LN, San Antonio, TX 78255For Sale
 MLS ID #1966710, Bizzy Darling TREC #648521, Coldwell Banker D'Ann Harper. LERA MLS
 - $449,9994 bd4 ba3k sqft24939 CLOUDY CRK, San Antonio, TX 78255For Sale
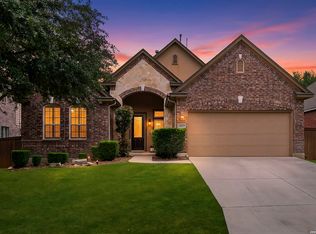 MLS ID #1965324, Alicia Stumph TREC #709249, Keller Williams Heritage. LERA MLS
 - $500,0004 bd3 ba3.1k sqft24806 Cloudy Crk, San Antonio, TX 78255For Sale
 MLS ID #1967726, Rebecca Ramirez TREC #676859, NB Elite Realty. LERA MLS
 - $545,0005 bd4 ba4.1k sqft25007 WHITE CRK, San Antonio, TX 78255For SaleMLS ID #1994193, Alexis Weigand TREC #528450, Real Broker, LLC. LERA MLS
- $435,0004 bd4 ba3.1k sqft12330 Fleming Surf Dr, San Antonio, TX 78249For SaleMLS ID #1999168, Yuejuan Qin TREC #708404, Millennia Realty. LERA MLS
- $450,0005 bd4 ba3.2k sqft8942 FIREBAUGH DR, Helotes, TX 78023For SaleMLS ID #1964703, Dina Murphy TREC #444364, Coldwell Banker D'Ann Harper. LERA MLS
- $559,9003 bd3 ba3k sqft25610 Water St, San Antonio, TX 78255For SaleMLS ID #1997531, M. Matin Tabbakh TREC #500301, SA Luxury Realty. LERA MLS
- $540,0004 bd3 ba2.9k sqft615 Hookberry Trail, San Antonio, TX 78256For SaleMLS ID #2006625, Robin Saunders TREC #397955, San Antonio Portfolio KW RE. LERA MLS
- $442,9003 bd3 ba2.4k sqft27146 Smokey Chase, Boerne, TX 78015For SaleMLS ID #2002766, Stephanie Sommers TREC #578010, VIP Realty. LERA MLS
- $435,0004 bd3 ba2.6k sqft21531 La Pena, San Antonio, TX 78258For SaleMLS ID #1965857, Matthew Hopkins TREC #820562, BK Real Estate. LERA MLS
- $435,0004 bd4 ba2.9k sqft5744 McKinney Fls, San Antonio, TX 78253Active
 MLS ID #4414483, Sarah Zapata Zapata, eXp Realty, LLC. Unlock MLS
 - $429,9004 bd3 ba2.6k sqft22302 Verde Knoll, San Antonio, TX 78258For SaleMLS ID #1925234, Jeanette Rachuig TREC #664121, JB Goodwin, REALTORS. LERA MLS
- $419,0003 bd3 ba3k sqft8943 Burnt Path, Helotes, TX 78023For SaleMLS ID #1961501, Susan Marburger TREC #439335, San Antonio Portfolio KW RE. LERA MLS
- $414,9003 bd2 ba2.3k sqft22735 San Saba Bluff, San Antonio, TX 78258For SaleMLS ID #1993397, Rose Stawick TREC #714332, JB Goodwin, REALTORS. LERA MLS
- $464,0004 bd2 ba2.1k sqft13947 Amber Crst, San Antonio, TX 78249For SaleMLS ID #1965189, Ronald Spencer TREC #682657, eXp Realty. LERA MLS
- $399,0004 bd3 ba2.6k sqft9022 WESTERN VW, Helotes, TX 78023For SaleMLS ID #1973039, Robin Saunders TREC #397955, San Antonio Portfolio KW RE. LERA MLS
- $485,0004 bd3 ba2.4k sqft24910 Crescent Run, San Antonio, TX 78258For SaleMLS ID #1991289, Ricardo Gonzalez TREC #663626, Keller Williams Heritage. LERA MLS
- $494,9995 bd4 ba3.2k sqft3134 Howling Wolf, San Antonio, TX 78261For SaleMLS ID #2004274, Christopher Watters TREC #567369, Watters International Realty. LERA MLS
- $459,9004 bd2 ba2.7k sqft12606 Alstroemeria, San Antonio, TX 78253For SaleMLS ID #1995472, Leticia Wallace TREC #809215, BK Real Estate. LERA MLS
