Beautifully updated 2-story home tucked away in a quiet cul-de-sac in the highly sought-after Stone Oak area. This spacious 4 bedroom, 2.5 bath home offers two inviting living areas and numerous upgrades throughout. The kitchen features upgraded granite countertops, stylish backsplash, gas stove, and new microwave and oven-perfect for cooking and entertaining. Granite upgrades continue into the bathrooms, and the family room showcases a striking accent wall and cozy wood-burning fireplace. The primary suite
For sale
Price cut: $20K (8/29)
$415,000
21531 La Pena, San Antonio, TX 78258
4beds
2,602sqft
Single Family Residence
Built in 2006
9,408 Square Feet Lot
$411,400 Zestimate®
$159/sqft
$29/mo HOA
What's special
Cozy wood-burning fireplaceStylish backsplashGas stoveUpgraded granite countertopsQuiet cul-de-sacNew microwave and ovenStriking accent wall
- 113 days
- 520
- 32
Zillow last checked:
Listing updated:
Listed by:
Matthew Hopkins TREC #820562 (252) 497-6171,
BK Real Estate
Source: LERA MLS,MLS#: 1965857
Facts & features
Interior
Bedrooms & bathrooms
- Bedrooms: 4
- Bathrooms: 3
- Full bathrooms: 2
- 1/2 bathrooms: 1
Primary bedroom
- Features: Walk-In Closet(s), Ceiling Fan(s)
- Area: 224
- Dimensions: 16 x 14
Bedroom 2
- Area: 143
- Dimensions: 11 x 13
Bedroom 3
- Area: 165
- Dimensions: 11 x 15
Bedroom 4
- Area: 169
- Dimensions: 13 x 13
Primary bathroom
- Features: Shower Only
- Area: 132
- Dimensions: 12 x 11
Dining room
- Area: 247
- Dimensions: 13 x 19
Family room
- Area: 240
- Dimensions: 16 x 15
Kitchen
- Area: 144
- Dimensions: 12 x 12
Heating
- Central, Electric
Cooling
- Central Air, Attic Fan
Appliances
- Included: Built-In Oven, Microwave, Range, Gas Cooktop, Refrigerator, Disposal, Dishwasher, Plumbed For Ice Maker, Water Softener Owned
- Laundry: Main Level, Washer Hookup, Dryer Connection
Features
- One Living Area, Eat-in Kitchen, Kitchen Island, Breakfast Bar, Pantry, Media Room, Utility Room Inside, High Ceilings, Open Floorplan, Walk-In Closet(s), Master Downstairs, Ceiling Fan(s), Chandelier
- Flooring: Carpet, Ceramic Tile
- Windows: Window Coverings
- Has basement: No
- Number of fireplaces: 1
- Fireplace features: One, Living Room, Wood Burning
Interior area
- Total interior livable area: 2,602 sqft
Property
Parking
- Total spaces: 2
- Parking features: Two Car Garage, Garage Door Opener
- Garage spaces: 2
Features
- Levels: Two
- Stories: 2
- Pool features: None
Lot
- Size: 9,408 Square Feet
- Features: Cul-De-Sac
Details
- Parcel number: 192200070140
Construction
Type & style
- Home type: SingleFamily
- Architectural style: Traditional
- Property subtype: Single Family Residence
Materials
- 4 Sides Masonry, Stone, Siding
- Foundation: Slab
- Roof: Composition
Condition
- Pre-Owned
- New construction: No
- Year built: 2006
Details
- Builder name: McMillin
Utilities & green energy
- Water: Water System
Community & HOA
Community
- Features: None
- Security: Smoke Detector(s)
- Subdivision: Las Lomas
HOA
- Has HOA: Yes
- HOA fee: $350 annually
- HOA name: SPECTRUM ASSOCIATION MANAGEMENT
Location
- Region: San Antonio
Financial & listing details
- Price per square foot: $159/sqft
- Tax assessed value: $431,900
- Annual tax amount: $9,793
- Price range: $415K - $415K
- Date on market: 5/12/2026
- Cumulative days on market: 175 days
- Listing terms: Conventional,FHA,VA Loan
Estimated market value
$411,400
$391,000 - $432,000
$2,667/mo
Price history
| Date | Event | Price |
|---|---|---|
| 8/29/2026 | Price change | $415,000-4.6%$159/sqft |
Source:  LERA MLS #1965857 Report a problem LERA MLS #1965857 Report a problem | ||
| 7/13/2026 | Price change | $435,000-3.1%$167/sqft |
Source: LERA MLS #1965857 Report a problem | ||
| 6/10/2026 | Price change | $449,000-4.3%$173/sqft |
Source: LERA MLS #1965857 Report a problem | ||
| 5/28/2026 | Price change | $469,000-1.1%$180/sqft |
Source: LERA MLS #1965857 Report a problem | ||
| 5/12/2026 | Listed for sale | $474,000-1%$182/sqft |
Source: LERA MLS #1965857 Report a problem | ||
| 5/5/2026 | Listing removed | $479,000$184/sqft |
Source: LERA MLS #1946484 Report a problem | ||
| 4/17/2026 | Price change | $479,000-1.2%$184/sqft |
Source: LERA MLS #1946484 Report a problem | ||
| 3/5/2026 | Listed for sale | $485,000+90.2%$186/sqft |
Source: LERA MLS #1946484 Report a problem | ||
| 5/15/2010 | Listing removed | $255,000$98/sqft |
Source: Weichert Realtors #780921 Report a problem | ||
| 6/26/2009 | Listed for sale | $255,000$98/sqft |
Source: Weichert Realtors #780921 Report a problem | ||
Public tax history
| Year | Property taxes | Tax assessment |
|---|---|---|
| 2025 | $9,793 -2.6% | $431,900 -1.9% |
| 2024 | $10,058 +4.6% | $440,080 +5% |
| 2023 | $9,619 +4.9% | $419,050 +12.8% |
| 2022 | $9,168 +27.8% | $371,560 +25.6% |
| 2021 | $7,173 | $295,780 +6% |
| 2020 | $7,173 +2% | $278,920 +2.8% |
| 2019 | $7,033 | $271,210 +1.1% |
| 2018 | $7,033 +1.1% | $268,170 +3% |
| 2017 | $6,955 +3.1% | $260,470 +4% |
| 2016 | $6,748 +11.6% | $250,390 +5.7% |
| 2015 | $6,046 | $236,990 +8.3% |
| 2014 | $6,046 | $218,760 +4.9% |
| 2013 | -- | $208,470 +8.9% |
| 2012 | -- | $191,440 +0.6% |
| 2011 | -- | $190,390 -0.8% |
| 2010 | -- | $191,970 -5.9% |
| 2009 | -- | $204,060 -1.6% |
| 2008 | -- | $207,450 +115.7% |
| 2007 | -- | $96,180 +256.2% |
| 2006 | -- | $27,000 |
Find assessor info on the county website
Monthly payment
Est. payment
Payment breakdown
Explore the cost of this home by adjusting the details. Changes won't be saved.Climate risks
Neighborhood: Stone Oak
Nearby schools
Schools provided by the listing agent
- Elementary: Las Lomas
- Middle: Barbara Bush
- High: Ronald Reagan
- District: North East I.S.D.
Source: LERA MLS. This data may not be complete. We recommend contacting the local school district to confirm school assignments for this home.
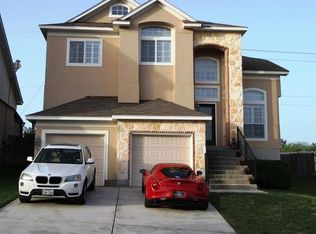


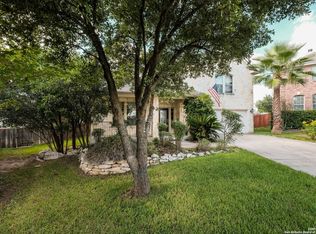
Similar homes
- $429,9004 bd3 ba2.6k sqft22302 Verde Knoll, San Antonio, TX 78258For Sale

 MLS ID #1925234, Jeanette Rachuig TREC #664121, JB Goodwin, REALTORS. LERA MLS
 - $535,0004 bd3 ba3.1k sqft21219 Villa Valencia, San Antonio, TX 78258For Sale
 MLS ID #1992200, Codie Fortune-Bloodworth TREC #760806, BHHS Don Johnson Realtors - SA. LERA MLS
 - $489,0005 bd3 ba2.5k sqft25010 ARROW RDG, San Antonio, TX 78258For Sale
 MLS ID #1995394, Emily Bailey TREC #739124, San Antonio Portfolio KW RE. LERA MLS
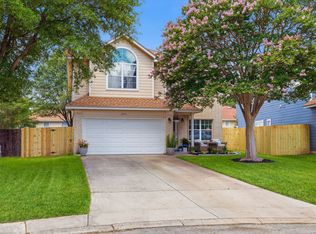
 - $346,9004 bd3 ba2.1k sqft20511 View Meadow, San Antonio, TX 78258For Sale
 MLS ID #1964489, Kelton Day TREC #652373, Keller Williams Legacy. LERA MLS
 - $370,0003 bd3 ba1.8k sqft1254 Nicholas Manor, San Antonio, TX 78258For SaleMLS ID #1939564, Eduardo Pina TREC #556256, Alamo City Brokers, LLC. LERA MLS
- $534,0004 bd4 ba3.5k sqft24219 Big Bear, San Antonio, TX 78258For SaleMLS ID #2012182, Michael Schultz TREC #612159, Keller Williams Heritage. LERA MLS
- $389,9904 bd3 ba2.3k sqft3523 Antigua, San Antonio, TX 78259For SaleMLS ID #1991686, Pete Montalvo TREC #610313, Keller Williams Legacy. LERA MLS
- $385,0003 bd2 ba2.2k sqft21814 RUBY RUN, San Antonio, TX 78259For SaleMLS ID #1966397, Anthony Boelens TREC #658082, JPAR San Antonio. LERA MLS
- $430,0003 bd2 ba2.3k sqft25003 Woodmont, San Antonio, TX 78260For SaleMLS ID #1994785, Christyne Bongiorno TREC #703644, Keller Williams City-View. LERA MLS
- $525,0005 bd4 ba3.3k sqft19706 Ranch Meadow, San Antonio, TX 78258For SaleMLS ID #2003433, Heather Hart TREC #539335, JPAR San Antonio. LERA MLS
- $499,9995 bd4 ba3k sqft23707 Misty Peak, San Antonio, TX 78258For SaleMLS ID #2006285, Vanessa Maldonado TREC #715582, LPT Realty, LLC. LERA MLS
- $354,9994 bd3 ba2k sqft20707 Cape Coral, San Antonio, TX 78259For SaleMLS ID #2012124, Rebecca Chan TREC #714790, Real Broker, LLC. LERA MLS
- $490,0003 bd3 ba2.9k sqft2430 Rogers Loop, San Antonio, TX 78258For SaleMLS ID #1966982, Kristen Smith TREC #697938, LPT Realty, LLC. LERA MLS
- $414,0005 bd3 ba2.6k sqft21022 Chestnut, San Antonio, TX 78266For SaleMLS ID #1952829, Ashley Nicholson TREC #575702, LPT Realty LLC. LERA MLS
- $469,9004 bd3 ba2.2k sqft26002 ROCKY PLNS, San Antonio, TX 78260For SaleMLS ID #2003998, Charo King TREC #510492, RE/MAX North-San Antonio. LERA MLS
- $565,0004 bd3 ba3.1k sqft1214 Willow Knoll, San Antonio, TX 78258For SaleMLS ID #2003727, Preslie Sovereign TREC #749156, Keller Williams Heritage. LERA MLS
- $525,0005 bd4 ba3.4k sqft24232 BEAR MTN, San Antonio, TX 78258For SaleMLS ID #2006168, Jessie Strain TREC #655907, Keller Williams City-View. LERA MLS
- $390,9903 bd3 ba2k sqft4234 Woodbridge Way, San Antonio, TX 78257For SaleMLS ID #2002684, Lirianys Melendez Beltran TREC #824318, Exquisite Properties, LLC. LERA MLS
- $375,0003 bd3 ba1.9k sqft2751 Del Pilar Drive, San Antonio, TX 78232For SaleMLS ID #2012618, Kimberly Howell TREC #446317, Keller Williams Legacy. LERA MLS
- $549,0003 bd3 ba2.6k sqft2035 Milan, San Antonio, TX 78258For SaleMLS ID #1971353, Isabel Owen TREC #700221, Keller Williams Heritage. LERA MLS
