Open houses scheduled: 07/26/2026 from 2:00 PM to 5:00 PM This property is also available for lease. Welcome to this beautifully maintained 3-bedroom, 2.5 bath with downstairs study that could be a 4th bedroom home with a large game room offering 2,600 square feet of comfortable living space in the desirable gated community of Mesa Verde. Walking distance to exemplary Hardy Oak elementary school and Lopez Middle School. Built by Ryland Homes, this residence combines thoughtful design with everyday convenience. Ideally situated with quick access to Hwy 281 and Loop 1604, you'll enjoy close proximity to shopping, dining, and essentials, including H-E-B and popular retail destinations. Inside, the home features a dedicated formal dining room and a spacious kitchen designed for both function and style, complete with abundant cabinetry, a walk-in pantry, center island, and a bright breakfast area-perfect for casual meals or entertaining guests. Upstairs, all bedrooms are thoughtfully arranged alongside a large game room, offering versatile space for a play area, secondary living room or media room. Step outside to an expansive backyard with endless potential to create your own private outdoor oasis. Located within the highly acclaimed NEISD, including Hardy Oak Elementary, Lopez Middle School, and Ronald Reagan High School. This well-located, versatile home is ready to fit your lifestyle-schedule your private showing today. This property is now available to lease. MLS # 1961182
For sale
Price cut: $19.1K (7/14)
$429,900
22302 Verde Knoll, San Antonio, TX 78258
4beds
2,606sqft
:
Get pre-qualified$3,185/mo
Single Family Residence
Built in 2003
6,969 Square Feet Lot
$420,500 Zestimate®
$165/sqft
$65/mo HOA
What's special
Expansive backyardDedicated formal dining roomWalk-in pantryCenter islandAbundant cabinetry
- 247 days |
- 244 |
- 14 |
Zillow last checked:
Listing updated:
Listed by:
Jeanette Rachuig TREC #664121 (210) 793-3440,
BHHS PenFed Realty
Source: LERA MLS,MLS#: 1925234
Facts & features
Interior
Bedrooms & bathrooms
- Bedrooms: 4
- Bathrooms: 3
- Full bathrooms: 2
- 1/2 bathrooms: 1
Primary bedroom
- Level: Upper
- Area: 208
- Dimensions: 16 x 13
Bedroom 2
- Area: 110
- Dimensions: 11 x 10
Bedroom 3
- Area: 224
- Dimensions: 14 x 16
Bedroom 4
- Area: 120
- Dimensions: 12 x 10
Primary bathroom
- Features: Tub/Shower Separate
- Area: 120
- Dimensions: 10 x 12
Dining room
- Area: 140
- Dimensions: 14 x 10
Kitchen
- Area: 224
- Dimensions: 14 x 16
Living room
- Area: 300
- Dimensions: 20 x 15
Office
- Area: 120
- Dimensions: 12 x 10
Heating
- Central, Electric
Cooling
- Central Air
Appliances
- Included: Range
- Laundry: Main Level, Washer Hookup, Dryer Connection
Features
- Two Living Area, Liv/Din Combo, Separate Dining Room, Eat-in Kitchen, Two Eating Areas, Kitchen Island, Atrium, Game Room, Media Room, All Bedrooms Upstairs, High Ceilings, Open Floorplan, High Speed Internet, Walk-In Closet(s), Ceiling Fan(s)
- Flooring: Ceramic Tile, Wood
- Windows: Window Coverings
- Has basement: No
- Number of fireplaces: 1
- Fireplace features: One
Interior area
- Total interior livable area: 2,606 sqft
Video & virtual tour
Property
Parking
- Total spaces: 2
- Parking features: Two Car Garage
- Garage spaces: 2
Features
- Levels: Two
- Stories: 2
- Patio & porch: Deck
- Pool features: None, Community
- Fencing: Privacy
Lot
- Size: 6,969 Square Feet
Details
- Parcel number: 192260010440
Construction
Type & style
- Home type: SingleFamily
- Property subtype: Single Family Residence
Materials
- Brick, Wood Siding
- Foundation: Slab
- Roof: Composition
Condition
- Pre-Owned
- New construction: No
- Year built: 2003
Details
- Builder name: Ryland
Utilities & green energy
- Electric: CPS
- Water: SAWS
- Utilities for property: Cable Available
Community & HOA
Community
- Subdivision: Mesa Verde Ne
HOA
- Has HOA: Yes
- HOA fee: $196 quarterly
- HOA name: MESA VERDE HOME OWNER ASSOCIATION
- Second HOA name: Stone Oak Property Owner Association
- Additional fee info: HOA Fee 2: $150.00 Annually
Location
- Region: San Antonio
Financial & listing details
- Price per square foot: $165/sqft
- Tax assessed value: $429,350
- Annual tax amount: $9,688
- Price range: $429.9K - $429.9K
- Date on market: 11/26/2025
- Cumulative days on market: 248 days
- Listing terms: Conventional,FHA,VA Loan,TX Vet,Cash
Estimated market value
$420,500
$399,000 - $442,000
$2,714/mo
Price history
| Date | Event | Price |
|---|---|---|
| 7/14/2026 | Price change | $429,900-4.3%$165/sqft |
Source:  LERA MLS #1925234 Report a problem LERA MLS #1925234 Report a problem | ||
| 6/11/2026 | Price change | $2,500-7.4%$1/sqft |
Source: LERA MLS #1961182 Report a problem | ||
| 6/11/2026 | Price change | $449,000-2.2%$172/sqft |
Source: LERA MLS #1925234 Report a problem | ||
| 4/24/2026 | Listed for rent | $2,700$1/sqft |
Source: LERA MLS #1961182 Report a problem | ||
| 4/17/2026 | Price change | $459,000-1.1%$176/sqft |
Source: LERA MLS #1925234 Report a problem | ||
| 11/26/2025 | Listed for sale | $464,000+117.9%$178/sqft |
Source: LERA MLS #1925234 Report a problem | ||
| 10/19/2012 | Sold | -- |
Source: LERA MLS #927533 Report a problem | ||
| 7/29/2012 | Price change | $212,900-3.2%$82/sqft |
Source: RE/MAX Associates #927533 Report a problem | ||
| 5/6/2012 | Price change | $219,900-0.5%$84/sqft |
Source: RE/MAX Associates #927533 Report a problem | ||
| 1/15/2012 | Listed for sale | $220,999-1.7%$85/sqft |
Source: RE/MAX Associates #927533 Report a problem | ||
| 12/3/2011 | Listing removed | $224,900$86/sqft |
Source: Prudential Penfed Realty #895322 Report a problem | ||
| 11/24/2011 | Price change | $224,900-2.2%$86/sqft |
Source: Prudential Penfed Realty #895322 Report a problem | ||
| 6/2/2011 | Listed for sale | $229,900$88/sqft |
Source: Penfed Realty, LLC #895322 Report a problem | ||
Public tax history
| Year | Property taxes | Tax assessment |
|---|---|---|
| 2025 | $7,389 +0.4% | $429,350 +5.3% |
| 2024 | $7,357 +9.6% | $407,619 +10% |
| 2023 | $6,710 -9.5% | $370,563 +10% |
| 2022 | $7,410 +7.8% | $336,875 +10% |
| 2021 | $6,872 | $306,250 +9.1% |
| 2020 | $6,872 +1.7% | $280,680 +2.4% |
| 2019 | $6,759 | $274,200 +3.3% |
| 2018 | $6,759 +3.8% | $265,490 +3.4% |
| 2017 | $6,512 +2.3% | $256,710 +3.1% |
| 2016 | $6,363 +8% | $249,020 +4.8% |
| 2015 | $5,891 | $237,640 +7.5% |
| 2014 | $5,891 | $221,060 +8.5% |
| 2013 | -- | $203,740 +3.1% |
| 2012 | -- | $197,560 -1.1% |
| 2011 | -- | $199,690 +6.7% |
| 2010 | -- | $187,120 +1.1% |
| 2009 | -- | $185,080 -14.8% |
| 2008 | -- | $217,330 -0.4% |
| 2007 | -- | $218,220 +4.1% |
| 2006 | -- | $209,720 +1.4% |
| 2005 | -- | $206,890 |
| 2004 | -- | -- |
Find assessor info on the county website
Monthly payment
Est. payment
Payment breakdown
Explore the cost of this home by adjusting the details. Changes won't be saved.Climate risks
Neighborhood: Stone Oak
Nearby schools
GreatSchools rating
- 8/10Hardy Oak Elementary SchoolGrades: PK-5Distance: 0.5 mi
- 10/10Lopez Middle SchoolGrades: 6-8Distance: 0.6 mi
- 8/10Reagan High SchoolGrades: 9-12Distance: 2 mi
Schools provided by the listing agent
- Elementary: Hardy Oak
- Middle: Lopez
- High: Ronald Reagan
- District: North East I.S.D.
Source: LERA MLS. This data may not be complete. We recommend contacting the local school district to confirm school assignments for this home.
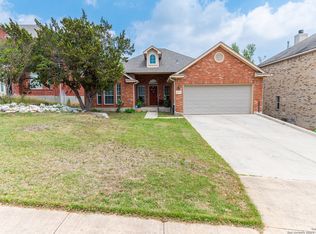
- $--3 bd2 ba1.8k sqft22306 Verde Knl, San Antonio, TX 78258Sold
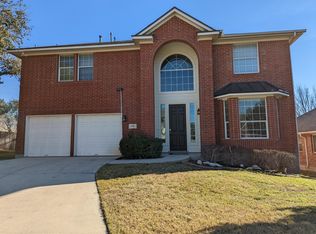
- $406,2005 bd3 ba2.5k sqft22310 Verde Knl, San Antonio, TX 78258Off Market
- $--3 bd2 ba1.8k sqft22303 Mesa Butte, San Antonio, TX 78258Sold
- $416,7005 bd4 ba2.5k sqft310 Mesa Loop, San Antonio, TX 78258Off Market
- $487,4005 bd2 ba3.4k sqft306 Mesa Loop, San Antonio, TX 78258Off Market
- $--3 bd2 ba1.8k sqft314 Mesa Loop, San Antonio, TX 78258Sold
- $368,8003 bd2 ba2k sqft22307 Verde Knl, San Antonio, TX 78258Off Market
- $353,6003 bd2 ba1.8k sqft302 Mesa Loop, San Antonio, TX 78258Off Market
A local agent can set up tours, give advice and negotiate with sellers.
A local lender can help you make sure your offer is ready when you are.
Similar homes
- $424,9003 bd2 ba2.3k sqft22735 San Saba Bluff, San Antonio, TX 78258For Sale
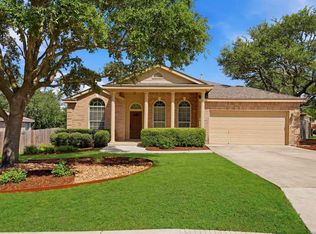
 MLS ID #1993397, Rose Stawick TREC #714332, JB Goodwin, REALTORS. LERA MLS
 - $435,0004 bd3 ba2.6k sqft21531 La Pena, San Antonio, TX 78258For Sale
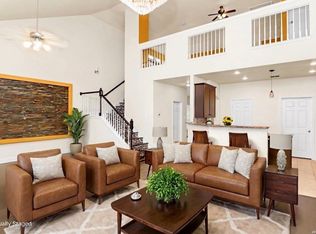 MLS ID #1965857, Matthew Hopkins TREC #820562, BK Real Estate. LERA MLS
 - $449,9004 bd3 ba2.7k sqft1711 Mountain Cv, San Antonio, TX 78258For Sale
 MLS ID #1996028, Lisa Sinn TREC #555396, Keller Williams Heritage. LERA MLS
 - $399,9904 bd2 ba2k sqft21009 PEDREGOSO LN, San Antonio, TX 78258For Sale
 MLS ID #1995693, Susan Brand TREC #635039, Coldwell Banker D'Ann Harper. LERA MLS
 - $489,0005 bd3 ba3.5k sqft530 Mesa Loop, San Antonio, TX 78258For SaleMLS ID #1944042, Kerri Johnson TREC #828238, eXp Realty. LERA MLS
- $420,0003 bd3 ba2.5k sqft21211 Leslie Carson, San Antonio, TX 78258For SaleMLS ID #1972101, Mario Espinosa TREC #711473, Keller Williams City-View. LERA MLS
- $413,0003 bd2 ba2k sqft23818 FAIRWAY CYN, San Antonio, TX 78258For SaleMLS ID #1996249, Patricia Parker TREC #673794, Coldwell Banker D'Ann Harper. LERA MLS
- $520,0003 bd2 ba2.4k sqft20918 CACTUS RDG, San Antonio, TX 78258For SaleMLS ID #2003460, Andrea Iza TREC #824561, Malouff Realty, LLC. LERA MLS
- $409,9004 bd3 ba2.6k sqft951 PERSIAN GDN, San Antonio, TX 78260For SaleMLS ID #1990813, Michael Trautman TREC #542013, Redfin Corporation. LERA MLS
- $474,9003 bd2 ba2.7k sqft1207 Sand Wedge, San Antonio, TX 78258For SaleMLS ID #1969283, Lisa Sinn TREC #555396, Keller Williams Heritage. LERA MLS
- $540,0004 bd3 ba3.1k sqft21219 Villa Valencia, San Antonio, TX 78258For SaleMLS ID #1992200, Codie Fortune-Bloodworth TREC #760806, BHHS Don Johnson Realtors - SA. LERA MLS
- $575,0004 bd4 ba3.1k sqft250 Gazelle Leap, San Antonio, TX 78258For SaleMLS ID #1997044, Stefanie McCarty TREC #688984, Keller Williams Heritage. LERA MLS
- $440,0003 bd2 ba2.3k sqft25003 Woodmont, San Antonio, TX 78260For SaleMLS ID #1994785, Christyne Bongiorno TREC #703644, Keller Williams City-View. LERA MLS
- $574,7774 bd3 ba3.5k sqft18711 Millhollow, San Antonio, TX 78258For SaleMLS ID #2004574, Helen Guajardo TREC #585266, Keller Williams Heritage. LERA MLS
- $549,0005 bd4 ba3.3k sqft19706 Ranch Meadow, San Antonio, TX 78258For SaleMLS ID #2003433, Heather Hart TREC #539335, JPAR San Antonio. LERA MLS
- $415,0004 bd3 ba3.3k sqft123 IMPALA CIR, San Antonio, TX 78259For SaleMLS ID #1999537, Tamara Price TREC #572393, Real Broker, LLC. LERA MLS
- $439,0004 bd3 ba2.6k sqft3642 PINYON PNE, San Antonio, TX 78261For SaleMLS ID #1998337, DanDan Hamby TREC #606279, Golden International Realty. LERA MLS
- $385,0003 bd2 ba2.2k sqft21814 RUBY RUN, San Antonio, TX 78259For SaleMLS ID #1966397, Anthony Boelens TREC #658082, JPAR San Antonio. LERA MLS
- $425,0003 bd2 ba2k sqft3350 HIGHLINE TRL, San Antonio, TX 78261For SaleMLS ID #1996518, Amy Kolb TREC #483155, Kolb Real Estate LLC. LERA MLS
- $354,0003 bd3 ba2.2k sqft2227 Mountain Mist, San Antonio, TX 78258For SaleMLS ID #1956826, Shane Neal TREC #608871, eXp Realty. LERA MLS
