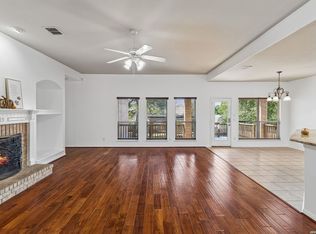
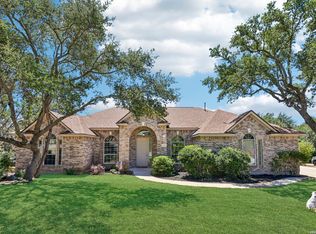
This one-story single-family home is now back on market with brand new carpet in the bedrooms and matching fixtures in dining room and breakfast area. Home has solar panels for maximum efficiency. It features a stone and brick exterior with a two-car garage. A few steps lead to the entry, where an open-concept layout welcomes you inside. The main living areas feature tile flooring, along with a ceiling fan and wood-burning fireplace in the living room. The dining area connects to the kitchen and breakfast nook, creating an open shared space. The kitchen includes a gas range, microwave, dishwasher, and breakfast bar. The carpeted primary bedroom features an en-suite bathroom with a double-sink vanity, soaking tub, separate stand-up shower, and walk-in closet. Additional bedrooms are also carpeted. The secondary bathroom offers a tub/shower combination and double-sink vanity. A laundry room includes washer and dryer hookups. Outside, the privately fenced yard features a covered patio slab. Seller financing available: 30% Down, 7% interest rate, 15 year note max.
For sale
$375,000
21814 Ruby Run, San Antonio, TX 78259
3beds
2,267sqft
Single Family Residence
Built in 2006
9,539 Square Feet Lot
$368,000 Zestimate®
$165/sqft
$30/mo HOA
What's special
Stone and brick exteriorTwo-car garagePrivately fenced yardTile flooringCovered patio slabSoaking tubWalk-in closet
- 31 days
- 378
- 26
Likely to sell faster than
Zillow last checked:
Listing updated:
Listed by:
Asher Felcoff TREC #646713 (210) 763-7692,
Orchard Brokerage
Source: LERA MLS,MLS#: 2016218
Facts & features
Interior
Bedrooms & bathrooms
- Bedrooms: 3
- Bathrooms: 2
- Full bathrooms: 2
Primary bedroom
- Features: Walk-In Closet(s), Ceiling Fan(s), Full Bath
- Area: 224
- Dimensions: 16 x 14
Bedroom 2
- Area: 156
- Dimensions: 13 x 12
Bedroom 3
- Area: 110
- Dimensions: 10 x 11
Primary bathroom
- Features: Tub/Shower Separate, Double Vanity
- Area: 96
- Dimensions: 12 x 8
Dining room
- Area: 121
- Dimensions: 11 x 11
Kitchen
- Area: 121
- Dimensions: 11 x 11
Living room
- Area: 486
- Dimensions: 18 x 27
Office
- Area: 176
- Dimensions: 16 x 11
Heating
- Central, Natural Gas
Cooling
- Central Air
Appliances
- Included: Washer, Dryer, Gas Cooktop, Refrigerator, Dishwasher
- Laundry: Laundry Room, Washer Hookup, Dryer Connection
Features
- One Living Area, Liv/Din Combo, Separate Dining Room, Eat-in Kitchen, Two Eating Areas, Kitchen Island, Breakfast Bar, Open Floorplan, Walk-In Closet(s), Ceiling Fan(s)
- Flooring: Carpet, Ceramic Tile, Wood, Vinyl
- Windows: Window Coverings
- Has basement: No
- Number of fireplaces: 1
- Fireplace features: One, Living Room, Wood Burning
Interior area
- Total interior livable area: 2,267 sqft
Video & virtual tour
Property
Parking
- Total spaces: 2
- Parking features: Two Car Garage, Attached
- Attached garage spaces: 2
Features
- Levels: One
- Stories: 1
- Patio & porch: Patio, Covered
- Exterior features: Other
- Pool features: None
- Has spa: Yes
- Spa features: Bath
- Fencing: Privacy
Lot
- Size: 9,539 Square Feet
Details
- Parcel number: 182170230590
Construction
Type & style
- Home type: SingleFamily
- Property subtype: Single Family Residence
Materials
- Brick, Stone
- Foundation: Slab
- Roof: Composition
Condition
- Pre-Owned
- New construction: No
- Year built: 2006
Utilities & green energy
- Sewer: Sewer System
- Water: Water System
Community & HOA
Community
- Features: None
- Subdivision: Encino Ridge
HOA
- Has HOA: Yes
- HOA fee: $91 quarterly
- HOA name: TRIO HOA MANAGEMENT
Location
- Region: San Antonio
Financial & listing details
- Price per square foot: $165/sqft
- Tax assessed value: $397,910
- Annual tax amount: $9,022
- Price range: $375K - $375K
- Date on market: 9/12/2026
- Cumulative days on market: 144 days
- Listing terms: Conventional,FHA,VA Loan,Cash,Other
Estimated market value
$368,000
$350,000 - $386,000
$2,432/mo
Price history
| Date | Event | Price |
|---|---|---|
| 9/12/2026 | Listed for sale | $375,000-2.6%$165/sqft |
Source:  LERA MLS #2016218 Report a problem LERA MLS #2016218 Report a problem | ||
| 9/3/2026 | Listing removed | $385,000$170/sqft |
Source: LERA MLS #1966397 Report a problem | ||
| 6/22/2026 | Price change | $385,000-3.5%$170/sqft |
Source: LERA MLS #1966397 Report a problem | ||
| 5/13/2026 | Listed for sale | $399,000+73.6%$176/sqft |
Source: LERA MLS #1966397 Report a problem | ||
| 12/15/2015 | Sold | -- |
Source: LERA MLS #1135492 Report a problem | ||
| 8/29/2015 | Listed for sale | $229,900+6.5%$101/sqft |
Source: Keller Williams - Heritage #1135492 Report a problem | ||
| 4/7/2012 | Listing removed | $215,900$95/sqft |
Source: Congress Realty Report a problem | ||
| 3/16/2010 | Listed for sale | $215,900$95/sqft |
Source: Congress Realty Report a problem | ||
Public tax history
| Year | Property taxes | Tax assessment |
|---|---|---|
| 2025 | $5,552 | $397,910 +5.6% |
| 2024 | -- | $376,753 +10% |
| 2023 | -- | $342,503 +10% |
| 2022 | -- | $311,366 +10% |
| 2021 | -- | $283,060 +2.3% |
| 2020 | -- | $276,590 +4.1% |
| 2019 | $789 | $265,820 +5.3% |
| 2018 | $789 -88% | $252,350 +2.7% |
| 2017 | $6,560 +2.5% | $245,690 +3.4% |
| 2016 | $6,403 +18% | $237,600 +9.9% |
| 2015 | $5,428 | $216,230 +5.8% |
| 2014 | $5,428 | $204,300 +4.7% |
| 2013 | -- | $195,170 |
| 2012 | -- | $195,170 -0.6% |
| 2011 | -- | $196,320 -0.8% |
| 2010 | -- | $197,970 -5.7% |
| 2009 | -- | $209,940 -3.2% |
| 2008 | -- | $216,880 +4% |
| 2007 | -- | $208,460 +1368% |
| 2006 | -- | $14,200 |
Find assessor info on the county website
Monthly payment
Est. payment
Payment breakdown
Explore the cost of this home by adjusting the details. Changes won't be saved.Climate risks
Neighborhood: 78259


Similar homes
- $375,0003 bd3 ba2.7k sqft21122 SIMI VALLEY DR, San Antonio, TX 78259For Sale

 MLS ID #1994767, Jonathan Gonzalez TREC #666016, Liberty Management, Inc.. LERA MLS
 - $424,0004 bd3 ba2.4k sqft3206 Roan Valley, San Antonio, TX 78259For Sale
 MLS ID #1994992, Tiffanie Kamish TREC #796545, LPT Realty, LLC. LERA MLS
 - $444,9004 bd3 ba2.6k sqft3222 Navasota Cir, San Antonio, TX 78259For Sale
 MLS ID #2009919, Shane Neal TREC #608871, eXp Realty. LERA MLS
 - $397,5004 bd3 ba2.3k sqft19410 ENCINO SMT, San Antonio, TX 78259For Sale
 MLS ID #1998026, A David Marne TREC #460605, Half Priced Real Estate, Inc.. LERA MLS
 - $450,0004 bd3 ba3.1k sqft3319 ROAN VLY, San Antonio, TX 78259For SaleMLS ID #1960988, Cedric Dequin TREC #645118, Phyllis Browning Company. LERA MLS
- $475,0004 bd3 ba3.3k sqft4422 Nugget Peak, San Antonio, TX 78259For SaleMLS ID #2022561, Jake Broyles TREC #755595, Select Properties. LERA MLS
- $399,0003 bd2 ba1.9k sqft19511 HIGHGROVE LN, San Antonio, TX 78258For SaleMLS ID #2011915, Bianca McDaniel TREC #821146, eXp Realty. LERA MLS
- $465,0003 bd2 ba2.2k sqft51 Grassmarket, San Antonio, TX 78259For SaleMLS ID #2002722, Angela Rodriguez TREC #680363, Coldwell Banker D'Ann Harper. LERA MLS
- $415,0003 bd3 ba2.5k sqft514 KEN DR, San Antonio, TX 78258For SaleMLS ID #1965464, Robert Esquivel TREC #712285, eXp Realty. LERA MLS
- $369,9903 bd3 ba2.1k sqft2026 Thicket Trail Dr, San Antonio, TX 78248For SaleMLS ID #2013832, Stefanie McCarty TREC #688984, Keller Williams Heritage. LERA MLS
- $350,0003 bd2 ba1.8k sqft23645 Silver Crk, San Antonio, TX 78260For SaleMLS ID #1967617, Bertha Soraiz TREC #591170, Truman and Saenz Realty. LERA MLS
- $449,7505 bd4 ba3.4k sqft21007 LA PENA DR, San Antonio, TX 78258For SaleMLS ID #2020883, Thomas Fentress TREC #350944, All City Real Estate. LERA MLS
- $415,0003 bd2 ba1.9k sqft25308 BATTLE LK, San Antonio, TX 78260For SaleMLS ID #2003569, Bernadette Almendarez TREC #654332, Coldwell Banker D'Ann Harper. LERA MLS
- $385,0004 bd3 ba2k sqft2123 MOLLYS WAY DR, San Antonio, TX 78232For SaleMLS ID #2007646, Kade Kurtz TREC #799187, Texas Landmen. LERA MLS
- $485,0003 bd3 ba2.4k sqft4038 RIVER FLS, San Antonio, TX 78259For SaleMLS ID #1991533, Cristina Benson TREC #565068, Walzel Properties - Corporate Office. LERA MLS
- $449,9005 bd3 ba2.5k sqft21626 Iron Ridge Ct, San Antonio, TX 78258For SaleMLS ID #2015914, Shane Neal TREC #608871, eXp Realty. LERA MLS
- $449,9004 bd3 ba2.7k sqft1711 Mountain Cv, San Antonio, TX 78258For SaleMLS ID #1996028, Lisa Sinn TREC #555396, Keller Williams Heritage. LERA MLS
- $320,0003 bd2 ba1.7k sqft25022 Ashe Juniper, San Antonio, TX 78261For SaleMLS ID #2010825, Joshua De Los Santos TREC #683706, Exquisite Properties, LLC. LERA MLS
- $319,9994 bd3 ba1.8k sqft21806 GOLDCREST RUN, San Antonio, TX 78260For SaleMLS ID #2015968, Jessica Uralde TREC #640771, Redfin Corporation. LERA MLS
- $284,9003 bd3 ba2.3k sqft24707 Corral Gables, San Antonio, TX 78261For SaleMLS ID #2016756, Stephany Caravantes Sanchez TREC #713300, Marshall Reddick Real Estate. LERA MLS
