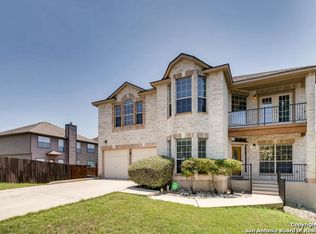
Spacious family home with multiple living Areas & workshop. Located in the highly sought-after Stone Oak area of San Antonio, this flexible, multi-generational home offers exceptional space, functionality & unique features rarely found in the neighborhood-including an in-home elevator. Designed for versatility, the home includes two living areas, a downstairs guest bedroom w/full bath and an upstairs study/home office. Multiple dining options include formal dining, breakfast area, and breakfast bar. The primary suite features a private sitting room, perfect for a second home office or exercise space. Bedroom four has been used as a media room, while bedrooms two & three share a Jack-and-Jill bathroom. Bedroom 5 is downstairs and makes an great in-law suite. The spacious kitchen includes a butcher block island and two pantries, offering ample storage & workspace. In total, the home features four full bathrooms and a utility room with built-in folding table. Step outside to a backyard featuring a detached shed and a large 25' x 16' workshop with electricity and A/C - ideal for hobbies or additional workspace. Prime Stone Oak location with convenient access to shopping, dining and major highways. Preferred lender offering lender paid 2/1 buydown with initial rates in the 4's!
For sale
Price cut: $10K (8/12)
$450,000
21007 LA PENA, San Antonio, TX 78258
5beds
3,400sqft
Single Family Residence
Built in 1999
0.34 Acres Lot
$445,600 Zestimate®
$132/sqft
$10/mo HOA
What's special
In-home elevatorFormal diningBreakfast areaBreakfast barMultiple dining optionsTwo pantries
- 126 days
- 736
- 43
Zillow last checked:
Listing updated:
Listed by:
Thomas Fentress TREC #350944 (210) 861-9119,
All City Real Estate
Source: LERA MLS,MLS#: 1961000
Facts & features
Interior
Bedrooms & bathrooms
- Bedrooms: 5
- Bathrooms: 4
- Full bathrooms: 4
Primary bedroom
- Features: Split, Sitting Room, Walk-In Closet(s), Ceiling Fan(s), Full Bath
- Level: Upper
- Area: 289
- Dimensions: 17 x 17
Bedroom 2
- Area: 168
- Dimensions: 14 x 12
Bedroom 3
- Area: 144
- Dimensions: 12 x 12
Bedroom 4
- Area: 176
- Dimensions: 16 x 11
Bedroom 5
- Area: 132
- Dimensions: 12 x 11
Primary bathroom
- Features: Tub/Shower Separate, Double Vanity, Soaking Tub
- Area: 169
- Dimensions: 13 x 13
Dining room
- Area: 154
- Dimensions: 14 x 11
Family room
- Area: 256
- Dimensions: 16 x 16
Kitchen
- Area: 180
- Dimensions: 15 x 12
Living room
- Area: 154
- Dimensions: 14 x 11
Office
- Area: 140
- Dimensions: 14 x 10
Heating
- Central, Electric
Cooling
- Two Central
Appliances
- Included: Cooktop, Built-In Oven, Self Cleaning Oven, Microwave, Disposal, Dishwasher, Plumbed For Ice Maker, Vented Exhaust Fan, Electric Water Heater, Plumb for Water Softener, Electric Cooktop
- Laundry: Lower Level, Washer Hookup, Dryer Connection
Features
- Two Living Area, Separate Dining Room, Two Eating Areas, Kitchen Island, Breakfast Bar, Study/Library, Shop, Utility Room Inside, Secondary Bedroom Down, 1st Floor Lvl/No Steps, Open Floorplan, High Speed Internet, Ceiling Fan(s), Chandelier
- Flooring: Carpet, Ceramic Tile, Laminate
- Windows: Double Pane Windows, Window Coverings
- Has basement: No
- Number of fireplaces: 1
- Fireplace features: One, Family Room
Interior area
- Total interior livable area: 3,400 sqft
Property
Parking
- Total spaces: 2
- Parking features: Two Car Garage, Attached, Garage Door Opener
- Attached garage spaces: 2
Accessibility
- Accessibility features: Stair Lift
Features
- Levels: Two
- Stories: 2
- Patio & porch: Covered, Deck
- Pool features: None, Community
- Fencing: Privacy
Lot
- Size: 0.34 Acres
- Features: 1/4 - 1/2 Acre
- Residential vegetation: Mature Trees
Details
- Additional structures: Shed(s)
- Parcel number: 192200010380
Construction
Type & style
- Home type: SingleFamily
- Property subtype: Single Family Residence
Materials
- Brick
- Foundation: Slab
- Roof: Composition
Condition
- Pre-Owned
- New construction: No
- Year built: 1999
Details
- Builder name: Buffington
Utilities & green energy
- Sewer: Sewer System
- Water: Water System
- Utilities for property: Cable Available
Community & HOA
Community
- Features: Playground
- Subdivision: Las Lomas
HOA
- Has HOA: Yes
- HOA fee: $116 annually
- HOA name: STONE OAK POS
- Second HOA name: Las Lomas HOA
- Additional fee info: HOA Fee 2: $294.76 Semi-Annually
Location
- Region: San Antonio
Financial & listing details
- Price per square foot: $132/sqft
- Tax assessed value: $527,280
- Annual tax amount: $11,956
- Price range: $450K - $450K
- Date on market: 4/24/2026
- Cumulative days on market: 127 days
- Listing terms: Conventional,VA Loan,TX Vet,Cash
Estimated market value
$445,600
$423,000 - $468,000
$3,474/mo
Price history
| Date | Event | Price |
|---|---|---|
| 8/12/2026 | Price change | $450,000-2.2%$132/sqft |
Source:  LERA MLS #1961000 Report a problem LERA MLS #1961000 Report a problem | ||
| 7/10/2026 | Price change | $460,000-1.1%$135/sqft |
Source: LERA MLS #1961000 Report a problem | ||
| 6/23/2026 | Price change | $465,000-1.1%$137/sqft |
Source: LERA MLS #1961000 Report a problem | ||
| 4/24/2026 | Listed for sale | $470,000+108.9%$138/sqft |
Source: LERA MLS #1961000 Report a problem | ||
| 4/28/2011 | Sold | -- |
Source: LERA MLS #885184 Report a problem | ||
| 4/1/2011 | Listed for sale | $225,000$66/sqft |
Source: RE/MAX Northeast #885184 Report a problem | ||
Public tax history
| Year | Property taxes | Tax assessment |
|---|---|---|
| 2025 | $9,045 +7.2% | $512,098 +10% |
| 2024 | $8,437 +8.5% | $465,544 +10% |
| 2023 | $7,777 -8.7% | $423,222 +10% |
| 2022 | $8,514 +6.9% | $384,747 +10% |
| 2021 | $7,962 | $349,770 +8.3% |
| 2020 | $7,962 +2% | $323,070 +2.7% |
| 2019 | $7,803 | $314,460 +0% |
| 2018 | $7,803 -0.2% | $314,390 +2.9% |
| 2017 | $7,818 +2.9% | $305,620 +3.7% |
| 2016 | $7,594 +9.8% | $294,690 +5.7% |
| 2015 | $6,913 | $278,930 +8.1% |
| 2014 | $6,913 | $258,030 +4.9% |
| 2013 | -- | $246,000 +7.9% |
| 2012 | -- | $227,990 +2.9% |
| 2011 | -- | $221,620 -0.9% |
| 2010 | -- | $223,560 -7.4% |
| 2009 | -- | $241,500 -1.7% |
| 2008 | -- | $245,620 +1.3% |
| 2007 | -- | $242,580 +8.8% |
| 2006 | -- | $223,000 +6.2% |
| 2005 | -- | $210,000 |
| 2004 | -- | -- |
| 2003 | -- | -- |
| 2002 | -- | -- |
| 2001 | -- | -- |
| 2000 | -- | -- |
Find assessor info on the county website
Monthly payment
Est. payment
Payment breakdown
Explore the cost of this home by adjusting the details. Changes won't be saved.Climate risks
Neighborhood: Las Lomas-Stone Oak
Nearby schools
Schools provided by the listing agent
- Elementary: Las Lomas
- Middle: Barbara Bush
- High: Ronald Reagan
- District: North East I.S.D.
Source: LERA MLS. This data may not be complete. We recommend contacting the local school district to confirm school assignments for this home.

Similar homes
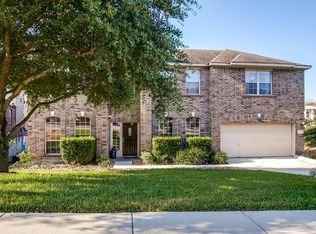
- $439,9904 bd3 ba3.3k sqft607 Mesa Loop, San Antonio, TX 78258For Sale

 MLS ID #1992428, Sharice Smith TREC #758518, Barlowe Daly Realty. LERA MLS
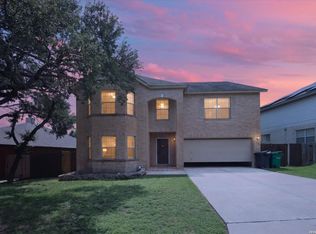
 - $409,0004 bd3 ba3.4k sqft22023 legend point, San Antonio, TX 78258For Sale
 MLS ID #1966070, Ahmed Sundrani TREC #758633, Real Broker, LLC. LERA MLS
 - $459,9994 bd3 ba2.9k sqft23710 LEGEND CRST, San Antonio, TX 78260For Sale
 MLS ID #1991696, Nisreen Alkhafaji TREC #758912, Keller Williams City-View. LERA MLS
 - $490,0003 bd3 ba2.9k sqft2430 Rogers Loop, San Antonio, TX 78258For Sale
 MLS ID #1966982, Kristen Smith TREC #697938, LPT Realty, LLC. LERA MLS
 - $465,0005 bd4 ba3.7k sqft3619 Running Ranch, San Antonio, TX 78261For SaleMLS ID #1994904, Shane Neal TREC #608871, eXp Realty. LERA MLS
- $389,9005 bd4 ba3.5k sqft20923 Cape Coral, San Antonio, TX 78259For SaleMLS ID #1996438, Maria Navarro TREC #509706, 3Sixty Real Estate Group. LERA MLS
- $575,0004 bd4 ba3k sqft50 Vienna, San Antonio, TX 78258For SaleMLS ID #1990555, Barbara McCoy TREC #613596, Coldwell Banker D'Ann Harper, REALTOR. LERA MLS
- $420,0004 bd3 ba2.5k sqft2647 Inwood Briar, San Antonio, TX 78248For SaleMLS ID #2004015, Alex Manitzas TREC #483723, The Manitzas Group, LLC. LERA MLS
- $625,0005 bd4 ba3.6k sqft18619 Rogers Place, San Antonio, TX 78258For SaleMLS ID #1940603, Binkan Cinaroglu TREC #592614, Kuper Sotheby's Int'l Realty. LERA MLS
- $380,0004 bd3 ba2.4k sqft21322 Busby Creek, San Antonio, TX 78259For SaleMLS ID #2009617, Ana Martinez TREC #728812, Kuper Sotheby's Int'l Realty. LERA MLS
- $499,0005 bd4 ba3.2k sqft24215 Palo Duro Peak, San Antonio, TX 78255For SaleMLS ID #1994490, Denise Martinez TREC #615711, Coldwell Banker D'Ann Harper, REALTOR. LERA MLS
- $495,0004 bd3 ba3.3k sqft722 Aster Trail, San Antonio, TX 78256For SaleMLS ID #1973128, Barbara Alvarado TREC #693311, Keller Williams City-View. LERA MLS
- $415,0003 bd2 ba1.9k sqft25308 BATTLE LK, San Antonio, TX 78260For SaleMLS ID #2003569, Bernadette Almendarez TREC #654332, Coldwell Banker D'Ann Harper. LERA MLS
- $354,9904 bd3 ba2k sqft21302 Encino Lookout, San Antonio, TX 78259For SaleMLS ID #1996297, Christina Carr TREC #670860, LPT Realty, LLC. LERA MLS
- $449,0004 bd3 ba3.5k sqft495 HOLLIWELL BRG, Schertz, TX 78154For SaleMLS ID #2006949, Jessica Motawea TREC #803845, eXp Realty. LERA MLS
- $525,0005 bd4 ba3.5k sqft3338 Bending Creek, San Antonio, TX 78261For SaleMLS ID #1973236, David Jones TREC #504178, Keller Williams Heritage. LERA MLS
- $449,9503 bd3 ba2.8k sqft25119 Royal Land, San Antonio, TX 78255For SaleMLS ID #1962786, Darren Craddock TREC #775300, Engel & Volkers Alamo Heights. LERA MLS
- $439,9005 bd3 ba3.5k sqft3113 CAMERON RIV, Schertz, TX 78108For SaleMLS ID #2008408, Anthony Sharp TREC #734794, Real Broker, LLC. LERA MLS
- $449,0004 bd2 ba2.4k sqft9230 Scotford, Helotes, TX 78023For SaleMLS ID #1993258, Rashid Khalife TREC #583691, KRES Advisors. LERA MLS
- $425,0003 bd3 ba2.3k sqft14115 MOSS FARM ST, San Antonio, TX 78231For SaleMLS ID #1999904, Scott Malouff TREC #658231, Keller Williams Heritage. LERA MLS
