Beautiful 2 Story Home with an Open Floor Plan and Abundant Natural Light. From the Moment You Enter, the Impressive Arched Entry and Large Windows Create a Bright and Welcoming Atmosphere. The Functional Layout Features a Flex Room Downstairs That Can Be Used as a Study, Home Office, or Gym, Along with a Separate Dining Area. The Spacious Kitchen Offers Granite Counter Tops, a Gas Cooktop, Walk-In Pantry, Eating Bar, and Breakfast Area, Flowing Seamlessly into the Family Room with a Cozy Fireplace. Upstairs You'll Find All Bedrooms, Including a Generous Primary Suite with a Large Sitting Area, Walk-In Closets, and Garden Tub, as well as a Game Room and Spacious Secondary Bedrooms. Step Outside to a Gorgeous Backyard with Mature Oak Trees and Plenty of Shade. Located in one of Stone Oak's most desirable gated communities and convenient to premier shopping, dining, medical facilities, and top-rated schools. Lawn has been virtually enhanced
For sale
$459,999
23710 LEGEND CRST, San Antonio, TX 78260
4beds
2,969sqft
:
Get pre-qualified$3,372/mo
Single Family Residence
Built in 2003
9,583 Square Feet Lot
$450,500 Zestimate®
$155/sqft
$123/mo HOA
What's special
Open floor planAbundant natural lightPlenty of shadeImpressive arched entryGranite counter topsLarge windowsSeparate dining area
- 62 days |
- 139 |
- 8 |
Zillow last checked:
Listing updated:
Listed by:
Nisreen Alkhafaji TREC #758912 (210) 696-9996,
Keller Williams City-View
Source: LERA MLS,MLS#: 1991696
Facts & features
Interior
Bedrooms & bathrooms
- Bedrooms: 4
- Bathrooms: 3
- Full bathrooms: 2
- 1/2 bathrooms: 1
Primary bedroom
- Features: Sitting Room, Walk-In Closet(s), Ceiling Fan(s), Full Bath
- Level: Upper
- Area: 280
- Dimensions: 20 x 14
Bedroom 2
- Area: 165
- Dimensions: 15 x 11
Bedroom 3
- Area: 154
- Dimensions: 14 x 11
Bedroom 4
- Area: 130
- Dimensions: 13 x 10
Primary bathroom
- Features: Tub/Shower Separate, Double Vanity
- Area: 108
- Dimensions: 12 x 9
Dining room
- Area: 192
- Dimensions: 16 x 12
Family room
- Area: 272
- Dimensions: 17 x 16
Kitchen
- Area: 130
- Dimensions: 13 x 10
Heating
- Central, Natural Gas
Cooling
- Ceiling Fan(s), Two Central
Appliances
- Included: Cooktop, Built-In Oven, Self Cleaning Oven, Microwave, Disposal, Dishwasher, Plumbed For Ice Maker, Water Softener Owned
- Laundry: Main Level, Lower Level, Laundry Room, Washer Hookup, Dryer Connection
Features
- Two Living Area, Separate Dining Room, Eat-in Kitchen, Two Eating Areas, Breakfast Bar, Pantry, Game Room, Utility Room Inside, All Bedrooms Upstairs, 1st Floor Lvl/No Steps, High Ceilings, Open Floorplan, High Speed Internet, Walk-In Closet(s), Ceiling Fan(s), Solid Counter Tops, Programmable Thermostat
- Flooring: Carpet, Vinyl
- Windows: Double Pane Windows, Window Coverings
- Has basement: No
- Attic: Pull Down Storage
- Number of fireplaces: 1
- Fireplace features: One, Family Room, Wood Burning, Gas
Interior area
- Total interior livable area: 2,969 sqft
Property
Parking
- Total spaces: 2
- Parking features: Two Car Garage, Garage Door Opener
- Garage spaces: 2
Features
- Levels: Two
- Stories: 2
- Pool features: None, Community
Lot
- Size: 9,583 Square Feet
- Features: Curbs, Street Gutters, Sidewalks, Streetlights, Fire Hydrant w/in 500'
Details
- Parcel number: 192160310710
Construction
Type & style
- Home type: SingleFamily
- Property subtype: Single Family Residence
Materials
- Brick, 3 Sides Masonry, Fiber Cement
- Foundation: Slab
- Roof: Composition
Condition
- Pre-Owned
- New construction: No
- Year built: 2003
Details
- Builder name: Newmark Homes
Utilities & green energy
- Electric: CPS
- Gas: CPS
- Sewer: SAWS, Sewer System
- Water: SAWS, Water System
- Utilities for property: Cable Available
Community & HOA
Community
- Features: Tennis Court(s), Clubhouse, Playground, Jogging Trails, Sports Court
- Security: Smoke Detector(s), Controlled Access
- Subdivision: Heights At Stone Oak
HOA
- Has HOA: Yes
- HOA fee: $369 quarterly
- HOA name: HEIGHTS AT STONE OAK HOMEOWNERS
Location
- Region: San Antonio
Financial & listing details
- Price per square foot: $155/sqft
- Tax assessed value: $474,760
- Annual tax amount: $10,765
- Price range: $460K - $460K
- Date on market: 6/13/2026
- Cumulative days on market: 63 days
- Listing terms: Conventional,FHA,VA Loan,Cash
- Road surface type: Paved
Estimated market value
$450,500
$428,000 - $473,000
$2,698/mo
Price history
| Date | Event | Price |
|---|---|---|
| 6/13/2026 | Listed for sale | $459,999+2.2%$155/sqft |
Source:  LERA MLS #1991696 Report a problem LERA MLS #1991696 Report a problem | ||
| 12/22/2023 | Sold | -- |
Source: LERA MLS #1709803 Report a problem | ||
| 12/11/2023 | Pending sale | $450,000$152/sqft |
Source: LERA MLS #1709803 Report a problem | ||
| 10/28/2023 | Price change | $450,000-3.2%$152/sqft |
Source: LERA MLS #1709803 Report a problem | ||
| 10/27/2023 | Price change | $464,900-1.1%$157/sqft |
Source: LERA MLS #1709803 Report a problem | ||
| 9/24/2023 | Price change | $469,900-2.1%$158/sqft |
Source: LERA MLS #1709803 Report a problem | ||
| 8/8/2023 | Listed for sale | $479,900+54.9%$162/sqft |
Source: LERA MLS #1709803 Report a problem | ||
| 4/7/2018 | Listing removed | $309,900$104/sqft |
Source: Keller Williams Legacy #1280498 Report a problem | ||
| 4/6/2018 | Listed for sale | $309,900$104/sqft |
Source: Keller Williams Legacy #1280498 Report a problem | ||
| 4/6/2018 | Pending sale | $309,900$104/sqft |
Source: Keller Williams Legacy #1280498 Report a problem | ||
| 4/3/2018 | Sold | -- |
Source: Agent Provided Report a problem | ||
| 3/9/2018 | Listed for sale | $309,900$104/sqft |
Source: Keller Williams Legacy #1280498 Report a problem | ||
| 3/9/2018 | Pending sale | $309,900$104/sqft |
Source: Keller Williams Legacy #1280498 Report a problem | ||
| 3/7/2018 | Listed for sale | $309,900$104/sqft |
Source: Keller Williams Legacy #1280498 Report a problem | ||
| 3/7/2018 | Pending sale | $309,900$104/sqft |
Source: Keller Williams Legacy #1280498 Report a problem | ||
| 2/10/2018 | Listed for sale | $309,900$104/sqft |
Source: San Antonio Legacy Group #1280498 Report a problem | ||
| 2/10/2018 | Pending sale | $309,900$104/sqft |
Source: San Antonio Legacy Group #1280498 Report a problem | ||
| 2/2/2018 | Price change | $309,900-1.6%$104/sqft |
Source: San Antonio Legacy Group #1280498 Report a problem | ||
| 1/19/2018 | Price change | $314,900-1.6%$106/sqft |
Source: San Antonio Legacy Group #1280498 Report a problem | ||
| 12/29/2017 | Price change | $319,900-1.5%$108/sqft |
Source: San Antonio Legacy Group #1280498 Report a problem | ||
| 11/23/2017 | Price change | $324,900+1.6%$109/sqft |
Source: San Antonio Legacy Group #1280498 Report a problem | ||
| 11/22/2017 | Listed for sale | $319,900$108/sqft |
Source: Keller Williams Legacy #1280498 Report a problem | ||
| 10/12/2017 | Listing removed | $319,900$108/sqft |
Source: RE/MAX North-San Antonio #1235161 Report a problem | ||
| 8/30/2017 | Price change | $319,900-3%$108/sqft |
Source: RE/MAX North-San Antonio #1235161 Report a problem | ||
| 6/20/2017 | Price change | $329,900-2.9%$111/sqft |
Source: RE/MAX North-San Antonio #1235161 Report a problem | ||
| 6/7/2017 | Price change | $339,900-2.9%$114/sqft |
Source: RE/MAX North-San Antonio #1235161 Report a problem | ||
| 4/8/2017 | Listed for sale | $349,900$118/sqft |
Source: RE/MAX North-San Antonio #1235161 Report a problem | ||
| 11/6/2008 | Sold | -- |
Source: Public Record Report a problem | ||
| 12/19/2007 | Sold | -- |
Source: LERA MLS #664179 Report a problem | ||
Public tax history
| Year | Property taxes | Tax assessment |
|---|---|---|
| 2025 | $8,317 -5.7% | $474,760 -0.5% |
| 2024 | $8,823 | $476,960 +16.1% |
| 2023 | -- | $410,916 +10% |
| 2022 | -- | $373,560 +10% |
| 2021 | -- | $339,600 +2.3% |
| 2020 | -- | $332,030 +2.7% |
| 2019 | -- | $323,150 +0.2% |
| 2018 | -- | $322,550 +7.9% |
| 2017 | $7,641 +2.3% | $299,000 +3.1% |
| 2016 | $7,468 +5.3% | $290,000 +4.3% |
| 2015 | $7,092 | $278,000 +5.1% |
| 2014 | $7,092 | $264,500 +4.8% |
| 2013 | -- | $252,290 |
| 2012 | -- | $252,290 -2.2% |
| 2011 | -- | $258,000 |
| 2010 | -- | $258,000 +4.3% |
| 2009 | -- | $247,370 -5.3% |
| 2008 | -- | $261,310 +4.8% |
| 2007 | -- | $249,300 +15% |
| 2005 | -- | $216,760 |
| 2004 | -- | -- |
Find assessor info on the county website
Monthly payment
Est. payment
Payment breakdown
Explore the cost of this home by adjusting the details. Changes won't be saved.Climate risks
Neighborhood: 78260
Nearby schools
GreatSchools rating
- 8/10Hardy Oak Elementary SchoolGrades: PK-5Distance: 1.1 mi
- 10/10Lopez Middle SchoolGrades: 6-8Distance: 1 mi
- 8/10Reagan High SchoolGrades: 9-12Distance: 3.6 mi
Schools provided by the listing agent
- Elementary: Hardy Oak
- Middle: Lopez
- High: Ronald Reagan
- District: North East I.S.D.
Source: LERA MLS. This data may not be complete. We recommend contacting the local school district to confirm school assignments for this home.
- $518,6005 bd4 ba3.2k sqft23706 Legend Crst, San Antonio, TX 78260Off Market
- $535,5004 bd2 ba2.4k sqft23714 Legend Crst, San Antonio, TX 78260Off Market
- $358,2003 bd2 ba1.9k sqft23635 Silver Crk, San Antonio, TX 78260Off Market
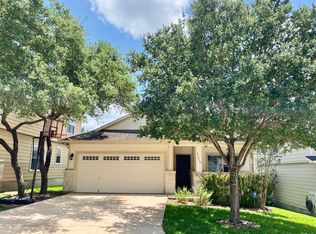
- $437,7004 bd3 ba2.8k sqft23631 Silver Crk, San Antonio, TX 78260Off Market
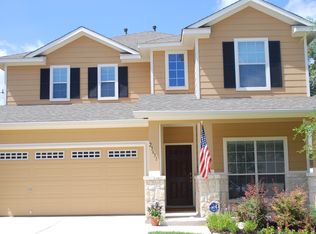
- $410,3003 bd2 ba2.1k sqft23702 Legend Crst, San Antonio, TX 78260Off Market
- $446,5004 bd2 ba2.2k sqft23639 Silver Crk, San Antonio, TX 78260Off Market
- $596,4005 bd4 ba3.5k sqft23718 Legend Crst, San Antonio, TX 78260Off Market
- $376,3003 bd2 ba1.8k sqft23627 Silver Crk, San Antonio, TX 78260Off Market
A local agent can set up tours, give advice and negotiate with sellers.
Similar homes
- $499,9003 bd2 ba2k sqft26230 Midnight Watch, San Antonio, TX 78260For Sale
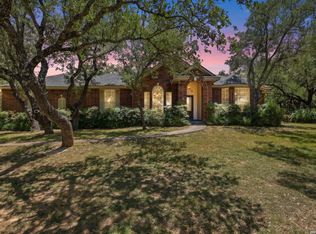
 MLS ID #1999455, Allyson Wolfe-Baird TREC #511159, Keller Williams Legacy. LERA MLS
 - $460,0004 bd3 ba3.1k sqft3319 ROAN VLY, San Antonio, TX 78259For Sale
 MLS ID #1960988, Cedric Dequin TREC #645118, Phyllis Browning Company. LERA MLS
 - $415,0003 bd2 ba1.9k sqft25308 BATTLE LK, San Antonio, TX 78260For Sale
 MLS ID #2003569, Bernadette Almendarez TREC #654332, Coldwell Banker D'Ann Harper. LERA MLS
 - $425,0004 bd3 ba2.9k sqft2243 Sunderidge, San Antonio, TX 78260For Sale
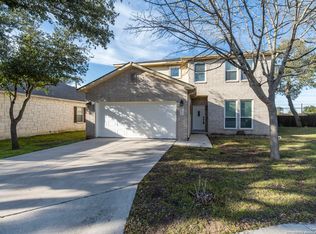 MLS ID #1846923, Isaac Galvan TREC #505192, Vortex Realty. LERA MLS
 - $450,0005 bd4 ba3.4k sqft21007 LA PENA, San Antonio, TX 78258For SaleMLS ID #1961000, Thomas Fentress TREC #350944, All City Real Estate. LERA MLS
- $439,9005 bd3 ba2.4k sqft807 MIDWAY CRST, San Antonio, TX 78258For SaleMLS ID #1994840, Emmanuel Esuzor TREC #705833, DIAL SQUARE PROPERTIES, LLC. LERA MLS
- $424,0004 bd3 ba1.9k sqft26875 Hogan Dr, San Antonio, TX 78260Off Market
- $380,0003 bd3 ba2.6k sqft2047 Walsbrook, San Antonio, TX 78260For SaleMLS ID #1955491, Virginia Kraemer TREC #749559, JB Goodwin, REALTORS. LERA MLS
- $430,0004 bd3 ba2.5k sqft2647 Inwood Briar, San Antonio, TX 78248For SaleMLS ID #2004015, Alex Manitzas TREC #483723, The Manitzas Group, LLC. LERA MLS
- $319,9994 bd3 ba2.6k sqft1702 Twilight, San Antonio, TX 78260For SaleMLS ID #1946122, Myra Ramirez TREC #641569, AXIS Brokerage. LERA MLS
- $470,0004 bd3 ba2.5k sqft1703 HADBURY LN, San Antonio, TX 78248For SaleMLS ID #1965323, R.J. Reyes TREC #550413, Keller Williams Heritage. LERA MLS
- $467,0003 bd3 ba2.5k sqft2614 Cinco Woods, San Antonio, TX 78259For SaleMLS ID #1992405, Vicki Morgan TREC #471153, Keller Williams Boerne. LERA MLS
- $415,0004 bd3 ba3.3k sqft24411 Drew Gap, San Antonio, TX 78255For SaleMLS ID #2006519, Ana Martinez TREC #728812, Kuper Sotheby's Int'l Realty. LERA MLS
- $449,9503 bd3 ba2.8k sqft25119 Royal Land, San Antonio, TX 78255For SaleMLS ID #1962786, Darren Craddock TREC #775300, Engel & Volkers Alamo Heights. LERA MLS
- $449,0004 bd3 ba3.5k sqft495 HOLLIWELL BRG, Schertz, TX 78154For SaleMLS ID #2006949, Jessica Motawea TREC #803845, eXp Realty. LERA MLS
- $399,0004 bd3 ba2.9k sqft21118 Pearl Harvest, San Antonio, TX 78259For SaleMLS ID #1962934, Maria Santos TREC #822536, RE/MAX North-San Antonio. LERA MLS
- $349,9003 bd2 ba1.6k sqft126 Lindseys Cove, San Antonio, TX 78258For SaleMLS ID #2002612, Binkan Cinaroglu TREC #592614, Kuper Sotheby's Int'l Realty. LERA MLS
- $439,0003 bd3 ba2.7k sqft15042 Stonetower, San Antonio, TX 78248For SaleMLS ID #1943082, Amanda Ecklof TREC #723237, eXp Realty. LERA MLS
- $434,9994 bd3 ba2.9k sqft8746 London Heights, San Antonio, TX 78254For SaleMLS ID #1998215, Lleanna Uresti TREC #589799, Rogers Realty Group, LLC. LERA MLS
- $399,0003 bd3 ba2.7k sqft21122 SIMI VALLEY DR, San Antonio, TX 78259For SaleMLS ID #1994767, Jonathan Gonzalez TREC #666016, Liberty Management, Inc.. LERA MLS
