Located in a desirable gated community, this spacious cul-de-sac home offers an exceptional living experience with outstanding amenities, including a swimming pool, volleyball court, sports court, tennis courts, pickleball courts, and a beautifully landscaped park. The first floor features a private guest suite with a full bath, while the expansive primary suite boasts a custom walk-in closet and a spacious bath. A generously sized dining room provides the perfect setting for hosting and entertaining. Conveniently situated just minutes from premier shopping, dining, and entertainment, with easy access to major roads and highways for seamless commuting.
For sale
$425,000
2243 Sunderidge, San Antonio, TX 78260
4beds
2,960sqft
Single Family Residence
Built in 2004
5,140 Square Feet Lot
$-- Zestimate®
$144/sqft
$31/mo HOA
What's special
Swimming poolVolleyball courtSports courtTennis courtsBeautifully landscaped parkGenerously sized dining roomSpacious cul-de-sac home
- 4 days
- 102
- 2
Zillow last checked:
Listing updated:
Listed by:
Isaac Galvan TREC #505192 (210) 647-6557,
Vortex Realty
Source: LERA MLS,MLS#: 1846923
Facts & features
Interior
Bedrooms & bathrooms
- Bedrooms: 4
- Bathrooms: 3
- Full bathrooms: 3
Primary bedroom
- Features: Ceiling Fan(s), Full Bath
- Area: 456
- Dimensions: 24 x 19
Bedroom 2
- Area: 143
- Dimensions: 13 x 11
Bedroom 3
- Area: 143
- Dimensions: 13 x 11
Bedroom 4
- Area: 110
- Dimensions: 11 x 10
Primary bathroom
- Features: Tub/Shower Separate, Double Vanity, Soaking Tub
- Area: 144
- Dimensions: 16 x 9
Dining room
- Area: 308
- Dimensions: 22 x 14
Kitchen
- Area: 221
- Dimensions: 17 x 13
Living room
- Area: 306
- Dimensions: 18 x 17
Heating
- Central, Electric
Cooling
- Central Air
Appliances
- Laundry: Washer Hookup, Dryer Connection
Features
- Three Living Area, Liv/Din Combo, Open Floorplan, High Speed Internet, Ceiling Fan(s)
- Flooring: Ceramic Tile, Laminate
- Windows: Window Coverings
- Has basement: No
- Number of fireplaces: 1
- Fireplace features: One, Living Room, Dining Room
Interior area
- Total interior livable area: 2,960 sqft
Property
Parking
- Total spaces: 2
- Parking features: Two Car Garage
- Garage spaces: 2
Features
- Levels: Two
- Stories: 2
- Pool features: None, Community
Lot
- Size: 5,140 Square Feet
Details
- Parcel number: 048655010940
Construction
Type & style
- Home type: SingleFamily
- Property subtype: Single Family Residence
Materials
- Brick, 3 Sides Masonry, Siding
- Foundation: Slab
- Roof: Composition
Condition
- Pre-Owned
- New construction: No
- Year built: 2004
Details
- Builder name: Centex
Utilities & green energy
- Sewer: Sewer System
- Water: Water System
- Utilities for property: Cable Available
Community & HOA
Community
- Features: Tennis Court(s), Playground, Sports Court, Volleyball Court
- Security: Controlled Access
- Subdivision: Lookout Canyon Creek
HOA
- Has HOA: Yes
- HOA fee: $370 annually
- HOA name: LOOKOUT CANYON PROPERTY OWNERS ASSOCIATION, INC.
- Second HOA name: Lookout Canyon Property Owners Association, Inc.
- Additional fee info: HOA Fee 2: $110.00 Quarterly
Location
- Region: San Antonio
Financial & listing details
- Price per square foot: $144/sqft
- Tax assessed value: $372,570
- Annual tax amount: $3,038
- Price range: $425K - $425K
- Date on market: 10/14/2026
- Cumulative days on market: 549 days
- Listing terms: Conventional,FHA,VA Loan,Cash
Estimated market value
Not available
Estimated sales range
Not available
$2,662/mo
Price history
| Date | Event | Price |
|---|---|---|
| 10/14/2026 | Listed for sale | $425,000$144/sqft |
Source:  LERA MLS #1846923 Report a problem LERA MLS #1846923 Report a problem | ||
| 10/5/2026 | Listing removed | $425,000$144/sqft |
Source: LERA MLS #1846923 Report a problem | ||
| 11/21/2025 | Price change | $425,000-4.5%$144/sqft |
Source: LERA MLS #1846923 Report a problem | ||
| 10/8/2025 | Listed for sale | $445,000$150/sqft |
Source: LERA MLS #1846923 Report a problem | ||
| 9/5/2025 | Listing removed | $445,000$150/sqft |
Source: LERA MLS #1846923 Report a problem | ||
| 3/5/2025 | Listed for sale | $445,000+128.8%$150/sqft |
Source: LERA MLS #1846923 Report a problem | ||
| 11/30/2007 | Listing removed | $194,500$66/sqft |
Source: Obeo #581587 Report a problem | ||
| 11/14/2007 | Listed for sale | $194,500$66/sqft |
Source: Obeo #581587 Report a problem | ||
| 10/13/2006 | Sold | -- |
Source: LERA MLS #600821 Report a problem | ||
| 4/1/2005 | Sold | -- |
Source: LERA MLS #519837 Report a problem | ||
Public tax history
| Year | Property taxes | Tax assessment |
|---|---|---|
| 2025 | $3,038 +68.8% | $372,570 +0.8% |
| 2024 | $1,800 -1.9% | $369,459 +10% |
| 2023 | $1,834 +2.7% | $335,872 +10% |
| 2022 | $1,786 +5.1% | $305,338 +10% |
| 2021 | $1,699 | $277,580 +0.9% |
| 2020 | $1,699 -40.9% | $275,010 +0.4% |
| 2019 | $2,875 | $274,050 +6.6% |
| 2018 | $2,875 +6.3% | $257,040 +2.6% |
| 2017 | $2,704 +1.3% | $250,480 +4.3% |
| 2016 | $2,668 -1.9% | $240,100 +7.4% |
| 2015 | $2,719 | $223,600 +7.5% |
| 2014 | $2,719 | $207,955 +10% |
| 2013 | -- | $189,050 +10% |
| 2012 | -- | $171,864 +10% |
| 2011 | -- | $156,240 -0.8% |
| 2010 | -- | $157,570 -13.1% |
| 2009 | -- | $181,360 -5.1% |
| 2008 | -- | $191,140 +3.3% |
| 2007 | -- | $185,080 +1.6% |
| 2006 | -- | $182,150 +628.6% |
| 2005 | -- | $25,000 |
Find assessor info on the county website
Monthly payment
Est. payment
Payment breakdown
Explore the cost of this home by adjusting the details. Changes won't be saved.Climate risks
Neighborhood: 78260
Nearby schools
Schools provided by the listing agent
- Elementary: Specht
- Middle: Bulverde
- High: Pieper
- District: Comal
Source: LERA MLS. This data may not be complete. We recommend contacting the local school district to confirm school assignments for this home.


Similar homes
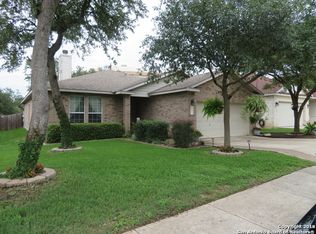
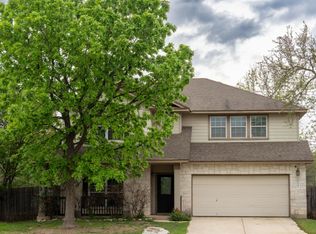
- $370,0003 bd3 ba2.6k sqft2047 Walsbrook, San Antonio, TX 78260For Sale
 MLS ID #1955491, Virginia Kraemer TREC #749559, JB Goodwin, REALTORS. LERA MLS
 - $415,0003 bd2 ba1.9k sqft25308 BATTLE LK, San Antonio, TX 78260For Sale
 MLS ID #2003569, Bernadette Almendarez TREC #654332, Coldwell Banker D'Ann Harper. LERA MLS
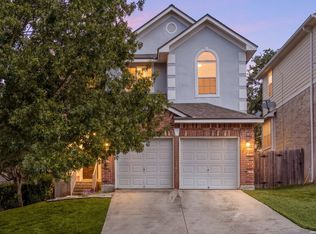
 - $400,0004 bd3 ba2.6k sqft951 PERSIAN GDN, San Antonio, TX 78260For Sale
 MLS ID #1990813, Michael Trautman TREC #542013, Redfin Corporation. LERA MLS
 - $449,7505 bd4 ba3.4k sqft21007 LA PENA DR, San Antonio, TX 78258For Sale
 MLS ID #2020883, Thomas Fentress TREC #350944, All City Real Estate. LERA MLS
 - $290,0004 bd3 ba2.6k sqft1702 Twilight, San Antonio, TX 78260For SaleMLS ID #1946122, Myra Ramirez TREC #641569, 1st Choice Realty Group. LERA MLS
- $340,0003 bd3 ba2.2k sqft25511 ECHO SPGS, San Antonio, TX 78260For SaleMLS ID #2013209, Claudia Garza Aguirre TREC #748655, Pyramis Company. LERA MLS
- $515,0004 bd3 ba2.8k sqft25703 Fan Flower, San Antonio, TX 78261For SaleMLS ID #2009573, Shelly S Williams TREC #696911, Stonepoint Properties Inc. LERA MLS
- $409,0004 bd2 ba2.5k sqft22130 Prospect Hl, San Antonio, TX 78258For SaleMLS ID #1947033, Jeffrey Scrimpsher TREC #650716, Keller Williams Legacy. LERA MLS
- $357,5004 bd3 ba2.6k sqft22911 Cardigan Chase, San Antonio, TX 78260Active
 MLS ID #1574029, Rick Orr, Vince Realty. Unlock MLS
 - $399,0004 bd3 ba2.9k sqft21118 Pearl Harvest, San Antonio, TX 78259For SaleMLS ID #1962934, Maria Santos TREC #822536, RE/MAX North-San Antonio. LERA MLS
- $434,9004 bd4 ba3.7k sqft4506 ECHO GRV, San Antonio, TX 78259For SaleMLS ID #1999518, Thomas Tucker TREC #456569, House Realty, LLC. LERA MLS
- $409,0003 bd3 ba3.1k sqft21810 Broken Elm, San Antonio, TX 78259For SaleMLS ID #2009064, Terry Gill TREC #693484, Guarantee Pro Realty. LERA MLS
- $524,0004 bd3 ba3k sqft1311 GOLF CYN, San Antonio, TX 78258For SaleMLS ID #2015389, Alex Polanco TREC #587810, Keller Williams City-View. LERA MLS
- $319,9994 bd3 ba1.8k sqft21806 GOLDCREST RUN, San Antonio, TX 78260For SaleMLS ID #2015968, Jessica Uralde TREC #640771, Redfin Corporation. LERA MLS
- $597,0003 bd3 ba3.1k sqft25811 GREEN RIVER DR, San Antonio, TX 78260For SaleMLS ID #1970759, Linda Zimmerhanzel TREC #629948, Zest Realty. LERA MLS
- $388,0004 bd3 ba3.4k sqft4522 Pinehurst Mesa, San Antonio, TX 78247For SaleMLS ID #1998194, Patricia Walker TREC #331703, Kuper Sotheby's Int'l Realty. LERA MLS
- $455,0004 bd3 ba2.6k sqft24823 WHITE CRK, San Antonio, TX 78255For SaleMLS ID #1998785, Belinda Martinez TREC #807286, Stonebury Realty. LERA MLS
- $445,0004 bd3 ba3.3k sqft2422 NEWOAK PARK, San Antonio, TX 78230For SaleMLS ID #2014658, Devin Resendez TREC #663042, Keller Williams Legacy. LERA MLS
- $418,0004 bd3 ba2.9k sqft8746 London Heights, San Antonio, TX 78254For SaleMLS ID #1998215, Lleanna Uresti TREC #589799, Rogers Realty Group, LLC. LERA MLS
- $390,0003 bd3 ba2.6k sqft16323 Rangerider, San Antonio, TX 78247For SaleMLS ID #1944607, Josh Boggs TREC #563487, Keller Williams Heritage. LERA MLS
